For Rent
Price on request
Block of flats for saleFernlea Avenue, Ferndown BH22
Studio
Ferndown Town
Property Details: • Type: Detached • Tenure: Freehold • Floor Area: N/A
Key Features: • EXCEPTIONAL 6 BEDROOM FAMILY RESIDENCE • NESTLED WITHIN 0.37 OF AN ACRE • OFFERING PRIVACY & SECLUSION • HIGH SPECIFICATION • LONG PRIVATE DRIVEWAY • GENEROUS OFF ROAD PARKING • BEAUTIFULLY LANDSCAPED PRIVATE GARDEN • JACUZZI & EXPANSIVE PATIO • INDOOR SWIMMING POOL • UNDERFLOOR HEATING THROUGHOUT DOWNSTAIRS
Location: • Nearest Station: N/A • Distance to Station: N/A
Agent Information: • Address: 404 Ringwood Road, Ferndown, BH22 9AU
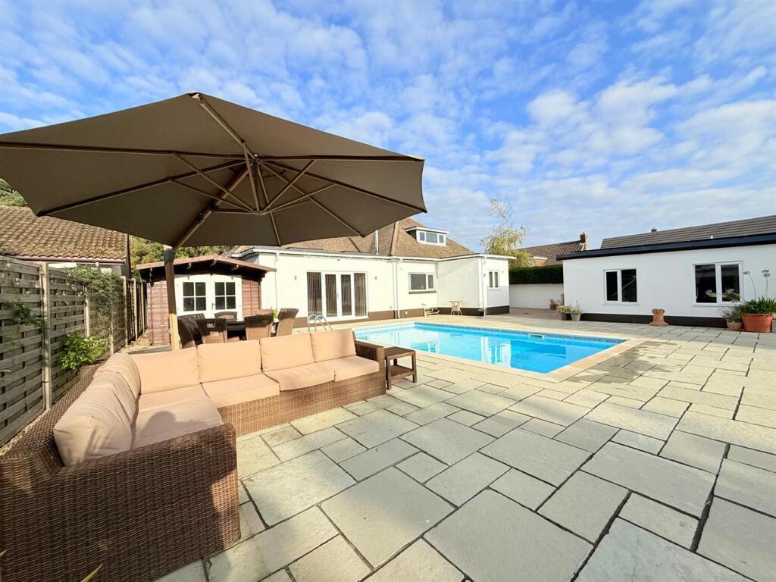
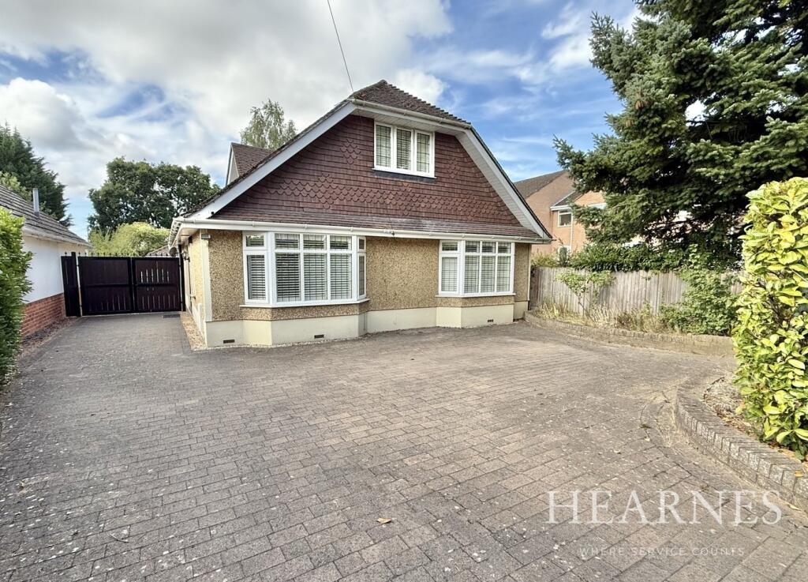
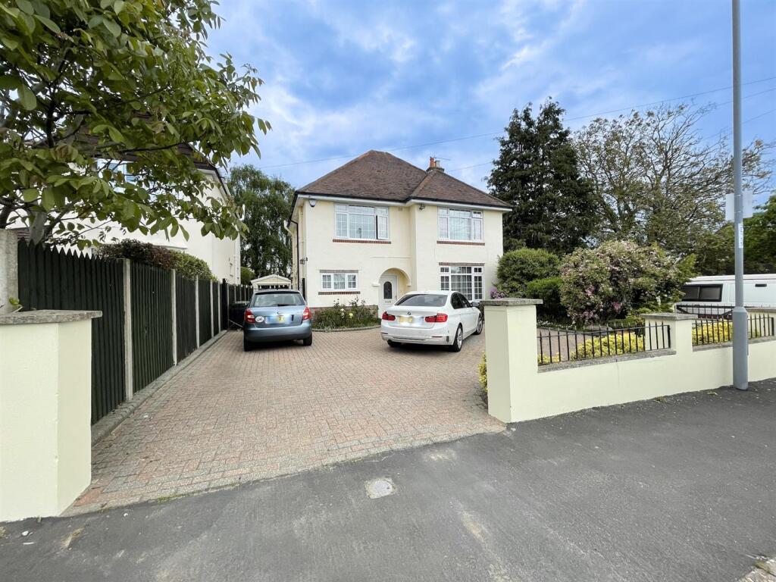
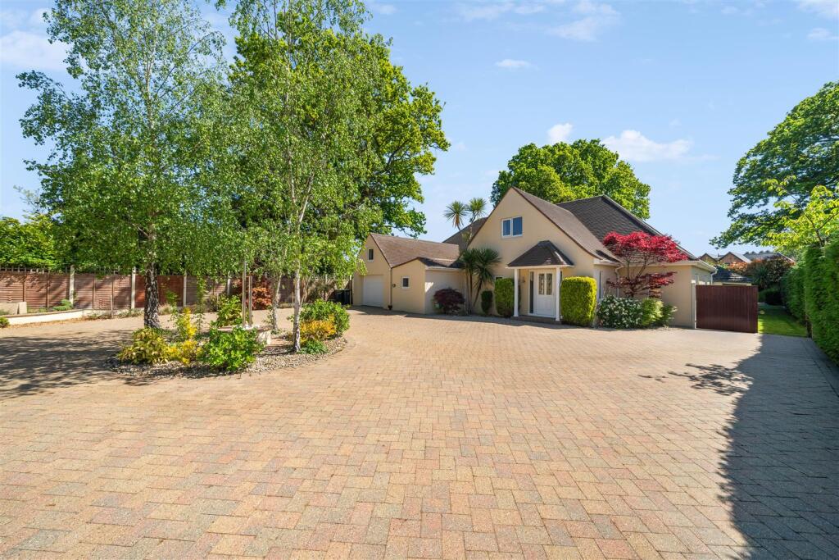
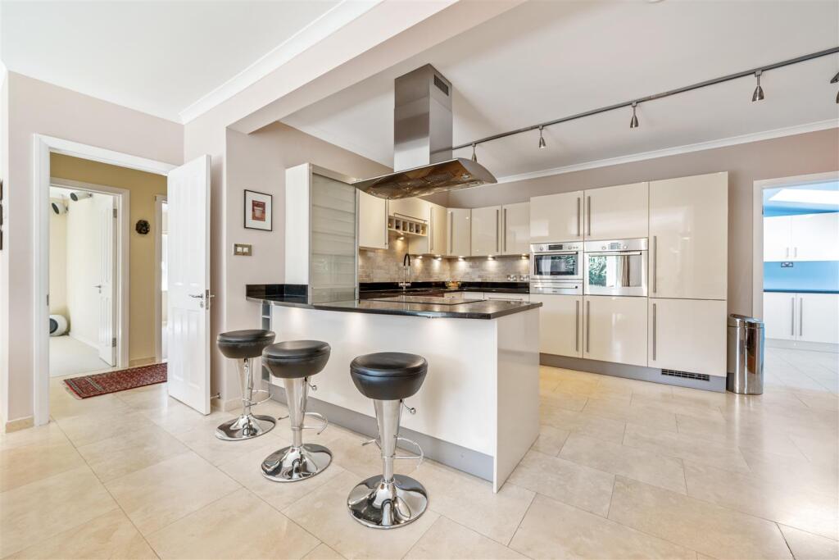
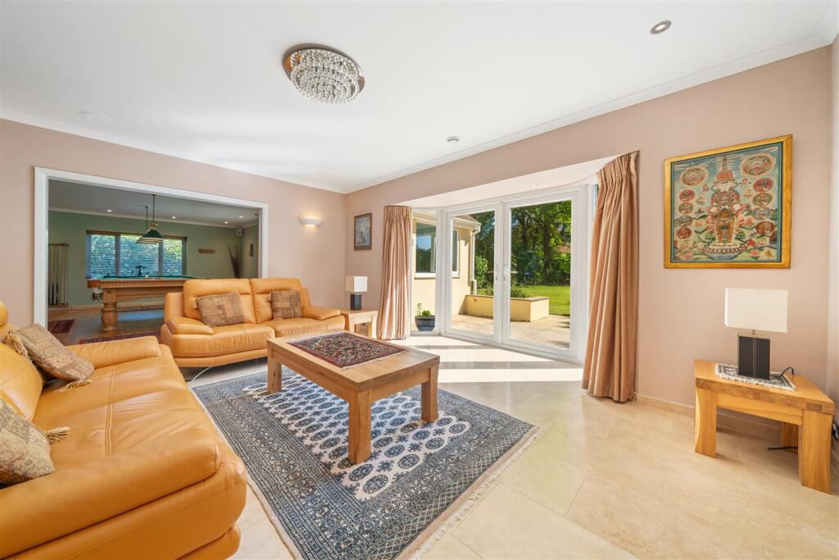
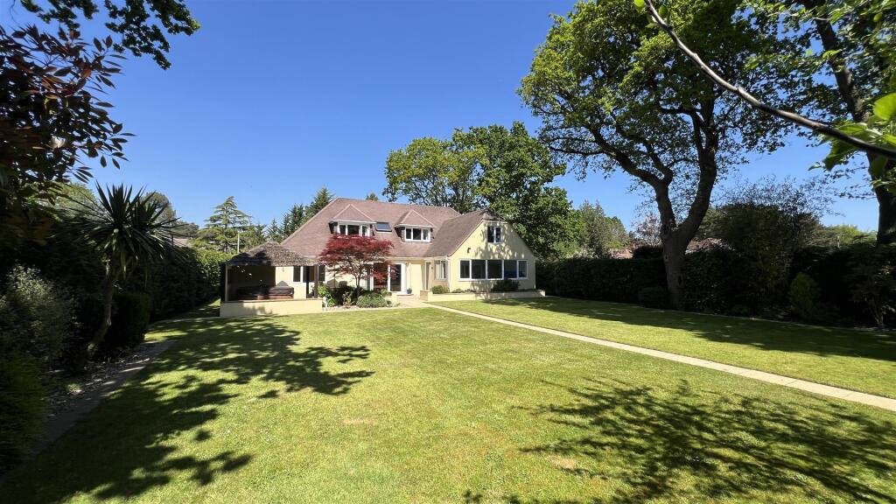
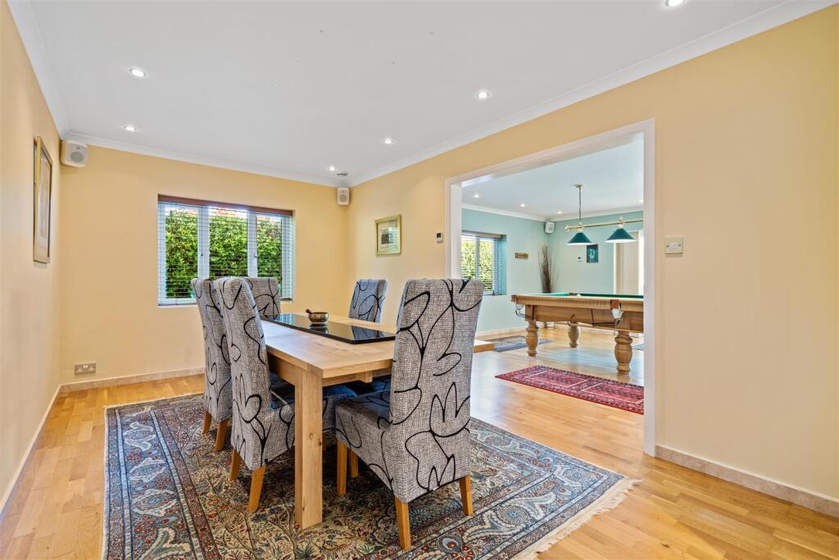
Full Description: TUCKED AWAY from view and shielded from the outside world, this exceptional SIX-BEDROOM FAMILY RESIDENCE offers a rare level of PRIVACY AND SECLUSION that is increasingly hard to find. Nestled within 0.37 of an acre and accessed via a long private driveway—culminating in a roundabout with GENEROUS OFF-ROAD PARKING—this home enjoys COMPLETE ABSENCE OF STREET FRONTAGE, ensuring total discretion. Beyond its driveway lies a hidden sanctuary: a beautifully landscaped, south-facing garden that exudes tranquility, complete with a Jacuzzi and expansive patio, perfect for private relaxation or entertaining. This is more than a home—it’s A RETREAT FROM THE EVERYDAY.Offering approximately 3,700 sq. ft. of extensively refurbished and thoughtfully extended accommodation, this exceptional family home delivers generous, high-specification living in a truly private and secluded setting. Designed to make the most of its idyllic surroundings, all principal rooms enjoy delightful views over the large, south-facing rear garden. Every detail has been carefully considered for comfort and efficiency, including insulated underfloor heating throughout the ground floor—extending even to the garage—and a high-efficiency heat recovery ventilation system. Typical monthly gas and electricity usage, including pool and Jacuzzi heating, is around £280.The ground floor opens into a generously proportioned reception hall laid with elegant Travertine tiles, with access to a walk-in understairs cupboard, cloakroom, and a media recess. This flooring continues into the impressive social areas, which include a spacious living room with French doors to the garden, a stylish snooker room, and a dining room ideal for entertaining.At the heart of the home is the sleek German Nolte kitchen, featuring South African granite worktops and upstands, alongside premium appliances including a Bosch oven, combi Quantum oven, warming drawer, induction hob with extractor, integrated dishwasher, and fridge/freezer. The adjoining dining area, with mellow wood flooring, easily accommodates a large table and chairs, creating an ideal space for gatherings and entertaining.For year-round relaxation, the beautifully appointed pool room houses a raised, heated indoor endless swimming pool, set within Travertine surrounds and opening directly onto the garden's patio area.Additional ground-floor highlights include a dual-aspect sitting room equipped with an integrated 5.1 surround sound system, a guest bedroom, and a family bathroom featuring a white suite complemented by grey oak panelling.Upstairs, the spacious landing provides access to four further double bedrooms. The principal suite boasts a luxurious ensuite shower room and a walk-in wardrobe. There is also a separate shower room with toilet, and a well-sized study—ideal for working from home.Outside, the garden is a true sanctuary. Secluded and tranquil, it enjoys a sunny southerly aspect and is enclosed by mature planting and high hedging. A large paved patio—complete with Jacuzzi under a charming thatched roof—offers a perfect space for outdoor living. Lawns are neatly maintained, and a pathway leads to a second patio and a children’s play area at the rear of the garden.To the front, the long private driveway leads to a circular paved parking area with a central flower bed and water feature, offering a grand and welcoming arrival. The insulated garage features a remote-controlled door, underfloor heating, lighting, power, and direct access to a workshop and laundry room.This is a rare opportunity to acquire a truly secluded, high-specification home that balances luxury, space, and privacy—an exceptional lifestyle retreat.Additional InformationEnergy Performance Rating: CCouncil Tax Band: FTenure: FreeholdAccessibility / Adaptations: Lateral livingFlood Risk: Low but refer to gov.uk, check long term flood riskFlooded in the last 5 years: NoConservation area: NoListed building: NoTree Preservation Order: YesParking: Private driveway and garage Rights and Easements: Unhindered right to access driveway from the street Utilities: Mains electricity, mains gas, mains waterDrainage: Mains sewerageBroadband: Refer to Ofcom websiteMobile Signal: Refer to Ofcom websiteBrochuresCrescent Walk Brochure.pdfBrochure