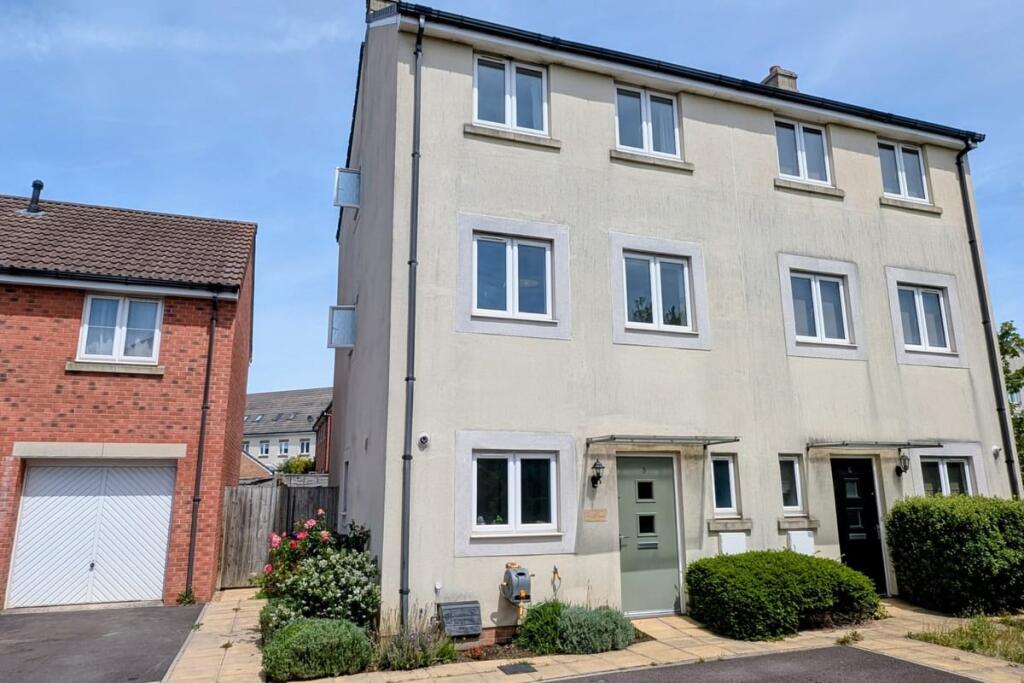
Property Details:
- Type: Detached house
- Bedrooms: 5
- Bathrooms: 4
Agent: Wrights Residential - Trowbridge
Phone: 01225 616858
This spacious five bedroom detached property is situated on the desirable Cresswell Drive, within the sought after Paxcroft Mead development in Trowbridge. The property benefits from a substantial conversion, adding extra bedrooms and shower room on the second floor. Further features include a generous main bedroom with en-suite, four double bedrooms, downstairs W.C, utility area, garage with power, driveway parking for at least two vehicles, fully enclosed rear garden and PVCu double glazing throughout. <br/><br/>Situation<br/>The property is situated within the popular Paxcroft Mead estate, with many local amenities including a shopping centre and well regarded primary school.Trowbridge town centre is within easy reach, providing excellent shopping and leisure facilities, a multiplex cinema, numerous pubs and restaurants.Access to London by train is direct via Westbury (6 miles) and indirect via Trowbridge and Salisbury. The World Heritage City of Bath is also just 10 miles away, famed for its shopping, period buildings and many places of cultural interest. <br/><br/>The property comprises <br/><br/>Ground floor<br/><br/>Entrance hall <br/>With radiator and stairs to first floor.<br/><br/>Dining Room - 11' 8'' x 8' 4'' (3.55m x 2.55m)<br/>With radiator and PVCu double glazed window to the front and arch leading to kitchen.<br/><br/>Kitchen - 9' 4'' x 10' 10'' (2.85m x 3.31m)<br/>With tiled floor, a range of eye level and base units, worktops with tiled splash backs, integrated oven and gas hob with extractor hood over and stainless steel one and a half bowl sink, space for dishwasher and fridge/freezer, inset ceiling spotlights, PVCu double glazed window to the rear and arch leading to Utility area.<br/><br/>Utility room<br/>With a range of eye level and base units, worktops with tiled splash backs, space for washing machine, stainless steel sink/drainer unit, storage cupboard and PVCu double glazed door opening to the rear garden.<br/><br/>Lounge - 10' 9'' x 19' 9'' (3.28m x 6.03m)<br/>With electric fire and surround, radiator, PVCu double glazed window to the front and PVCu double glazed patio doors opening on to the rear garden.<br/><br/>W.C - 3' 5'' x 6' 3'' (1.05m x 1.90m)<br/>With close coupled W.C, pedestal hand basin, radiator and obscured PVCu double glazed window to the side.<br/><br/>First floor <br/><br/>First Floor Landing<br/>With radiator and PVCu double glazed window to the rear.<br/><br/>Bedroom 1 - 10' 9'' x 20' 3'' (3.28m x 6.17m)<br/>With radiators and dual aspect PVCu double glazed windows to the front and rear.<br/><br/>En-suite - 6' 10'' x 5' 5'' (2.09m x 1.64m)<br/>With white suite comprising close coupled W.C, shower enclosure with mains shower attachment over and pedestal hand basin, heated towel rail, extractor fan and obscured PVCu double glazed window to the front.<br/><br/>Bedroom 4 - 11' 2'' x 10' 6'' (3.40m x 3.21m)<br/>With radiator and PVCu double glazed window to the rear.<br/><br/>Bedroom 5 - 7' 6'' x 9' 1'' (2.29m x 2.76m)<br/>With radiator and PVCu double glazed window to the front.<br/><br/>Bathroom - 6' 2'' x 6' 0'' (1.89m x 1.83m)<br/>With white suite comprising close coupled W.C, bath with shower attachment over and pedestal hand basin, radiator, extractor fan and obscured PVCu double glazed window to the front.<br/><br/>Second Floor<br/><br/>Second Floor Landing<br/>With PVCu double glazed window to the rear.<br/><br/>Bedroom 2 - 10' 10'' x 16' 0'' (3.30m x 4.87m)<br/>With radiator, Velux window to the front and PVCu double glazed window to the rear.<br/><br/>Bedroom 3 - 10' 10'' x 15' 11'' (3.29m x 4.85m)<br/>With radiator, Velux window to the front and PVCu double glazed window to the rear.<br/><br/>Shower Room - 6' 8'' x 5' 11'' (2.02m x 1.81m)<br/>With white suite comprising close coupled W.C, shower enclosure with mains shower attachment over and pedestal hand basin, radiator and Velux window to the front.<br/><br/>Externally<br/><br/>To the front<br/>With shared driveway parking for up to two vehicles, garage with up and oven door and side access to the rear garden.<br/><br/>To the rear<br/>The fully enclosed rear garden is mostly laid to lawn with a separate patio area perfect for outdoor dining. The garden also offers direct access to the garage and driveway.<br/><br/>Tenure<br/>The property is sold as freehold.<br/><br/>Council Tax<br/>The property is currently in council tax band E.<br/><br/>EPC rating<br/>The previous EPC rating is D (57), with a potential for C (78).<br/><br/>Services<br/>Mains gas, electricity, water and drainage are connected. The property is heated by a gas fired central heating boiler to radiators. Please note that the Agent has not tested any appliances. <br/><br/>Broadband<br/>Ultrafast broadband is available (source - Ofcom) Predicted maximum download speed - 10000Mbps<br/><br/>Mobile Phone Coverage<br/>Outdoor coverage is likely - source Ofcom.<br/><br/>Disclaimer<br/>While every reasonable effort is made to ensure the accuracy of descriptions and content, we should make you aware of the following guidance or limitations: The Agent has not tested any apparatus, equipment, fixtures and fittings or services and so cannot verify that they are in working order or fit for the purpose. A Buyer is advised to obtain verification from their Solicitor or Surveyor. References to the Tenure of a Property are based on information supplied by the Seller. The Agent has not had sight of the title documents. A Buyer is advised to obtain verification from their Solicitor. Items shown in photographs are NOT included unless specifically confirmed with the Vendor's solicitor. They may however be available by separate negotiation. The room sizes are approximate and only intended as general guidance. You must verify the dimensions carefully to satisfy yourself of their accuracy.<br/><br/>Council Tax Band: E<br/>Tenure: Freehold