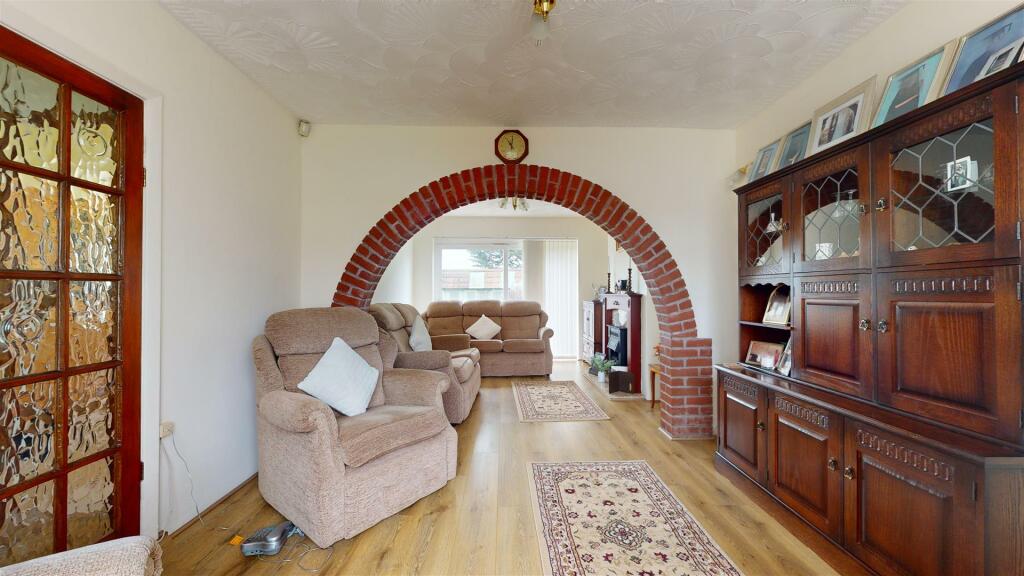
Creswicke Road, Bristol
Property facts
- Property type
- Semi-Detached
- Bedrooms
- 4
- Bathrooms
- 1
- Taxes (as supplied)
- Band: B
Only details supplied with this listing are shown. Ask the listing contact to confirm measurements, taxes and costs.
About this home
Property Details: • Type: Semi-Detached • Tenure: N/A • Floor Area: N/A
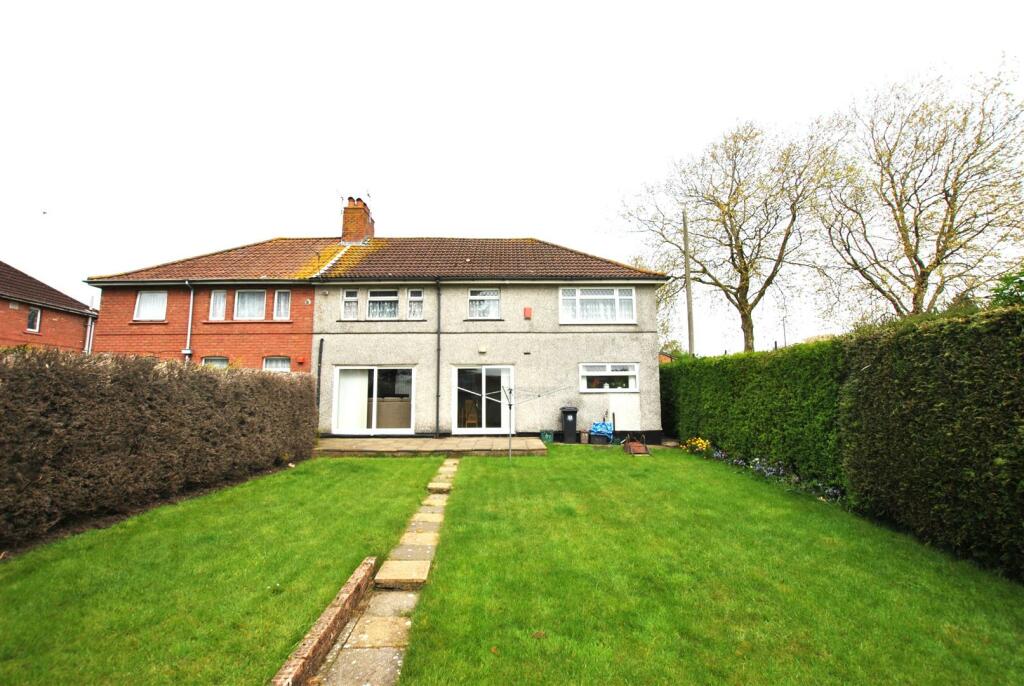
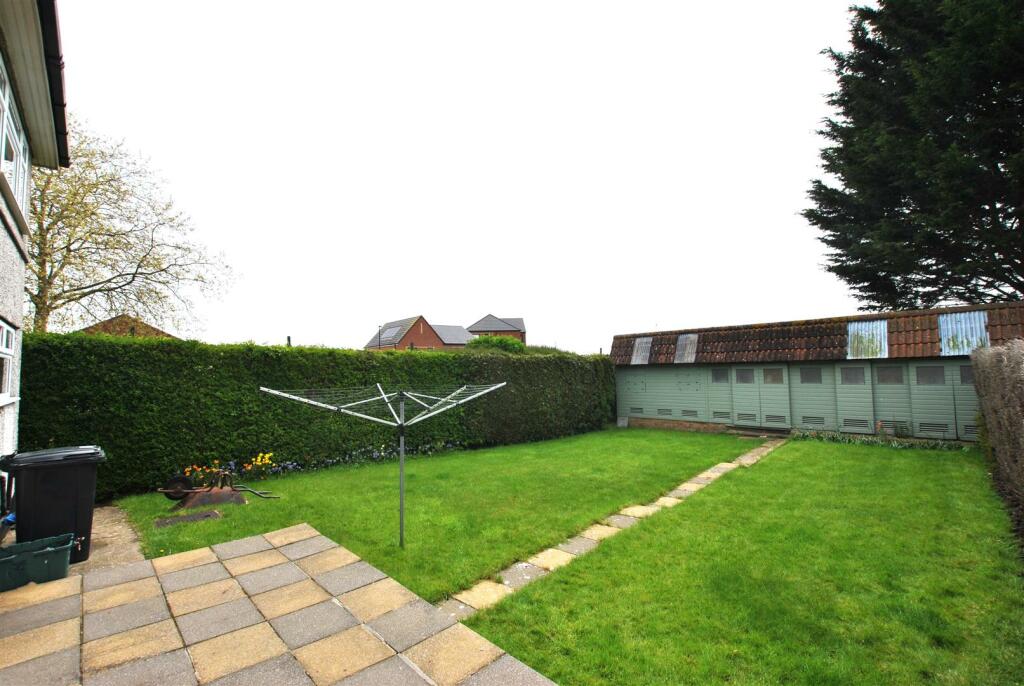
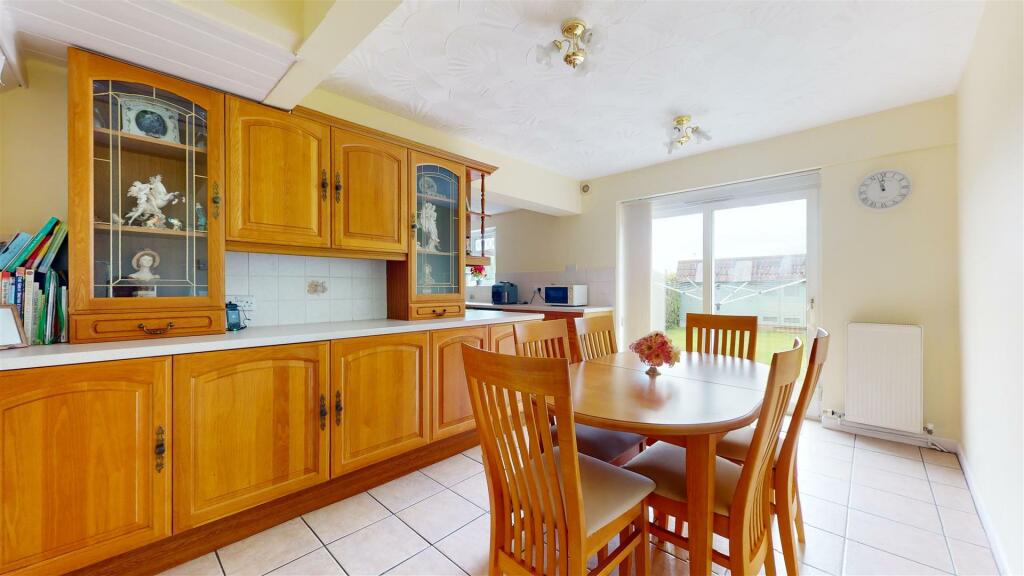
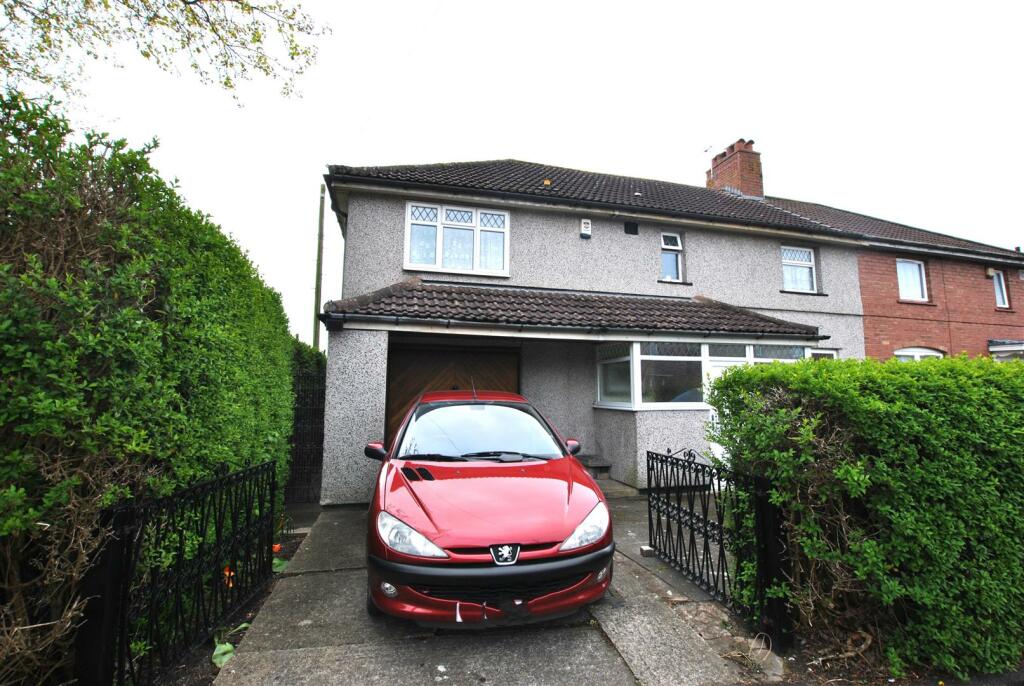
Key Features: • Extended Semi Detached Family Home • FOUR Bedrooms • Through Sitting / Dining Room • 'L' shaped Kitchen / Breakfast Room • Upstairs Bathroom with a Separate Shower Cubicle • First Time to The Market in over 40 years! • Sizable Rear Garden • Integral Garage • Ideal for the Growing Family • Energy Rating - C
Location: • Nearest Station: N/A • Distance to Station: N/A
Agent Information: • Address: 148a Wells Road, Totterdown, Bristol, BS4 2AG
Full Description: A fantastic home for the growing family! - The property backs onto Filwood Park football & playing fields and is close to several other large green areas such as the Northern Slopes. From here, you are very well connected to the city. Bristol City Centre is around 2.5 miles and buses are regular. Closer still is Bristol Temple Meads and the industry of Temple Quay, which will be convenient to many. Both Bedminster, Imperial Park and Knowle also provide a good selection of shops and amenities if you didn’t want to travel into the city centre. The property was extended by the current owners some years ago and is now a spacious semi detached family home with four good size bedrooms, a through sitting / dining room, a sizable 'L' shaped kitchen / dining room, ideal for entertaining friends & family, sliding patio doors from both the kitchen & sitting room areas provide access onto the rear garden. Upstairs, there are four bedrooms, the master bedroom is triple aspect and measures an impressive 22ft x 14ft 3"(!!) and there is a family bathroom, complete with a separate shower cubicle. Outside, there is gated vehicle access to the drive & hardstanding providing parking for two cars and access to the integral garage. There is useful side access to the rear garden which is laid to lawn and is a great space for the kids to burn off some energy. Viewing is thoroughly recommended to fully appreciate and secure.Lounge - 6.68m x 3.30m into recess (21'11 x 10'10 into rece - Kitchen - 6.68m x 4.34m (21'11 x 14'03) - Both at maxBedroom One - 6.71m x 4.34m (22'00 x 14'03) - Bedroom Two - 4.22m x 3.33m (13'10 x 10'11) - Bedroom Three - 3.33m x 2.18m (10'11 x 7'2) - Bedroom Four - 2.77m x 2.77m (9'1 x 9'1) - Bathroom - 3.58m max x 2.24m (11'09 max x 7'04) - Tenure - Freehold - Council Tax Band - B - BrochuresCreswicke Road, BristolBrochure
Features & amenities
Location
If the interactive map is unavailable, open the supplied location in maps.
Open location in mapsThe pin uses coordinates supplied with this listing. Confirm the exact location with the listing contact.
Listing information
- Original source
- www.rightmove.co.uk
- Added to Mirror
- Record updated
Added and updated dates describe the Mirror record. Source publication and verification dates are shown separately when known; none establishes time on market. Confirm current price and availability with the listing contact.
View original listing