Property Details:
• Type: Semi-Detached
• Tenure: N/A
• Floor Area: N/A
Key Features:
• Well-Established Residential Area
• Walking Distance To Town Centre & Schools
• 1171 Sq. Ft Of Accommodation
• Large Plot With Wrap Around Gardens
• Two Large Reception Rooms
• Ideal For Growing Family
Location:
• Nearest Station: N/A
• Distance to Station: N/A
Agent Information:
• Address: 9 Hightown
Sandbach
CW11 1AD
Full Description:
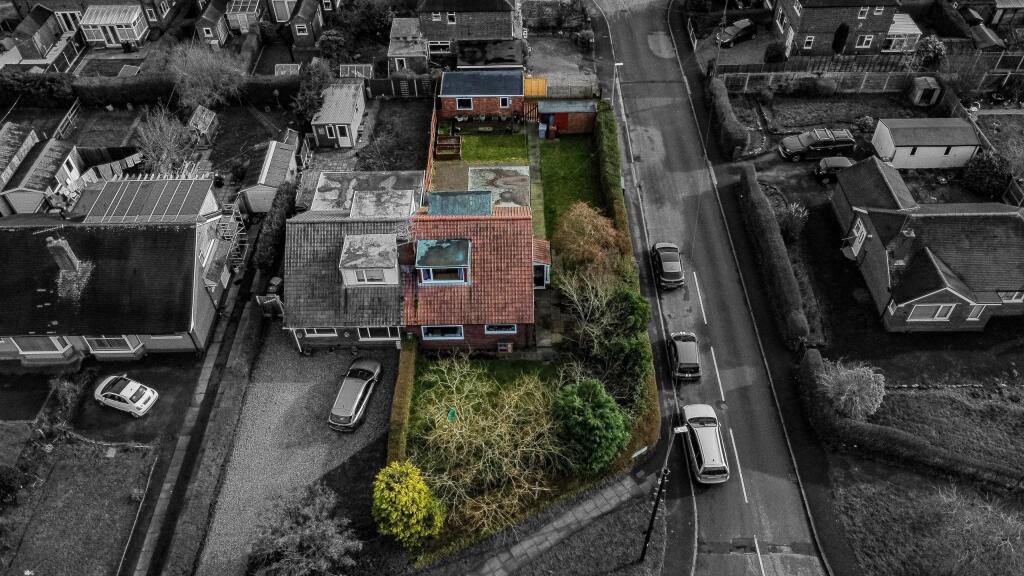
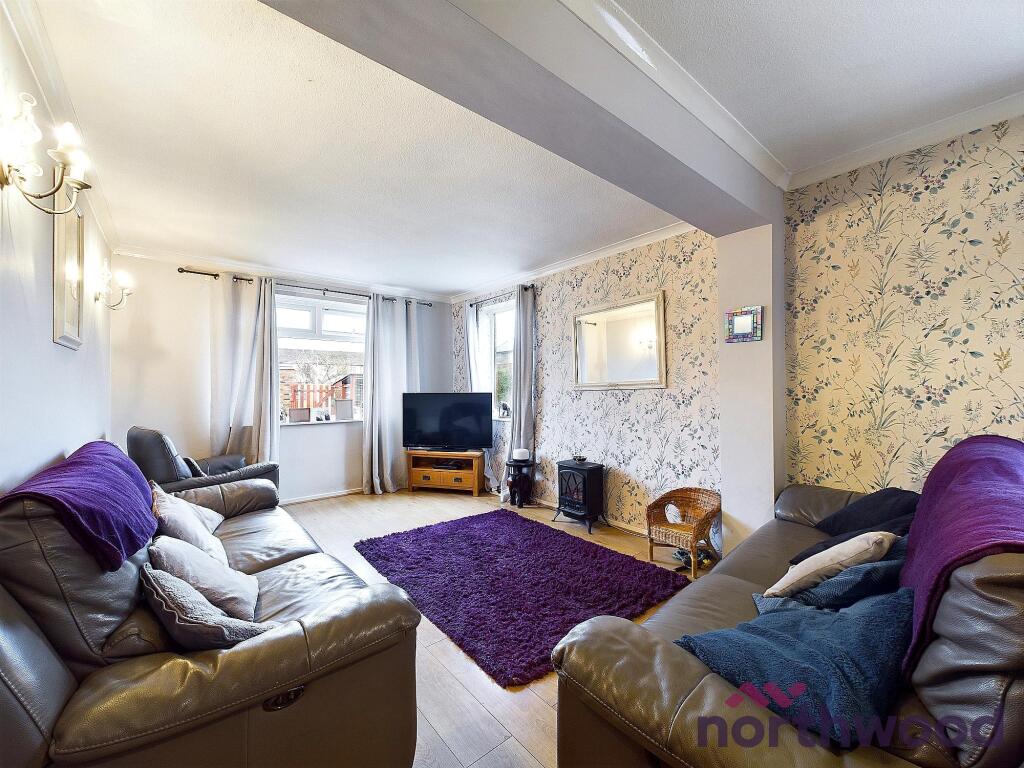
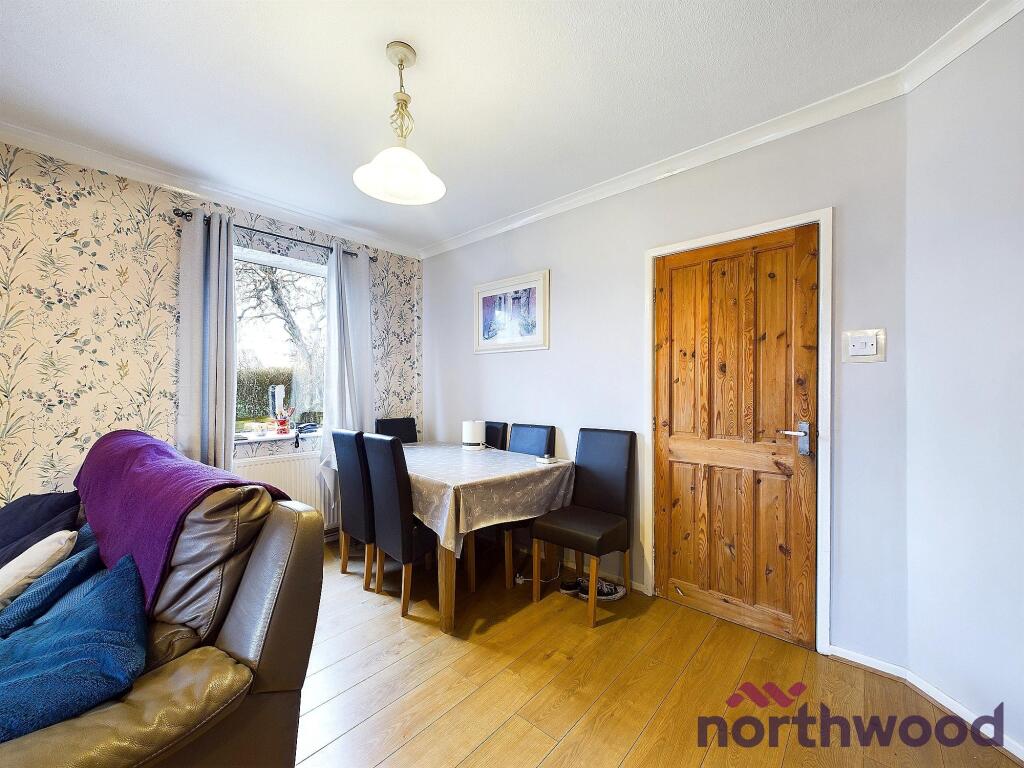
We all know looks can be deceiving from time to time and that certainly is this case here.This impressive home offers 1171 Sq. Ft of well-planned accommodation (not including the garage). The garden is equally as impressive with a wrap around gardens to all three sides, plus a detached garage and off-road parking.In an ideal location in the heart of Sandbach and set along one of the towns most well-established and sought after roads in Crewe Road. Everything Sandbach has to offer is walking distance from here including the town centre and both the local primary and secondary schools.Properties of this size and in this location would prove a great purchase for those wanting a home they can grow into. Tenure: Freehold,AccommodationEntrance PorchWooden front door, wooden windows and door into.Entrance HalluPVC entrance door with a full length frosted side window, wall mounted radiator, wooden flooring, stairs to the first floor and doors to all rooms.Living / Dining RoomAn extended and spacious room with three uPVC double glazed windows to the rear and side elevations, two wall mounted radiators, TV point and continuation of the wooden flooring.Second Reception RoomuPVC double glazed window to the front elevation, wall mounted radiator, exposed brick feature fireplace with tiled hearth and freestanding electric fire, storage cupboard underneath the stairs and wooden flooring.KitchenFitted with a number of wall and base units with working surfaces over incorporating a sink and drainer with mixer tap, eye level electric oven and grill, five ring gas hob with splash-back and extractor fan above, space and plumbing for washing machine, dryer and dishwasher and space for freestanding American style fridge / freezer. Tiled floor and wall-mounted radiator, spotlights in the ceiling, uPVC double glazed window to the rear elevation and uPVC rear access door.Bedroom TwouPVC double glazed window to the front elevation, wall mounted radiator and fitted carpet.Family BathroomWith a white three piece suite comprising a wooden paneled bath with a shower connected to the mains supply overhead and glass screen, pedestal hand wash basin and low level W/C. Fully tiled walls and tiled flooring, wall mounted radiator, extractor fan and frosted uPVC double glazed window to the side elevation.First FloorLandingDoors to all three bedrooms, built in storage cupboard and loft access point.Bedroom OneuPVC double glazed window to the side elevation, wall mounted radiator, built in wardrobes, storage cupboard in the eaves and fitted carpet.Bedroom ThreeuPVC double glazed window to the rear elevation, wall mounted radiator, built in storage cupboards within the eaves and fitted carpet.Bedroom FouruPVC double glazed window to the front elevation, wall mounted radiator and fitted carpet.OutsideThe property boasts a wrap around garden to all three sides. At the front is a generous lawn section with an apple and pear tree.The lawn area continues along the side of the house with a hedge border and gate.And to the rear is a lawn section with a block brick patio area, raised planting beds and rear access gate. Behind that is brick built garage with up and over door and block brick drive in-front of that providing parking for 1-2 cars depending on size.