Property Details:
• Type: Detached
• Tenure: FREEHOLD
• Floor Area: 2721 sqft
Key Features:
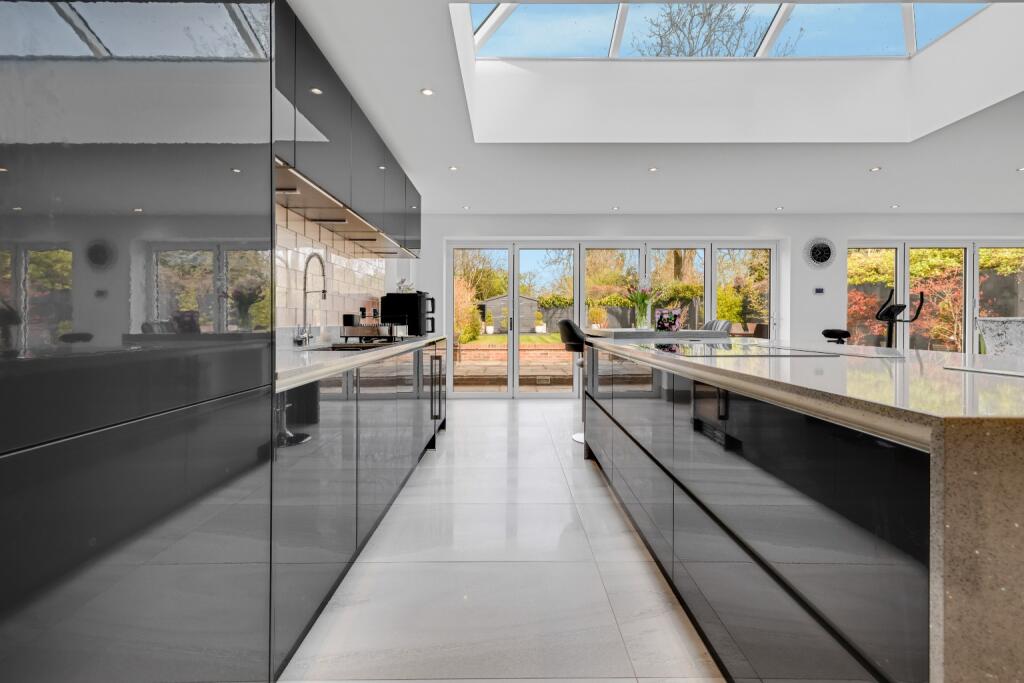
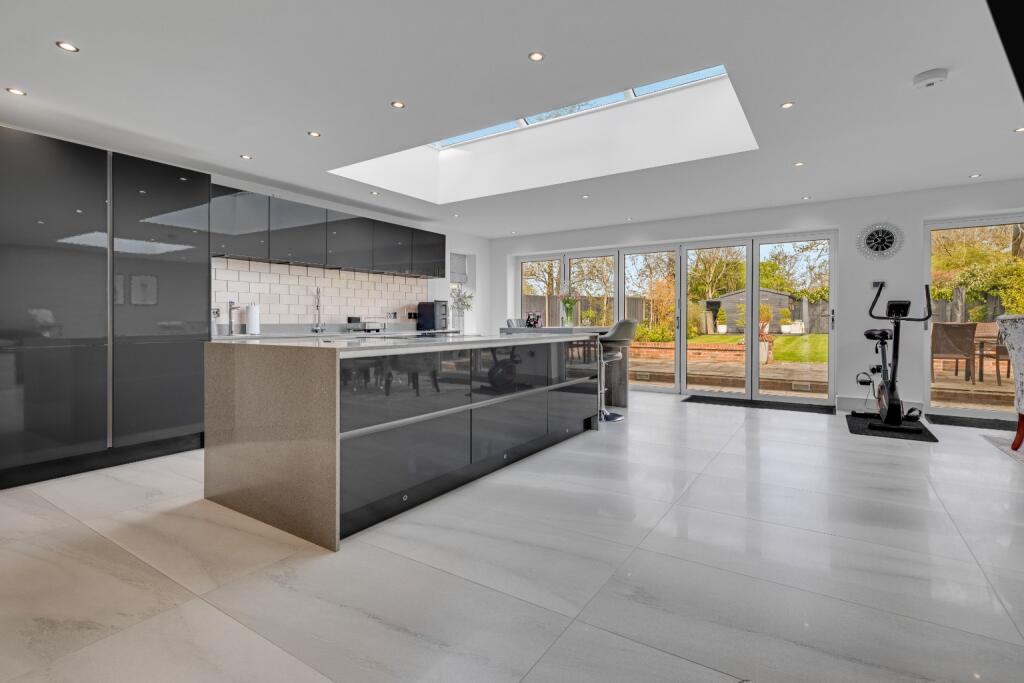
• Extended in 2020 with open-plan kitchen, dining and living space
• Five-bedroom home set over three floors
• Siemens appliances throughout the kitchen
• Bi-fold doors and two sky lanterns
• Underfloor heating throughout with control zones
• Two en-suites plus top floor master suite
• Family bathroom and guest WC
• Landscaped garden with patio and lawn
• Backing onto and facing open fields
• Great links to motorways and Birmingham Airport
Location:
• Nearest Station: Widney Manor Station
• Distance to Station: 1.4159775355680468 miles
Agent Information:
• Address: Covering South East
Full Description:
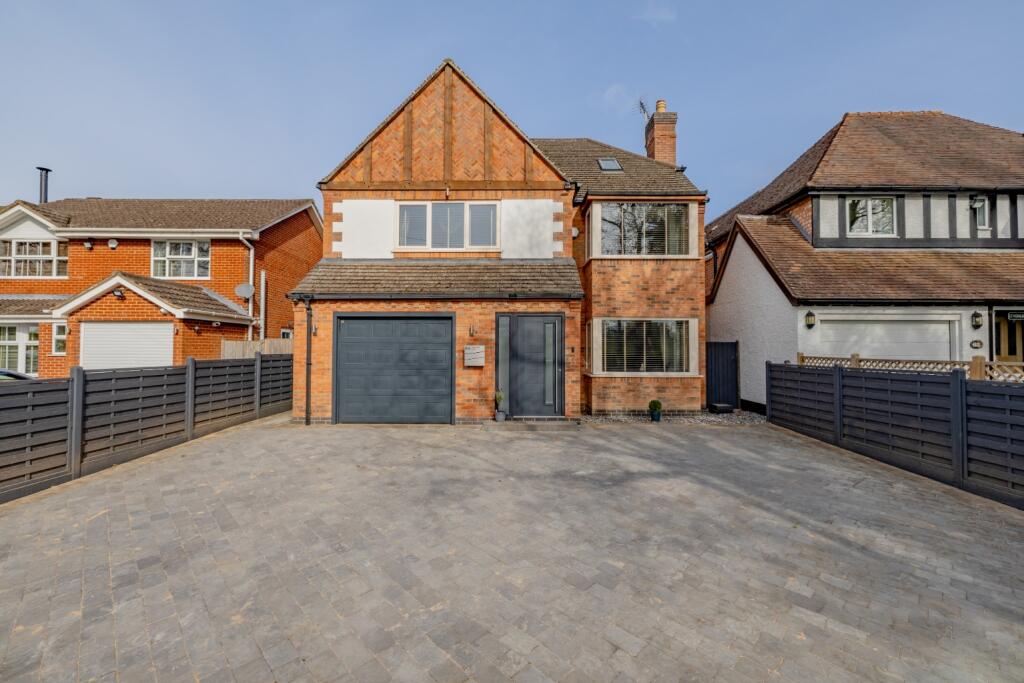
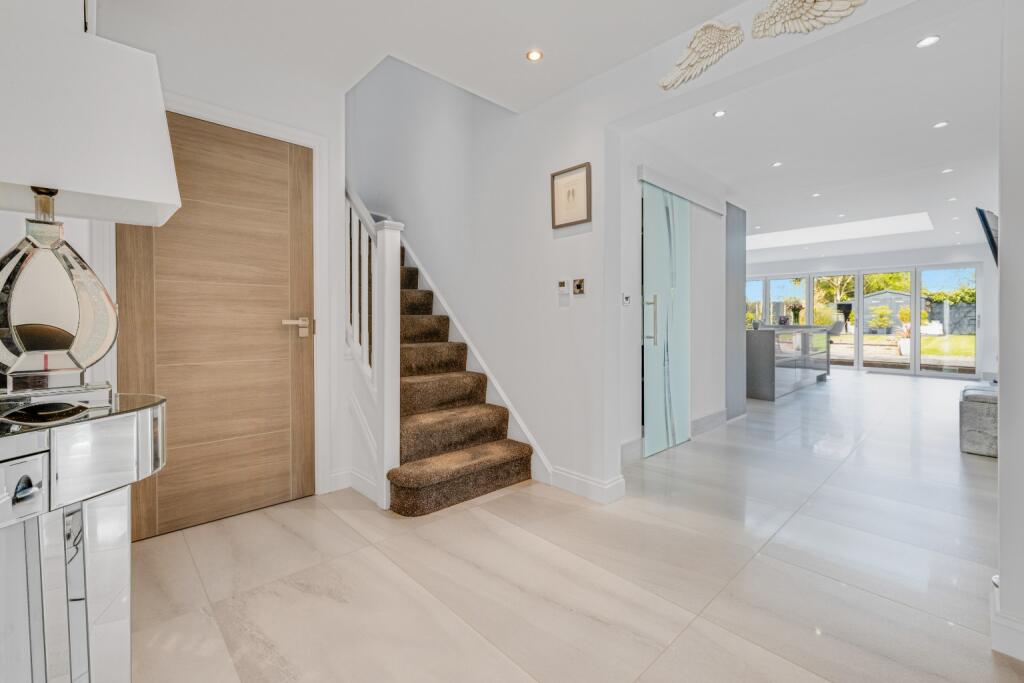
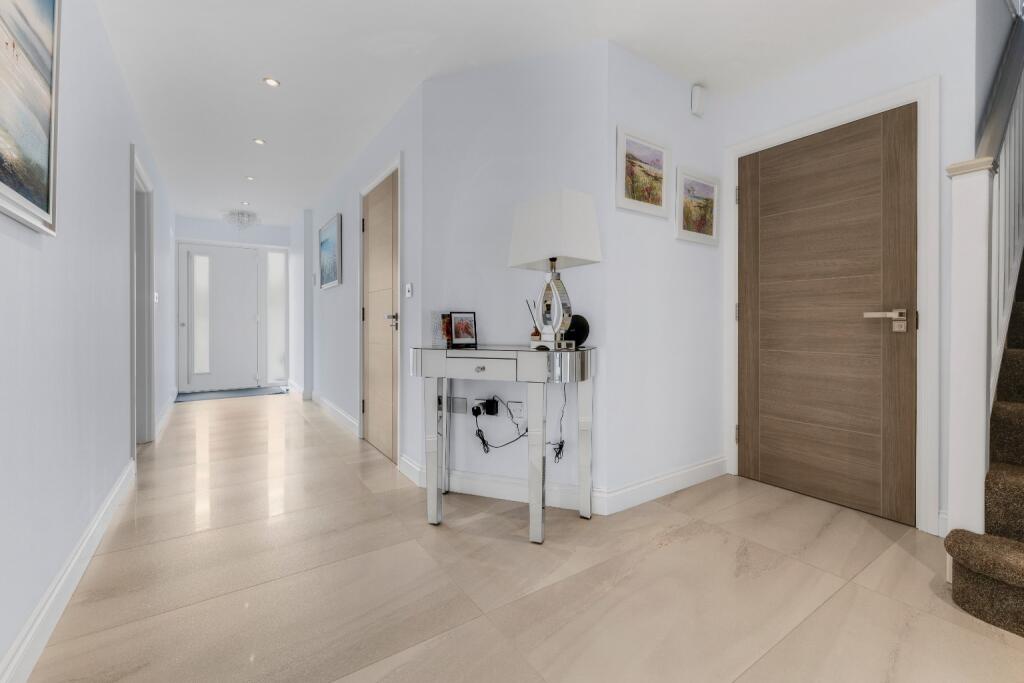
<div>Positioned on the ever-popular Creynolds Lane, this impressive and thoughtfully extended family home offers a fantastic blend of modern living, high-spec finishes, and a semi-rural feel – all within easy reach of Solihull and key transport links.</div><div><br /></div><div>Extended in 2020, the property has been transformed to create a truly outstanding open-plan kitchen, dining and living space – without doubt the heart of the home. Designed with both family life and entertaining in mind, this space is flooded with natural light thanks to two large sky lanterns and full-width bi-folding doors that open seamlessly onto the landscaped rear garden.</div><div><br /></div><div>The kitchen itself is finished to an exceptional standard, featuring a full suite of Siemens appliances, including a WiFi-controlled triple oven (including microwave and steamer), induction hob with pop-up extractor, integrated fridge and integrated freezer and a built-in wine cooler. A built in pantry for storage. Quartz work surfaces, a fitted Zip tap, and sleek inset spotlights complete the contemporary feel, while underfloor heating runs throughout – including the bathrooms and even the first floor, all controlled via wireless zoning for maximum comfort and efficiency.</div><div><br /></div><div>The ground floor also offers a separate living room, a useful utility room, guest WC, and internal access to the integral garage – providing both practicality and flexibility for modern family living.</div><div><br /></div><div>Upstairs, the first floor hosts four well-proportioned bedrooms, two of which benefit from their own en-suite shower rooms, alongside a stylish family bathroom. The top floor is dedicated to a superb principal suite, complete with a luxurious en-suite featuring a walk-in shower – offering a peaceful and private retreat.</div><div><br /></div><div>Externally, the property continues to impress. The rear garden has been beautifully landscaped, with a patio area perfect for outdoor dining and a well-maintained lawn beyond. A real standout feature is the open aspect, with the property both backing onto and facing fields – giving a wonderful sense of space and privacy rarely found in such a well-connected location. To the front of the property there is a large driveway and then access to the oversized garage is either through the main front garage door or the internal door from the entrance hall.</div><div><br /></div><div>Creynolds Lane is ideally positioned for commuters and families alike, offering excellent access to the Midlands motorway network and being just a 15-minute drive to Birmingham Airport, NEC and Birmingham International train station.</div><div><br /></div><div>This is a high-quality, turnkey home in a sought-after location – perfect for families looking for space, style and convenience.</div><div><br /></div>