Crichel Mount Road, Evening Hill BH14
Property facts
- Property type
- Detached
- Bedrooms
- 5
- Bathrooms
- 4
Only details supplied with this listing are shown. Ask the listing contact to confirm measurements, taxes and costs.
About this home
Property Details: • Type: Detached • Tenure: FREEHOLD • Floor Area: 3792 sqft
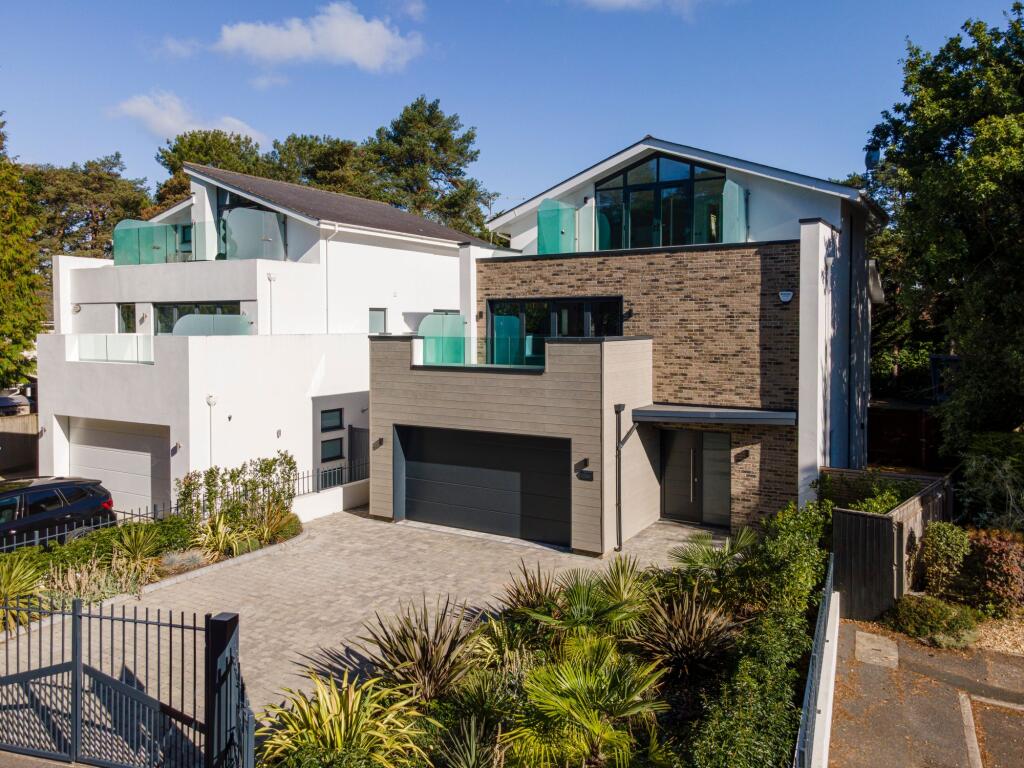
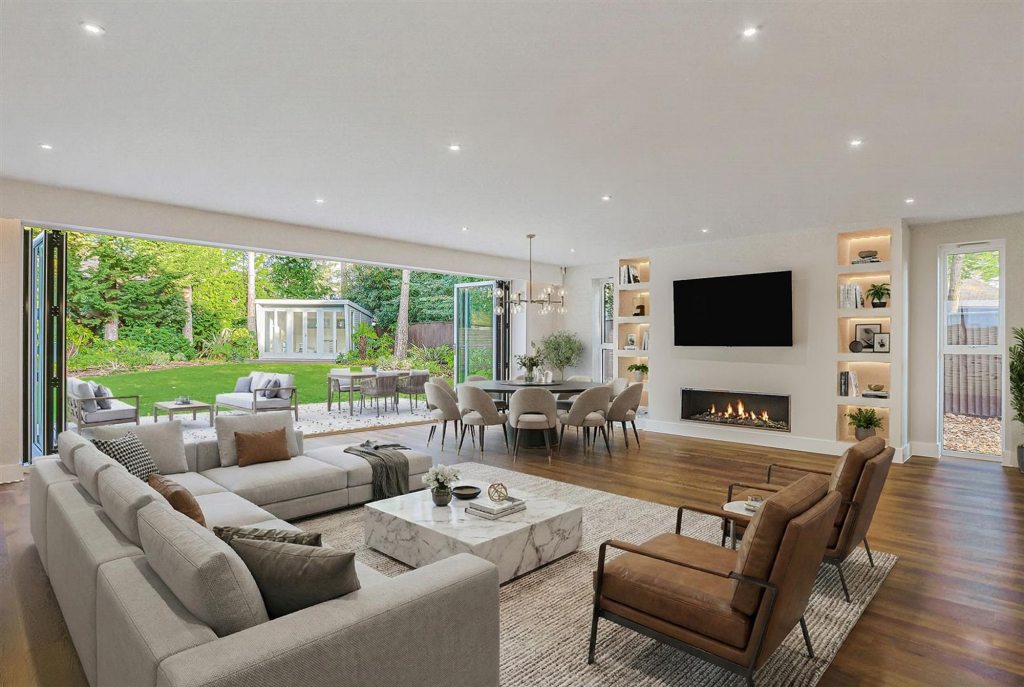
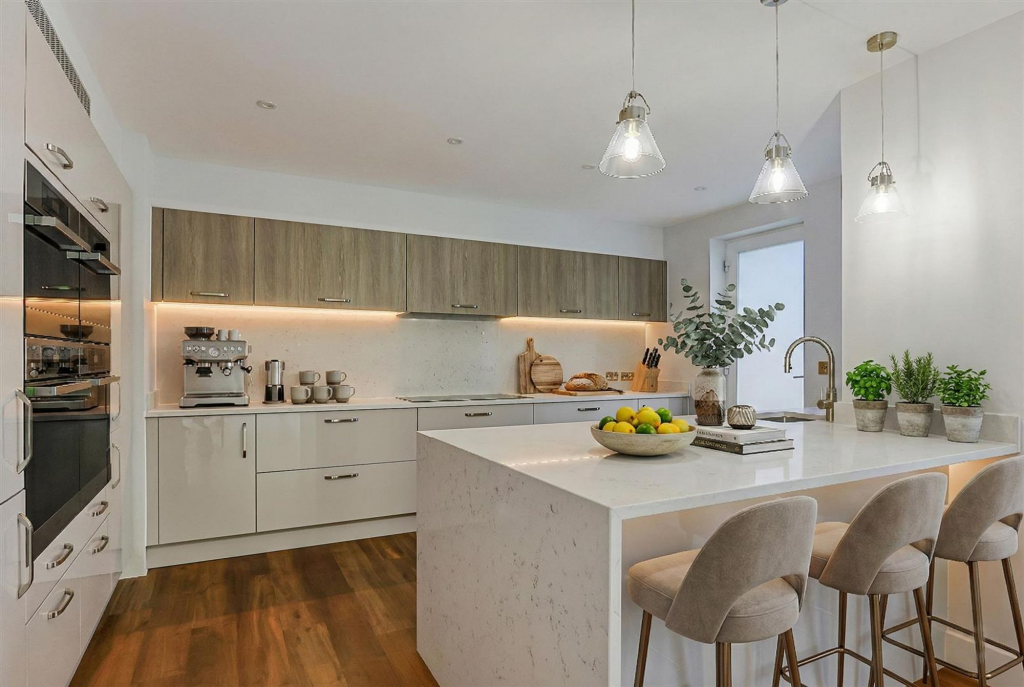
Key Features: • 5 spacious double bedrooms • 4 beautifully appointed bathrooms • Luxurious open plan kitchen, living and dining space • Cinema and gym on lower ground floor • Gated driveway with integral double garage • Quiet and highly sought after cul-de-sac location • Extensively refurbished throughout • Offered with no forward chain • Landscaped, low maintenance rear garden • Planning permission has been granted for a single storey side extension measuring circa 6m x 3m.
Location: • Nearest Station: Parkstone Station • Distance to Station: 1.207395783428897 miles
Agent Information: • Address: 32 Haven Road, Canford Cliffs, Poole, BH13 7LP
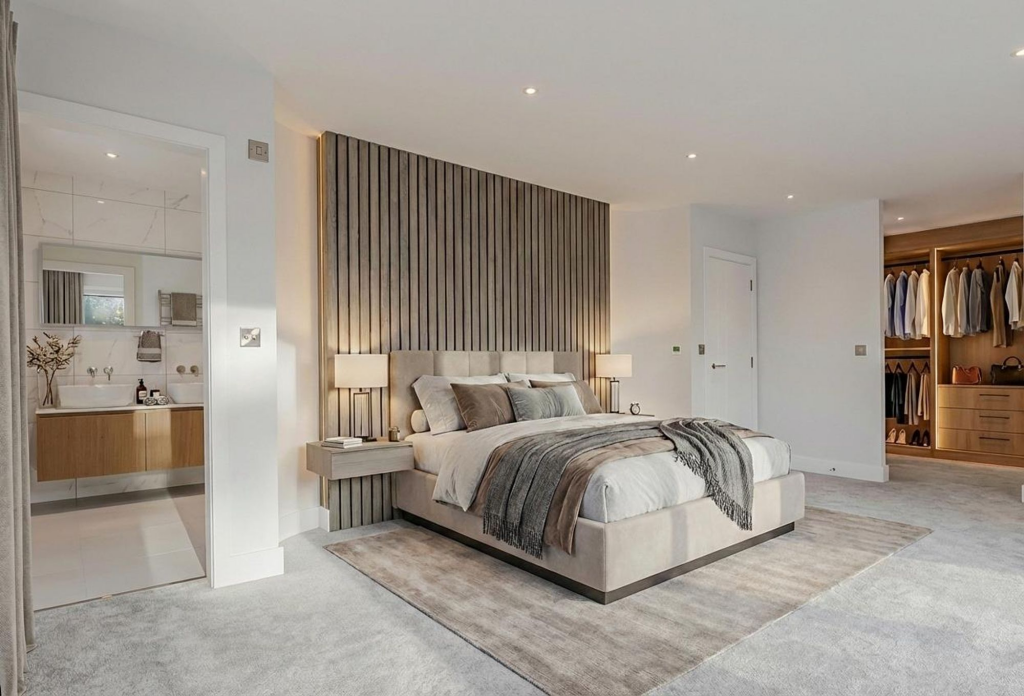
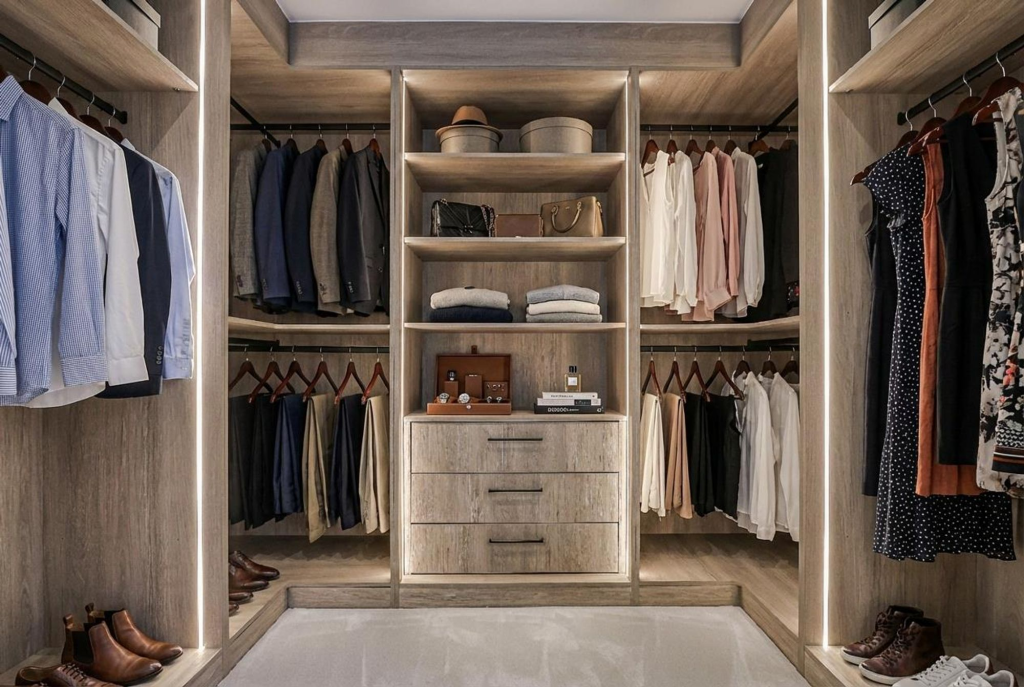
Full Description: <p>Arranged over four floors and extending to approximately 3,791 sq ft, the property offers elegant, light-filled accommodation with a strong emphasis on modern living and entertaining.</p><p>The ground floor is centred around an impressive open-plan kitchen, living and dining area, flooded with natural light and opening onto the landscaped rear garden via bi-fold doors. A stylish cloakroom and integral double garage complete this level.</p><p>The lower ground floor provides exceptional leisure space, including a cinema/games room, gym and utility room. </p><p>The first floor features a generous principal suite with balcony, walk-in dressing room and luxury en-suite, alongside two further double bedrooms and modern bathrooms. Two additional double bedrooms and a family bathroom occupy the second floor.</p><p>Outside, a gated driveway provides secure parking for multiple vehicles, while the rear garden offers an attractive and private space with a summer house, ideal for outdoor entertaining. Planning permission has been granted for a single storey side extension measuring circa 6m x 3m. For more information search P/25/05044/HOU on the BCP planning portal.</p><p>Virtually staged for illustrative purposes only.</p><br />EPC Rating: C
Features & amenities
Location
If the interactive map is unavailable, open the supplied location in maps.
Open location in mapsThe pin uses coordinates supplied with this listing. Confirm the exact location with the listing contact.
Listing information
- Original source
- www.rightmove.co.uk
- Added to Mirror
Added and updated dates describe the Mirror record. Source publication and verification dates are shown separately when known; none establishes time on market. Confirm current price and availability with the listing contact.
View original listing