Property Details:
• Type: Detached
• Tenure: N/A
• Floor Area: N/A
Key Features:
• 3 Bedroom Detached
• Spacious Lounge
• Fitted Dining Kitchen
• Large Conservatory
• Landscaped Rear Garden
• No Chain
• EPC Rating D
• Council Tax Band C
Location:
• Nearest Station: N/A
• Distance to Station: N/A
Agent Information:
• Address: 69 Winter Hey Lane,
Horwich,
Bolton,
BL6 7NT
Full Description:
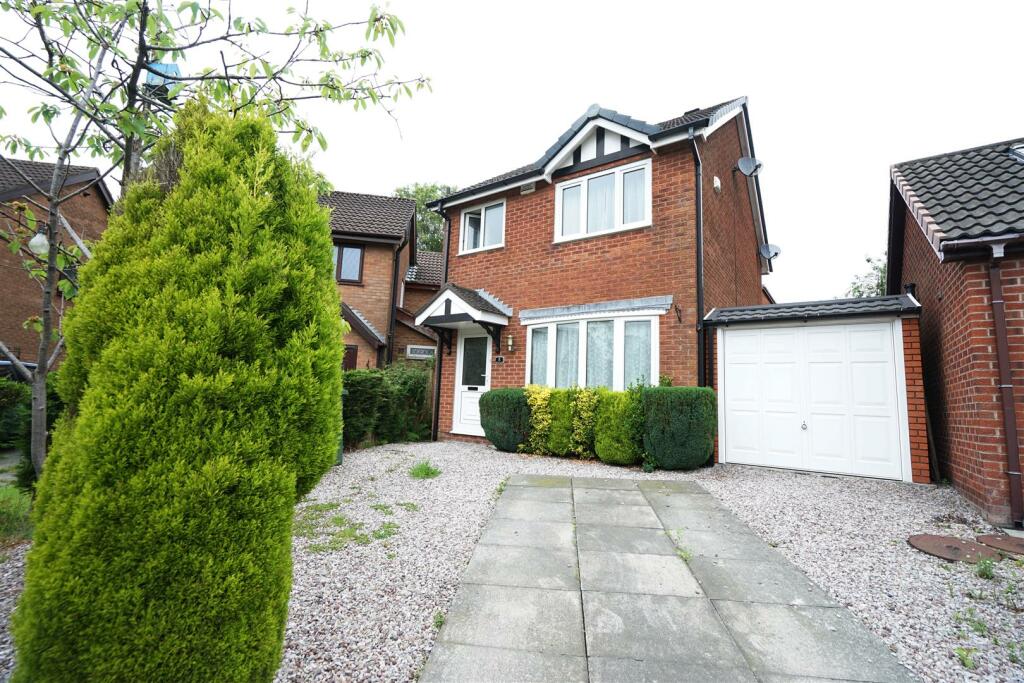
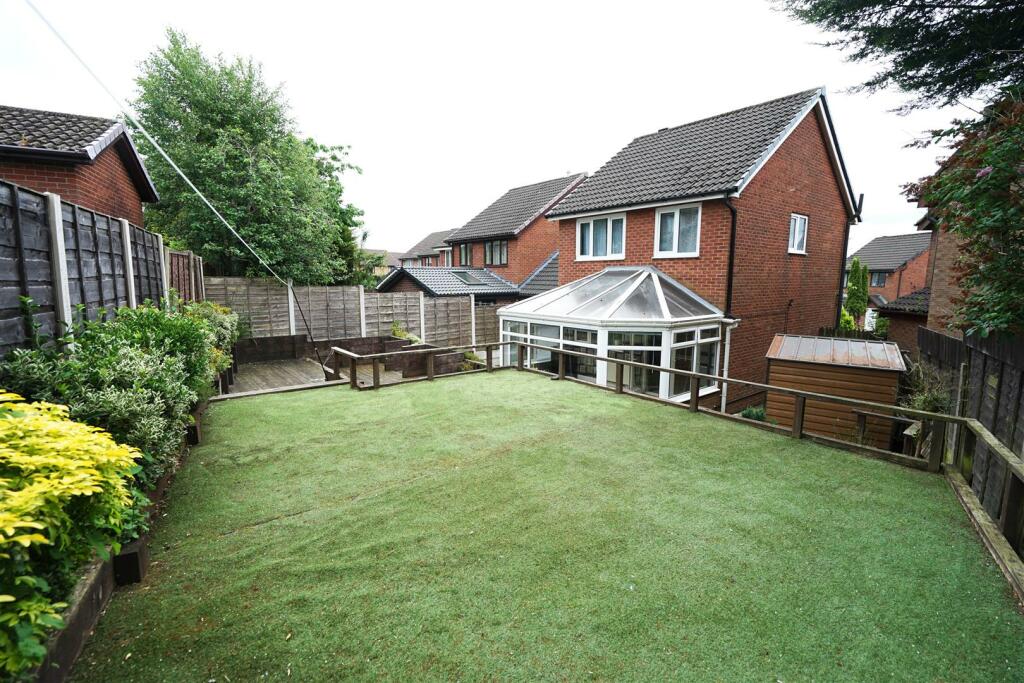
**REDUCED**Superb three bedroom detached home, occupying a prime cul-de-sac location. Beautifully presented throughout and will appeal to a wide range of potential buyers. There are many appealing features, including a landscaped rear garden, off road parking with driveway and a garage, and open plan kitchen diner with a modern fitted gloss kitchen. Ideally situated for local schools and amenities, and access to the M61 motorway network. The property in brief comprises; entrance vestibule, spacious lounge, kitchen diner and a large conservatory to the rear, To the first floor level; three bedrooms, two of which have fitted wardrobes and a newly fitted modern bathroom with waterproof TV and Bluetooth speakers. Externally there is a landscaped garden, with artificial lawn and decked area with a patio to enjoy the summer sun all day long. Access down the side of the property to front with insulated garage located on the opposite side, benefiting from power and lighting and access door from the garden. To the front of the property there is a low maintained garden with gravelled area for parking.Vestibule - Radiator, laminate flooring, uPVC double glazed entrance door, door to:Lounge - 4.64m x 4.67m (15'3" x 15'4") - Bow window to front, double radiator, two wall lights, coving to ceiling, stairs to first floor landing, door to:Kitchen/Diner - 2.39m x 4.67m (7'10" x 15'4") - Fitted with a matching range of black base and eye level units with underlighting, drawers and contrasting worktop space, composite sink unit with single drainer, mixer tap and tiled splashbacks, integrated fridge/freezer, plumbing for washing machine, space for tumble dryer, built-in eye level electric fan assisted double oven, four ring induction hob with extractor hood over, uPVC double glazed window to rear, built-in under-stairs storage cupboard, radiator, tiled flooring, double door to:Conservatory - 2.79m x 4.67m (9'2" x 15'4") - Half brick construction with uPVC double glazed windows, polycarbonate roof and power and light connected, window to rear, three windows to side, double radiator, laminate flooring, double door.Landing - UPVC frosted double glazed leaded window to side, coving to textured ceiling with recessed spotlights, access to loft, door to:Bedroom 1 - 3.82m x 2.67m (12'6" x 8'9") - UPVC double glazed window to front, three fitted double wardrobes with hanging rails, shelving, overhead storage and cupboards, radiator, coving to textured ceiling.Bedroom 2 - 3.21m x 2.48m (10'6" x 8'2") - UPVC double glazed window to rear, fitted double wardrobe(s) with hanging rails, shelving, overhead storage and cupboards, radiator, laminate flooring, coving to textured ceiling.Bedroom 3 - 2.03m x 2.09m (6'8" x 6'10") - UPVC double glazed window to rear, radiator, laminate flooring, coving to textured ceiling.Bathroom - Fitted with three piece modern white suite comprising panelled bath with shower over and folding glass screen and inset wash hand basin in vanity unit with cupboards under and mixer tap, WC with hidden cistern, full height ceramic tiling to all walls with built in waterproof TV and Bluetooth speakers in the ceiling, heated towel rail, uPVC frosted double glazed window to front, Storage cupboard, ceramic tiled flooring,Outside - Front garden, paved driveway to the front leading to garage with gravelled area and mature flower and shrub borders. Rear garden, enclosed by timber fencing to rear and sides, paved sun patio with steps up to lawned area and mature flower and shrub borders, garden shed, side gated access, concrete sectional garage to side with up and over door to front and rear access door from garden power and light connected. Outside tap.BrochuresCringle Close, Ferncrest, BoltonBrochure