For Rent
£950/mo
Ongar
Studio
913 sq ft
Ongar
Listed by Whirledge and Nott, Commercial


Property Details: - Type: End of terrace house - Bedrooms: 3 - Bathrooms: 2
Agent: Keith Ashton Estate Agents - Kelvedon Hatch Phone: 01277 298735
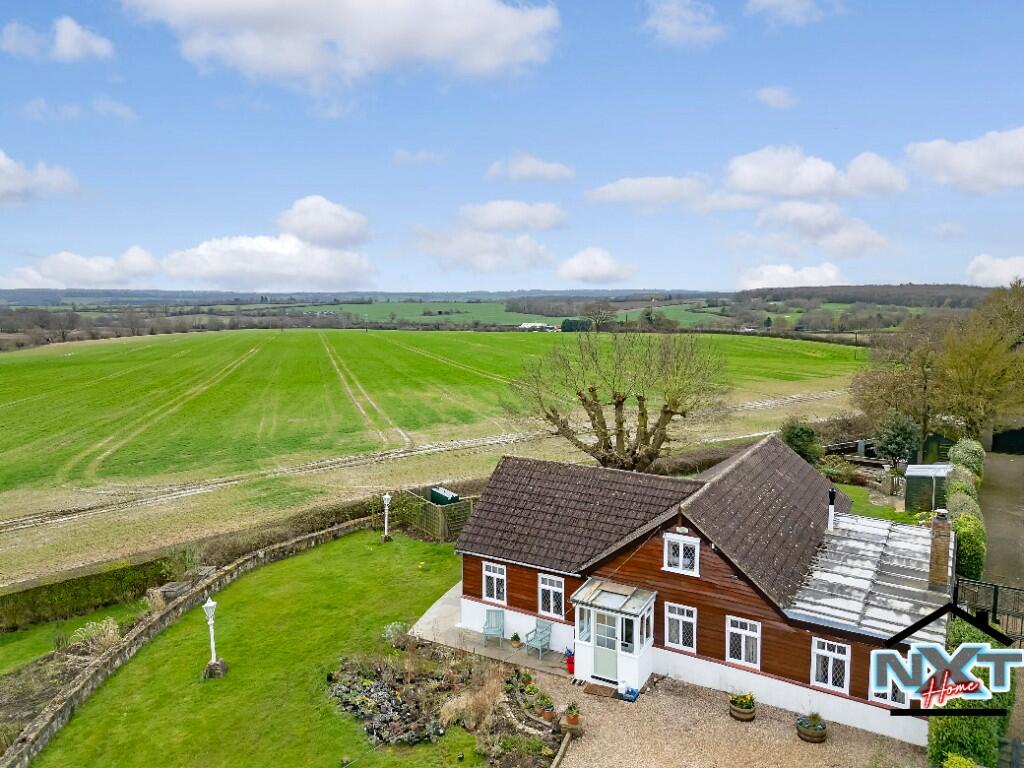
With excellent potential for extension or to create an additional dwelling to the side (*) (subject to the usual planning consents) is this three, bedroom end of terrace property which benefits from having plenty of off-street parking, excellent transport links and being within walking distance of Ongar’s vibrant High Street, Ongar Primary School and The Ongar Academy Secondary School. * Viewers will note that plans were previously passed by Epping council for the erection of a two-bedroom property to the side, however these have now lapsed (2024).<br/><br/>Entering the property into the hallway there are stairs which rise to the first-floor level and a door which gives access into the living room. The living room is a good-sized, bright room with window to the front elevation. A door at the rear of the room gives access into the kitchen / diner. There are cream wall and base units providing plenty of storage, with integrated appliances to include, double ovens, microwave, hob with extractor above, washing machine and fridge / freezer. There is ample space in this room for a dining table and chairs. Sliding patio doors give access into the rear garden. Off the kitchen you will find a ground floor cloakroom, fitted with a space saver sink unit and close coupled w.c.<br/><br/>Rising to the first-floor level you have doors to all rooms. There are three good-sized bedrooms, with a master bedroom having fitted wardrobes and access into a modern, en-suite shower room. The third bedroom has a built-in single bed over the stair bulkhead which incorporates storage space underneath, maximising the space in this room. Finally, there is a fully tiled family bathroom which consists of a panelled bath with shower over, wash hand basin set into a modern vanity unit, with a close coupled w.c. adjacent.<br/><br/>Taking a walk outside, viewers will notice that the garden extends to the rear and to the side. Predominantly laid to lawn with a section of patio outside the patio doors from the kitchen. There are two storage sheds and a further outbuilding which sits on the patio, there is potential to use this as a home office if required. The garden space to the side is wide enough for extension of the existing property or for the addition of a new attached property; plans were previously passed, however they have now lapsed - EPF/1321/18. To the front of the property a large, private driveway allows off street parking for several vehicles.<br/><br/><b>Hallway</b> - Stairs to first floor. Door into :<br/><br/><b>Living Room</b> - 4.98m x 4.50m (16'4 x 14'9) - Window to front aspect. Tiled flooring. Feature fireplace. Door into :<br/><br/><b>Kitchen / Diner</b> - 5.92m x 2.36m (19'5 x 7'9) - Window to rear overlooking garden. Sliding patio doors giving access to rear garden. Modern cream wall and base units with work surface over. Integrated appliances include, double ovens, microwave, hob with extractor above, washing machine and fridge/freezer. Ample space for a dining table and chairs. Door to :<br/><br/><b>Ground Floor W.C</b> - Fitting with a space saver wash hand basin and close coupled w.c.<br/><br/><b>First Floor Landing</b> - Doors to all rooms.<br/><br/><b>Master Bedroom</b> - 3.05m x 2.92m (10' x 9'7) - Window to rear overlooking the garden. Fitted wardrobes with sliding mirrored doors. Door to :<br/><br/><b>En-Suite Shower Room</b> - Shower cubicle, wash hand basin and w.c.<br/><br/><b>Bedroom</b> - 3.71m x 3.05m (12'2 x 10') - Window to front aspect.<br/><br/><b>Bedroom</b> - 2.84m x 2.74m (9'4 x 9') - Single bed built over the stair bulk head with built-in storage under. Tiled flooring. Window to front aspect.<br/><br/><b>Family Bathroom</b> - Fully tiled. Panelled bath with shower over. Wash hand basin set into modern vanity unit and close coupled w.c.<br/><br/><b>Exterior - Rear Garden</b> - Garden wraps around the property to the side and rear. Patio area. Good sized out building, plus wooden storage shed and further storage shed adjacent.<br/><br/>The side garden provides an opportunity for extension or for the addition of an attached dwelling. Plans were previously passed with Epping council for a 2 bedroom house to the side but interested parties should note that these lapsed in 2024. Planning reference - EPF/1321/18<br/><br/><b>Exterior - Front Garden</b> - Large driveway to the front providing ample parking for several vehicles. Pedestrian side access into rear garden.<br/><br/><b>Agents Note - Fee Disclosure</b> - As part of the service we offer we may recommend ancillary services to you which we believe may help you with your property transaction. We wish to make you aware, that should you decide to use these services we will receive a referral fee. For full and detailed information please visit 'terms and conditions' on our website <br/>In accordance with the Money Laundering, Terrorist Financing and Transfer of Funds (Information on the Payer) Regulations 2017, as amended, all prospective purchasers are required to undergo satisfactory Money Laundering and Identity Verification checks prior to proceeding with a purchase. We will make a charge of £30 per purchaser to cover our costs in respect of these checks. This fee is non-refundable and must be paid upon request to enable the necessary checks to be completed.<br/><br/>