Property Details:
• Type: Bungalow
• Tenure: N/A
• Floor Area: N/A
Key Features:
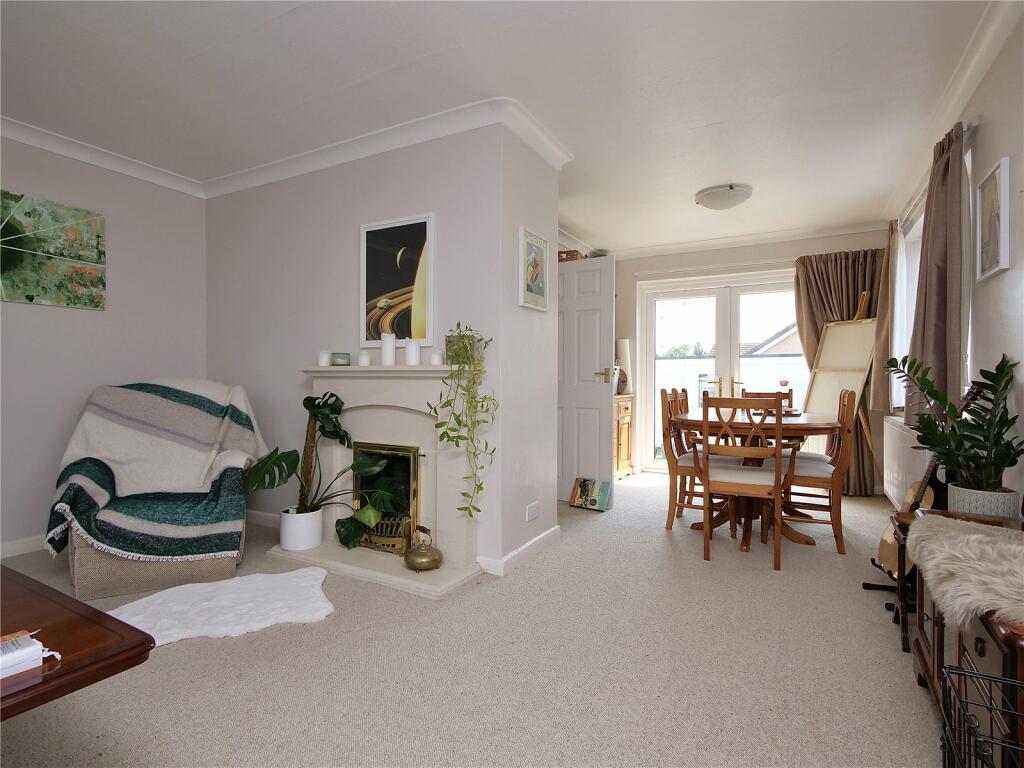
• ENTRANCE HALL, LOUNGE/DINING ROOM,
• FITTED KITCHEN WITH OVEN, HOB AND EXTRACTOR,
• SHOWER ROOM, TWO DOUBLE-SIZED BEDROOMS,
• (ONE WITH AN ENSUITE DRESSING ROOM,
• FORMERLY BEDROOM THREE),
• SINGLE GARAGE WITH PARKING SPACE TO THE FRONT,
• GARDENS TO THE FRONT AND REAR
Location:
• Nearest Station: N/A
• Distance to Station: N/A
Agent Information:
• Address: 13 Market Place,
Frome,
BA11 1AB
Full Description:
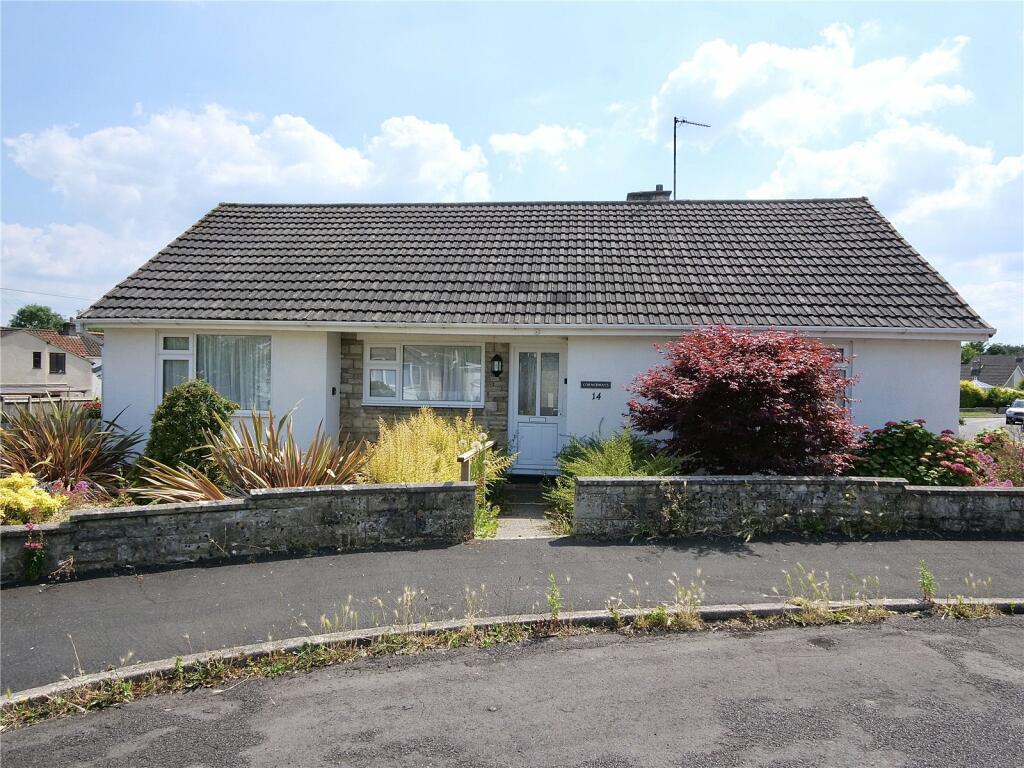
*A well-presented two/three bedroom detached bungalow*Triple-aspect lounge/dining room with a gas Living-Flame fire*Two double-sized bedrooms (one with an ensuite dressing room which was formerly bedroom three and could be converted back if required)*UPVC sealed double glazed windows*Gas-fired central heating to radiators via a Worcester combi boiler*Small cul-de-sac location within this attractive residential area*Garage*No onward chain.
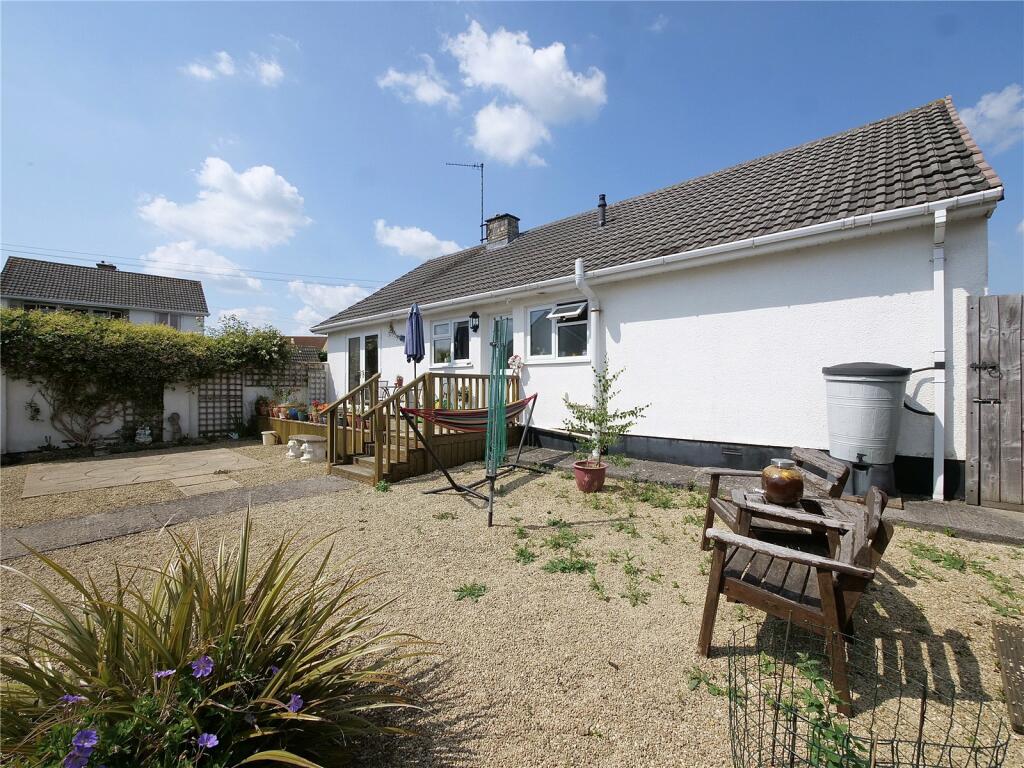
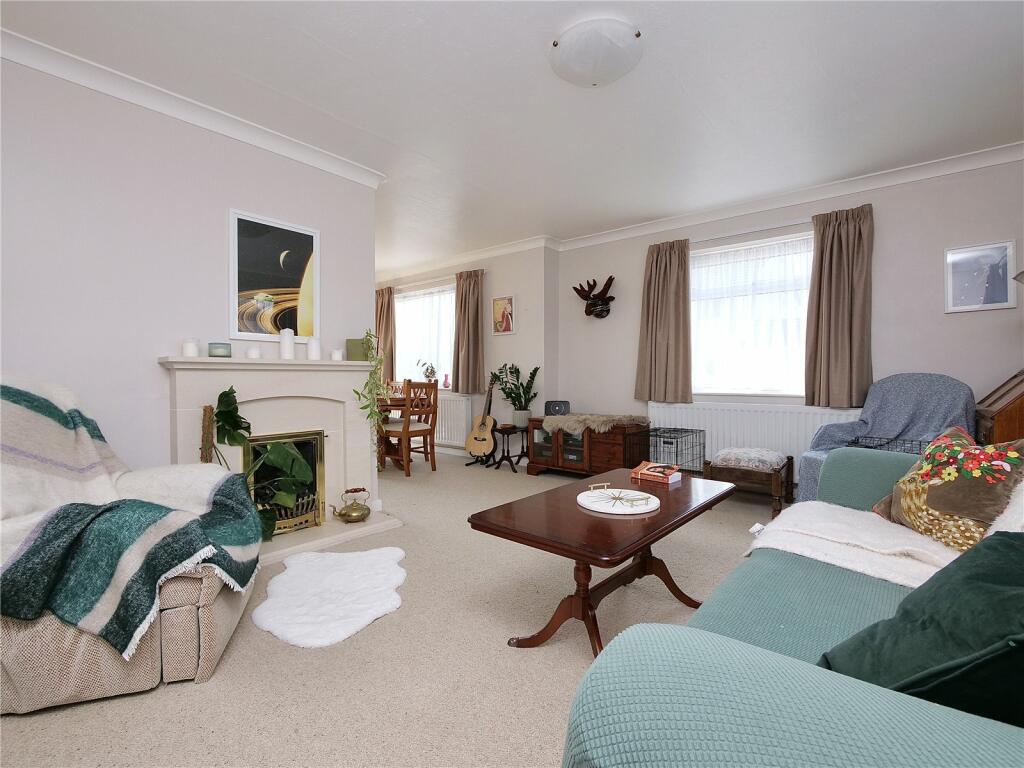
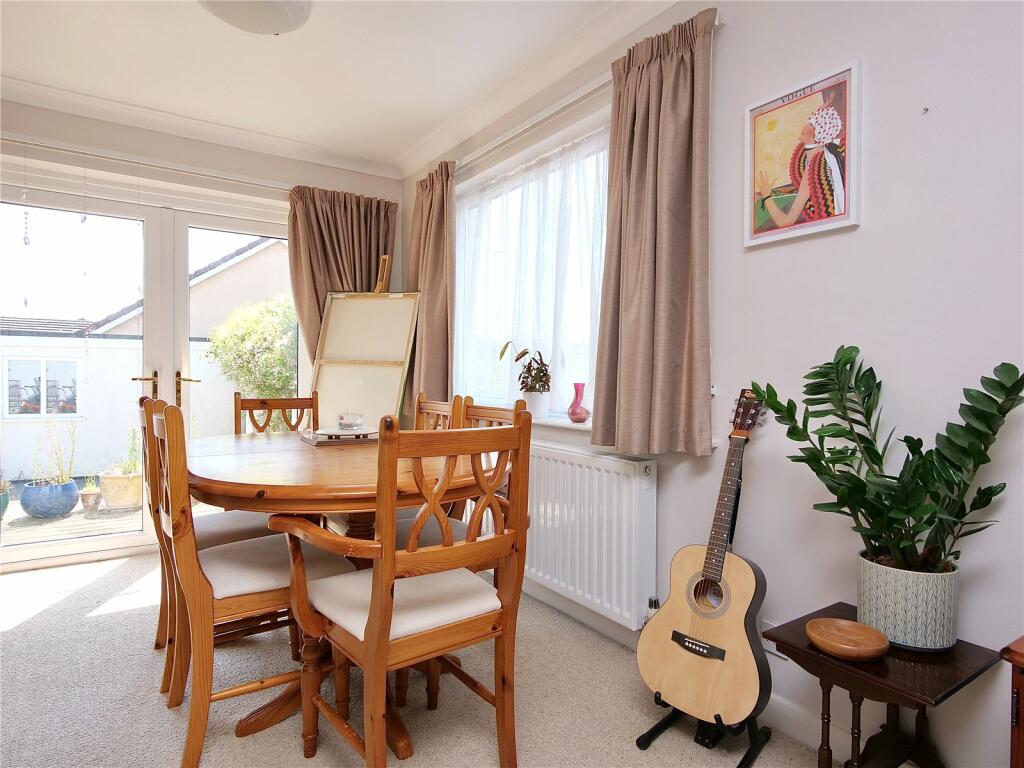
Situation: The property lies on the western side of the town within this popular residential area. There is a convenience store just a short distance away with the Sainsburys supermarket a little over a quarter of a mile. The town centre lies approximately one mile and has a comprehensive range of independent shops, boutiques, cafes and bistros together with national chains including Marks and Spencer. The Georgian City of Bath lies approximately thirteen miles.Description: Believed to have been built in the 1960s this two/three-bedroom detached bungalow has UPVC sealed double glazed windows and gas-fired central heating to radiators via a Worcester Bosch combination boiler. Originally built as a three-bedroom bungalow, the third bedroom has been converted into an ensuite dressing room for the principal bedroom but could easily be converted back to create three separate bedrooms. The property has a triple-aspect lounge/dining room with double glazed French doors onto a south west-facing enclosed garden which is landscaped for ease of maintenance and provides access to the single garage and separate store. The property is sold with the benefit of no onward chain.Accommodation: All dimensions being approximate.Entrance Hall: With a part-obscured UPVC sealed double glazed front door, single radiator, cupboard with electricity meter, further cupboard housing a Worcester Bosch gas-fired combination boiler supplying domestic hot water and central heating to radiators, access via a pull-down ladder to an insulated roof space. Doors to:Lounge/Dining Room: 16'0" x 12'3" with the dining area measuring 10'10" x 9'0" This triple-aspect room has a large double glazed window to the front elevation, two further windows to the side and double, sealed double glazed French doors onto the rear garden. There are two radiators and a gas Living Flame fire with decorative surround creating a focal point to the lounge area. Door to:Kitchen: 12'0" x 8'7" With a range of white-finish fitted units comprising a stainless steel single drainer sink with adjacent work surfaces, drawers and cupboards beneath and incorporating a gas stainless steel finish four-ring hob with extractor hood above, electric double oven, space and plumbing for a washing machine and a slim-line dishwasher. Storage cupboard, radiator, double glazed window to the rear and half-glazed door to the rear garden.Bedroom One: 13'10" x 9'10" With a radiator and a double glazed window to the rear, archway through to:Dressing Room/Bedroom Three: 9'0" x 8'10" With a radiator and a double glazed window to the rear.Bedroom Two: 9'0" x 9'6" With a radiator and a double glazed window to the front.Shower Room: With a white suite comprising a corner-entry shower enclosure with a thermostatic shower, pedestal wash basin, low level WC, radiator and an obscure double glazed window to the rear.Outside: To the front of the property is an open-plan area of garden with shrubs and central pathway leading to the front door. To the rear is a landscaped garden measuring 44' in width by 35' in length comprising a raised wooden decking area, gravelled seating area, paved seating area, flower beds, shrubs and bushes. There is a small store room and access to The garden is enclosed by walling and timber fencing and enjoys a south-westerly aspect.Single Garage: Measuring internally 17'3" x 9'4" With a metal up and over door, power and light connected and with a single parking space to the front. Viewing by appointment through the selling agents McAllisters: