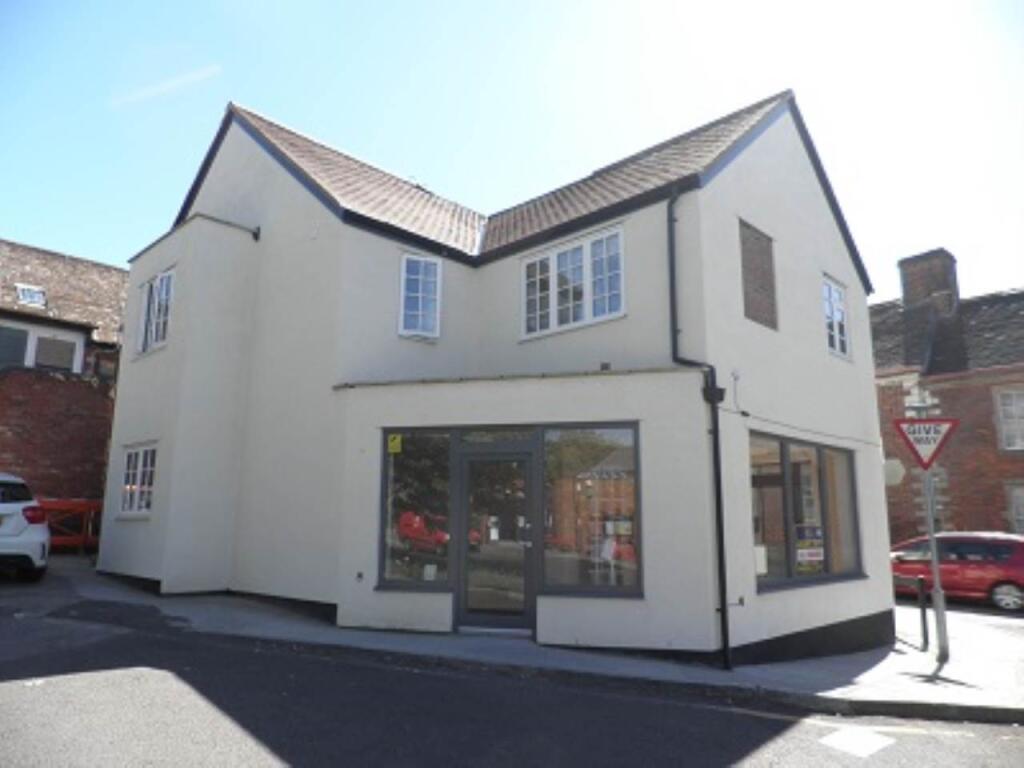
Property Details:
• Type: Semi-Detached
• Tenure: FREEHOLD
• Floor Area: 856 sqft
Key Features:
• Quote Ref: 821123 when calling
• No Onward Chain – Ready to Move Straight Into
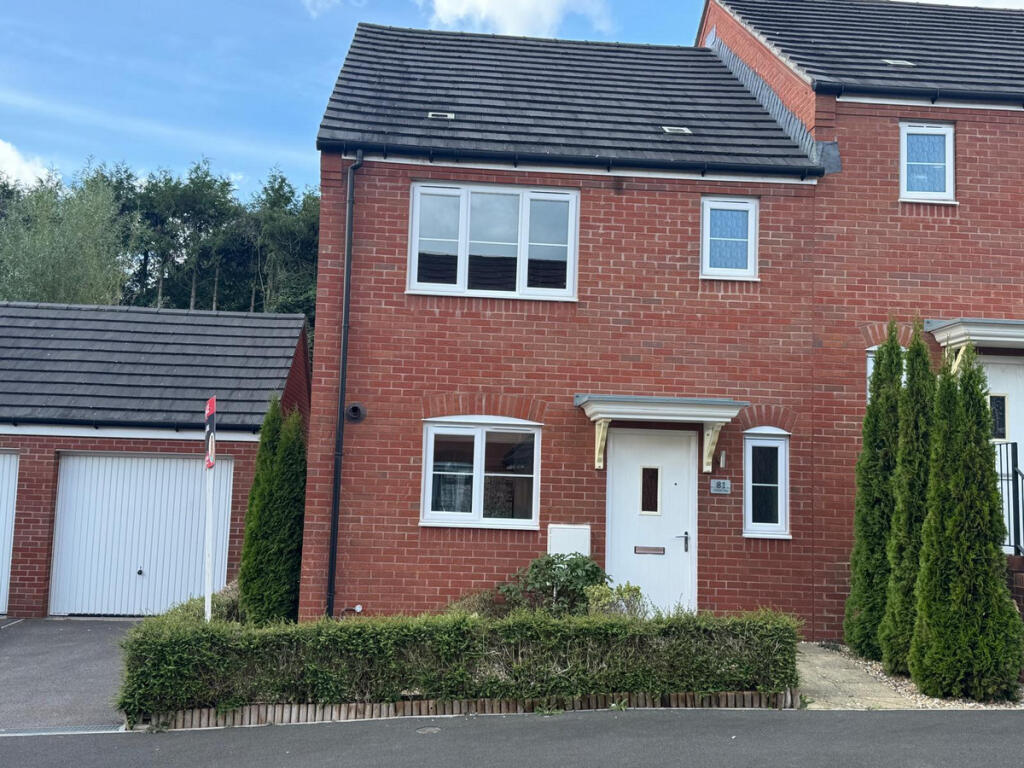
• Modern Three-Bedroom Semi-Detached Home
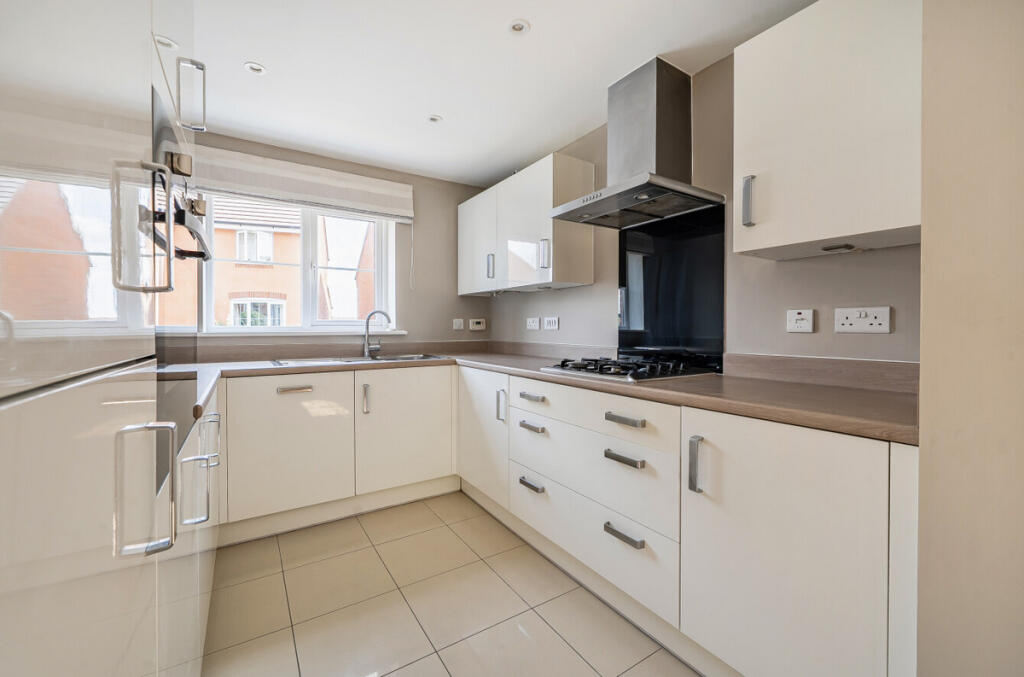
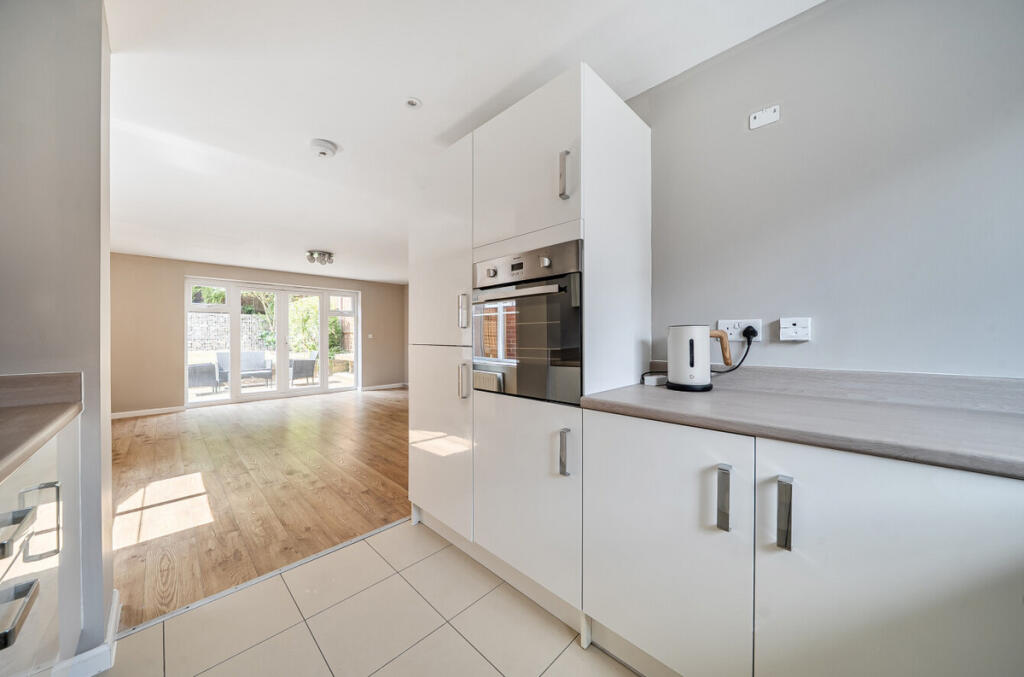
• Contemporary Kitchen with Integrated Appliances
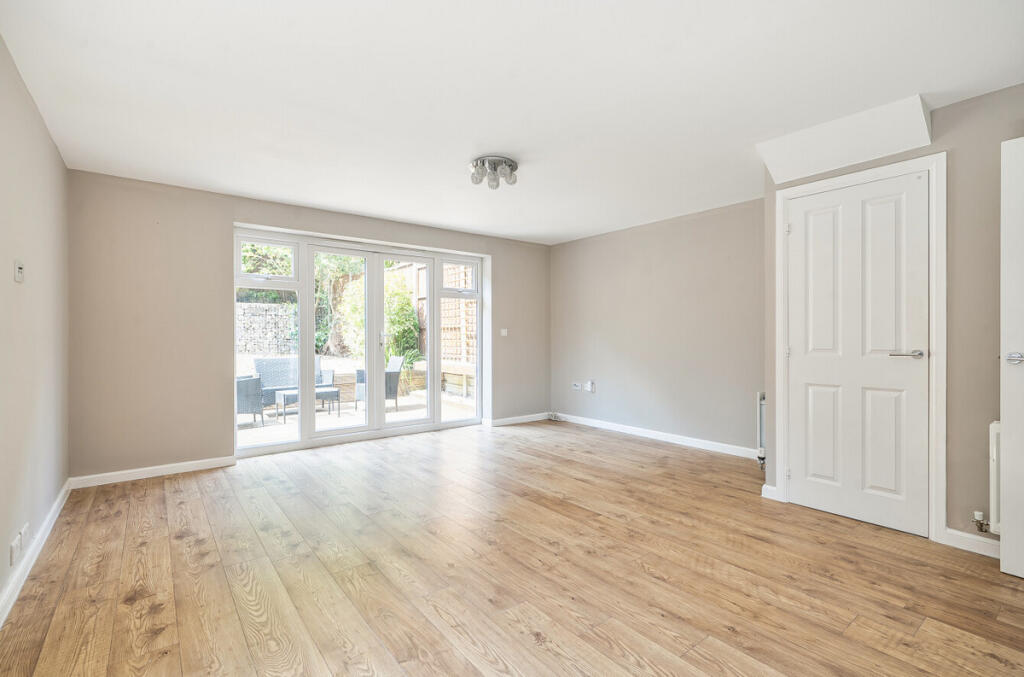
• Sitting/Dining Room with French Doors to the Garden
• Principal Bedroom with Ensuite Shower Room
• Downstairs Cloakroom
• Sunny South-Westerly Facing Rear Garden
• Garage and Driveway Parking
• Popular Residential Location Close to Schools, Amenities & Transport Links
Location:
• Nearest Station: Templecombe Station
• Distance to Station: 3.5476160640355934 miles
Agent Information:
• Address: Suite 1G, Widford Business Centre, 33 Robjohns Road, Chelmsford, CM1 3AG
Full Description:
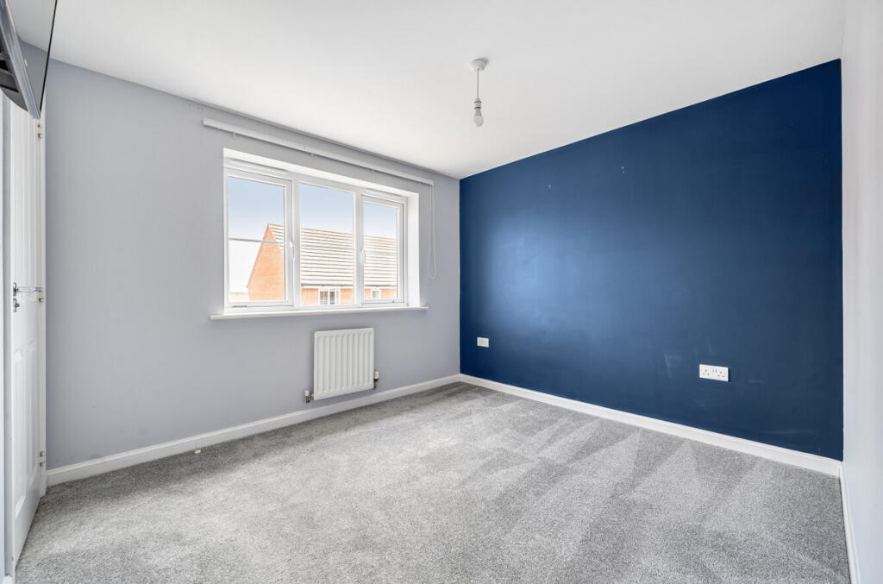
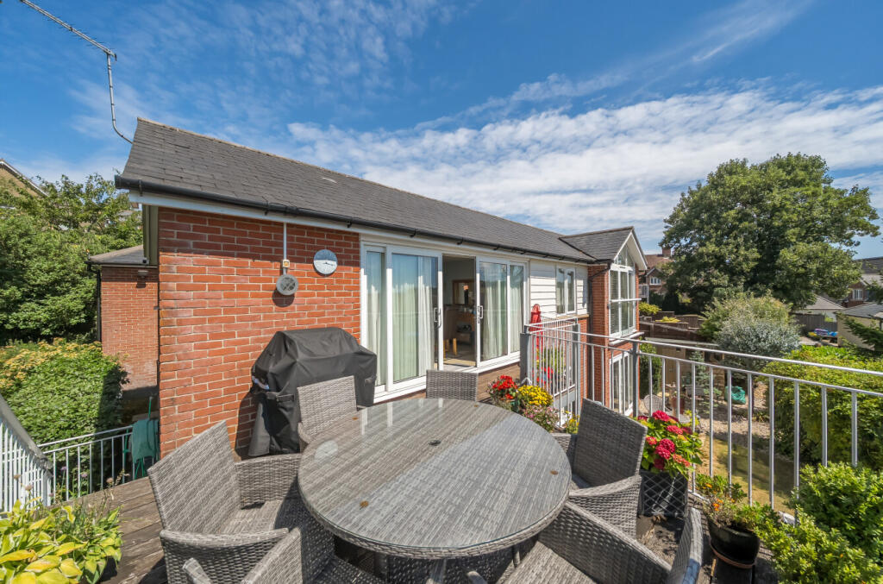
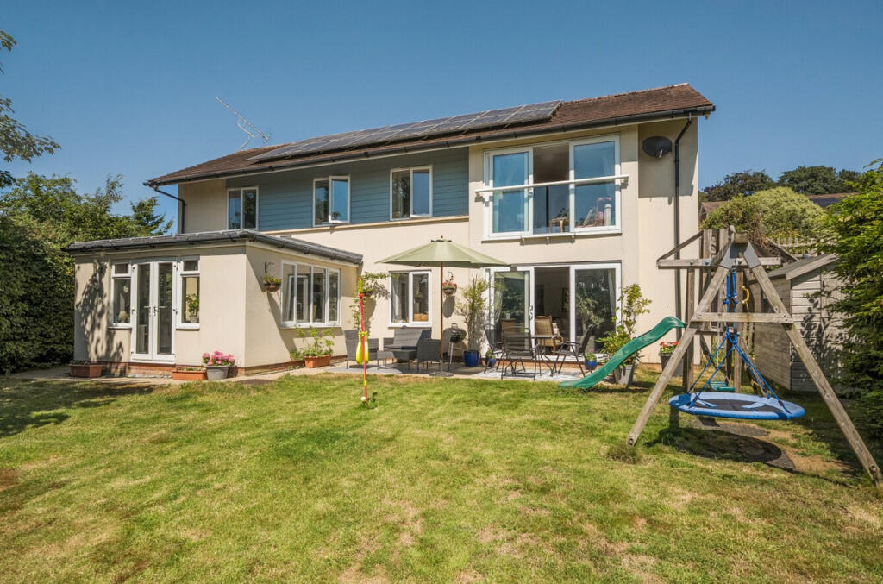
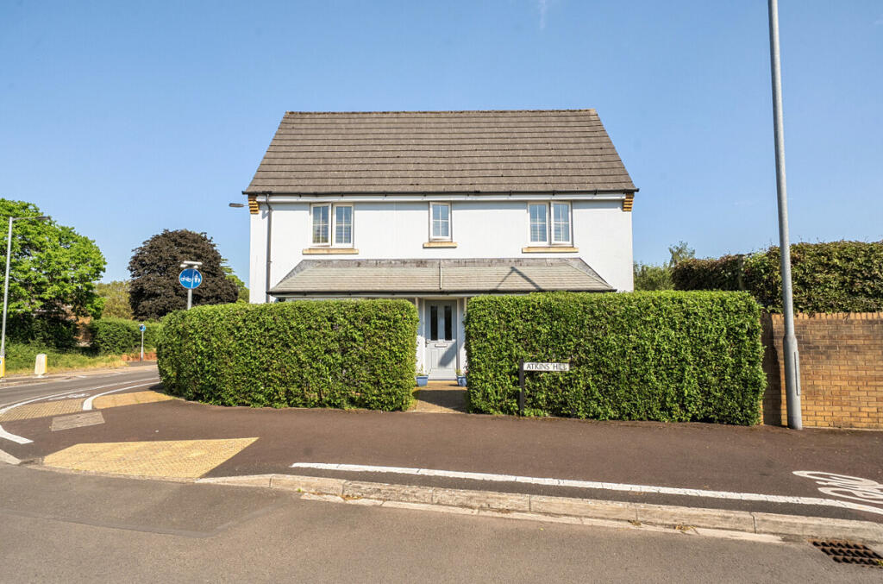
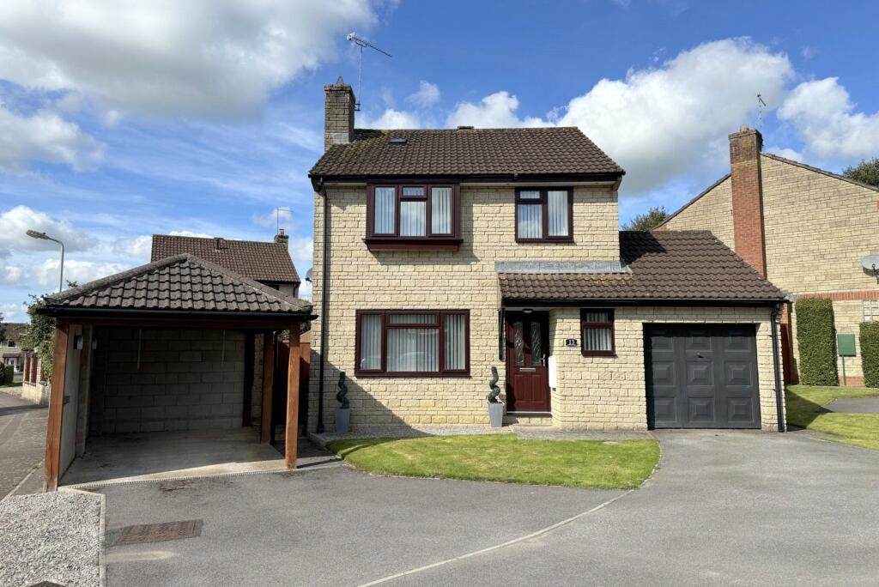
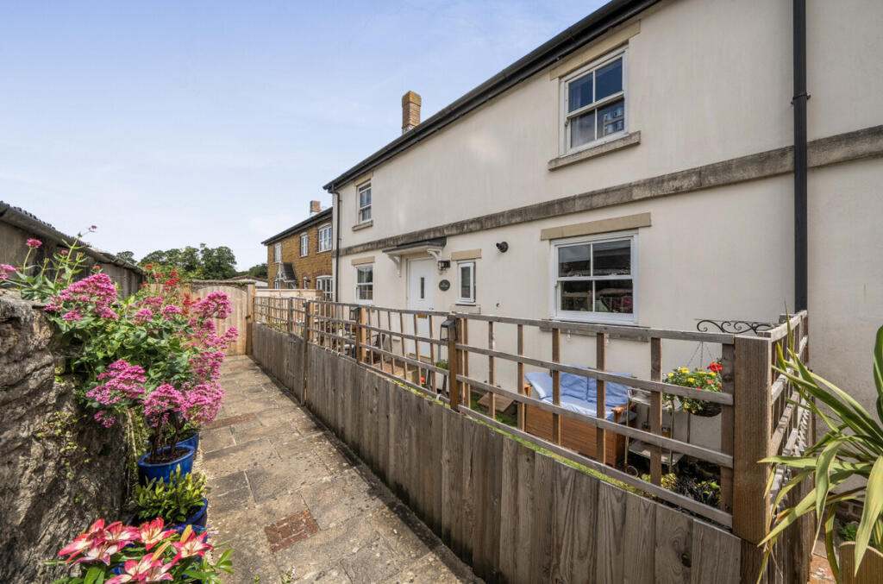
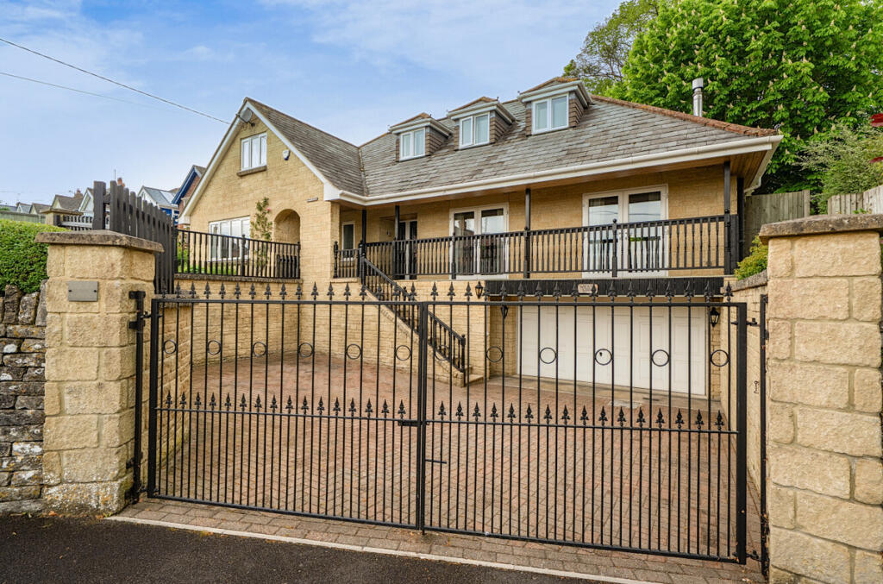
Offered to the market with no onward chain, this modern three-bedroom semi-detached home combines well-balanced accommodation with a sunny south-westerly facing rear garden, garage and private driveway parking. Ready to move straight into, it is an ideal home for first-time buyers, couples, young families or those seeking a straightforward move within easy reach of Wincanton's excellent local amenities.<br /><br />Stepping inside, the welcoming entrance hall provides access to a convenient downstairs cloakroom before leading through to the main living accommodation.<br /><br />The dual-aspect sitting and dining room is a wonderfully light and airy space, with French doors opening directly onto the rear garden, creating a seamless connection between the indoor and outdoor living spaces. Comfortably accommodating both sitting and dining areas, it is equally suited to everyday family life and entertaining. A useful built-in storage cupboard, which houses the hot water cylinder, provides valuable additional storage for everyday household items.<br /><br />Open to the sitting and dining room, the contemporary kitchen area features a stylish range of high-gloss wall and base units with practical work surfaces. A stainless steel one-and-a-half bowl sink and drainer sits beneath the front-facing window, providing a pleasant outlook whilst preparing meals. Integrated appliances include a fridge/freezer, dishwasher and washer/dryer, while a Hotpoint eye-level oven, four-ring gas hob and extractor hood complete the cooking area. A cupboard discreetly houses the Potterton gas-fired central heating boiler.<br /><br />Upstairs, the principal bedroom provides a comfortable retreat, complete with mirrored sliding wardrobes offering excellent storage without compromising on floor space. The modern en-suite comprises a glazed shower enclosure, wash hand basin and WC, with an obscured window allowing natural light to flood the room whilst maintaining privacy.<br /><br />Bedroom two is a comfortable double overlooking the rear garden, whilst bedroom three offers flexibility as a child's bedroom, nursery, home office or hobby room, also enjoying views across the garden.<br /><br />The contemporary family bathroom is fitted with a white suite comprising a panel-enclosed bath with shower over and glazed screen, wash hand basin and WC, complemented by modern tiling and an obscured window.<br /><br />Outside, the rear garden enjoys a sunny south-westerly aspect and has been designed for both relaxing and entertaining. A decked terrace extends directly from the sitting and dining room, creating the perfect setting for outdoor dining during the warmer months, whilst the lawn offers plenty of space for children and pets to enjoy. A separate paved seating area sits alongside the garage, with mature shrubs and established planting.<br /><br />Fully enclosed by timber fencing with an attractive gabion stone retaining wall along one boundary, the garden provides a pleasant and secure outdoor environment. An outside tap and timber garden shed complete the space.<br /><br />To the front, the property is approached via a neatly maintained frontage with established planting and a pathway leading to the entrance door. The private driveway provides off-road parking and leads to the single garage, positioned adjacent to the property and benefiting from light and power, making it ideal for secure parking, additional storage or use as a workshop. Gated side access leads directly into the rear garden.<br /><br />Situated within a popular residential development, the property enjoys easy access to Wincanton's amenities, including local schools, supermarkets and everyday facilities, whilst benefiting from superb transport links, making it ideally placed for both family life and commuting.<br /><br />Location<br /><br />Wincanton is a historic and characterful market town in South Somerset, close to the Dorset and Wiltshire borders. The town offers an excellent range of everyday amenities including supermarkets, independent shops, cafés, a local cinema, a choice of gyms, a sports centre with swimming pool, health services, and a good selection of both independent and state schools. It has a thriving community, with The Balsam Centre at its heart, together with attractions including Wincanton Racecourse and scenic riverside walks at Cale Park.<br /><br />Ideally located just off the A303, the town benefits from excellent transport links, with Berry's Coaches providing services to London, South West Coaches connecting to nearby towns, and rail services available from Templecombe, Gillingham, Castle Cary and Bruton.<br /><br />Surrounded by beautiful countryside and within easy reach of Bruton, Sherborne and the renowned The Newt in Somerset, Wincanton offers a superb balance of rural charm, community spirit and modern convenience.<br /><br />Additional Information<br /><br />Tenure: Freehold<br /><br />Services: Mains water, electricity, drainage, gas central heating and telephone, all subject to the usual utility regulations.<br /><br />Council Tax Band: C<br /><br />Local Authority: South Somerset<br /><br />EPC Rating: C<br /><br />Broadband & Mobile: Coverage can be checked at:<br />ofcom.org.uk/phones-and-broadband/coverage-and-speeds/ofcom-checker<br /><br />Flood Check: gov.uk/check-flooding<br /><br />Viewings: Strictly by appointment through the agent.<br /><br />Agent's Note: All services, fittings and equipment referred to in these particulars have NOT been tested by the agent and we cannot confirm that they are in working order.<br /><br />AI Image Disclosure: This property is currently vacant. Some photographs have been virtually staged using AI for illustrative purposes to show the potential use of the rooms. The images do not represent the property's current appearance, and buyers should rely on a physical inspection.<br /><br />What3words: ///universes.ever.pirates<br /><br />Agents are required by law to conduct anti-money laundering checks on all those buying a property. We outsource the initial checks to a partner supplier Coadjute who will contact you once you have had an offer accepted on a property you wish to buy. The cost of these checks is £27+VAT per buyer and this is a non-refundable fee. These charges cover the cost of obtaining relevant data, any manual checks and monitoring which might be required. This fee will need to be paid and the checks completed in advance of the office issuing a memorandum of sale on the property you would like to buy.