Property Details:
• Type: Detached
• Tenure: FREEHOLD
• Floor Area: N/A
Key Features:
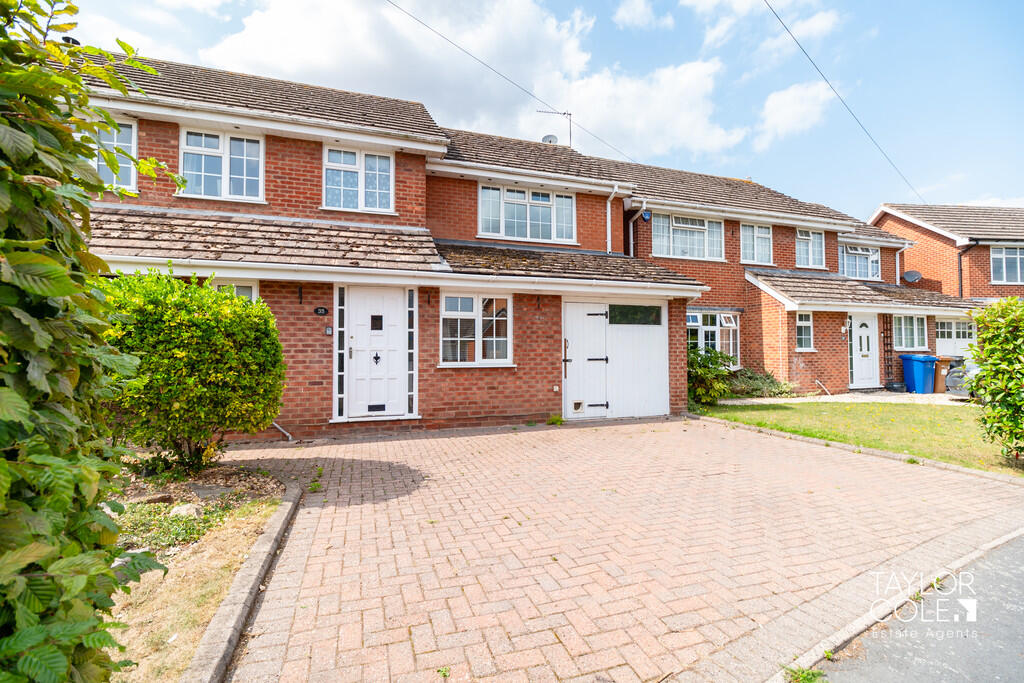
• Spacious four-bedroom detached family home in a sought-after residential location.
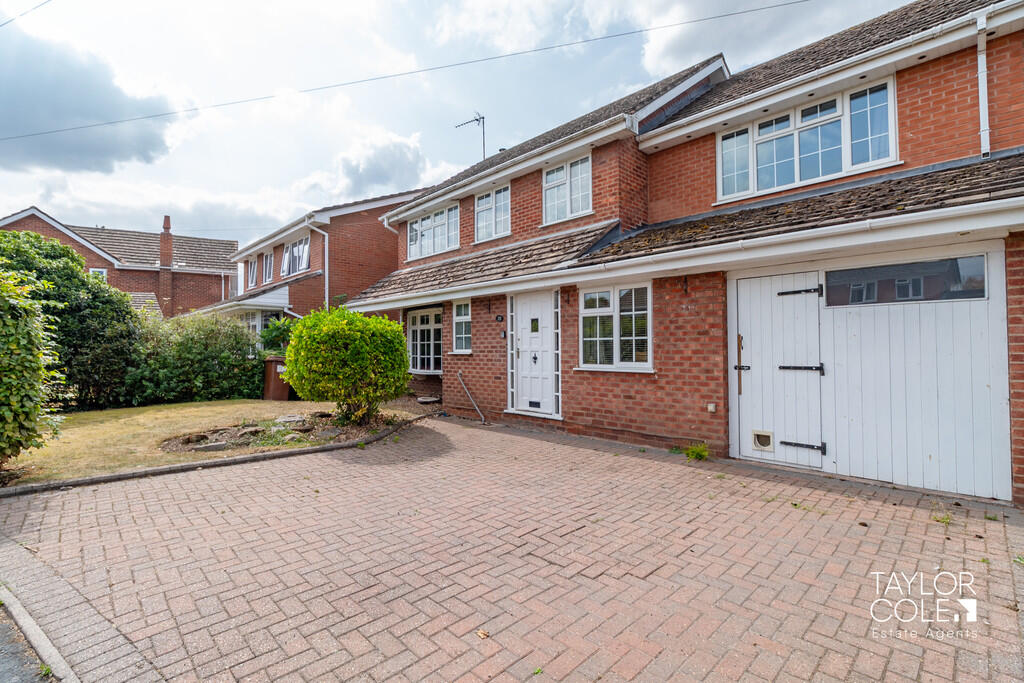
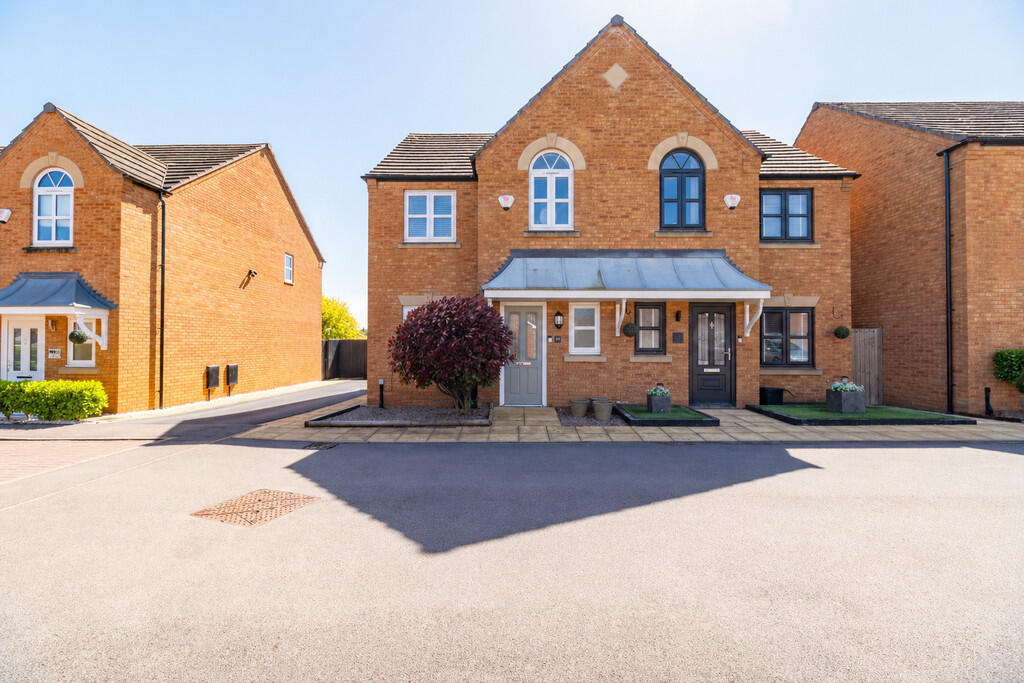
• Attractive frontage with double driveway and integral garage.
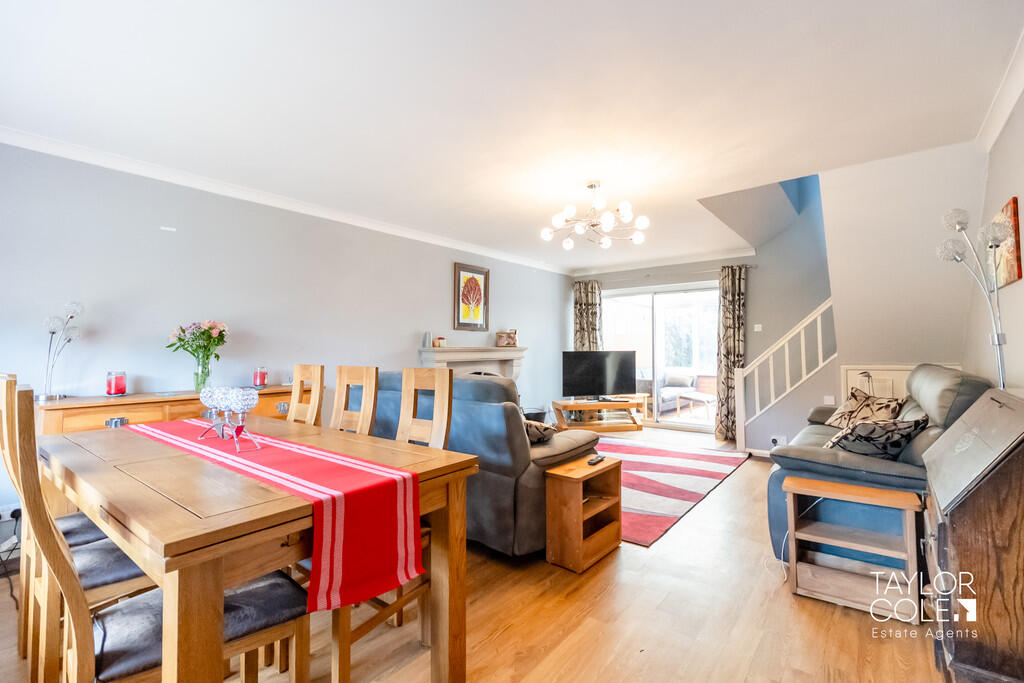
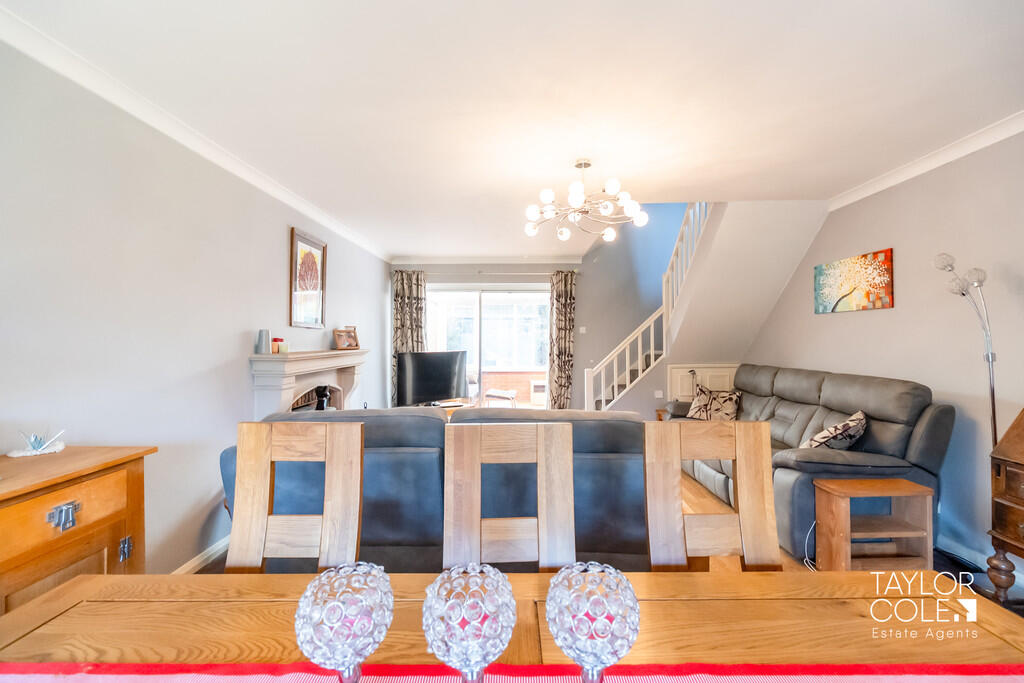
• Generous living room with feature fireplace and adjoining conservatory.
• Modern fitted kitchen with separate pantry and versatile family room.
• Dedicated study, ideal for home working or as a playroom.
• Principal bedroom with dressing room and en-suite bathroom.
• Three further well-proportioned bedrooms served by a family bathroom.
• Large private rear garden with patio, lawn, and mature trees.
• Ample storage throughout including wardrobe space and internal garage access.
• Perfect balance of practical family living and entertaining space.
Location:
• Nearest Station: Lichfield Trent Valley Station
• Distance to Station: 3.3849971837817643 miles
Agent Information:
• Address: 8 Victoria Road,
Tamworth,
Staffordshire,
B79 7HL
Full Description:
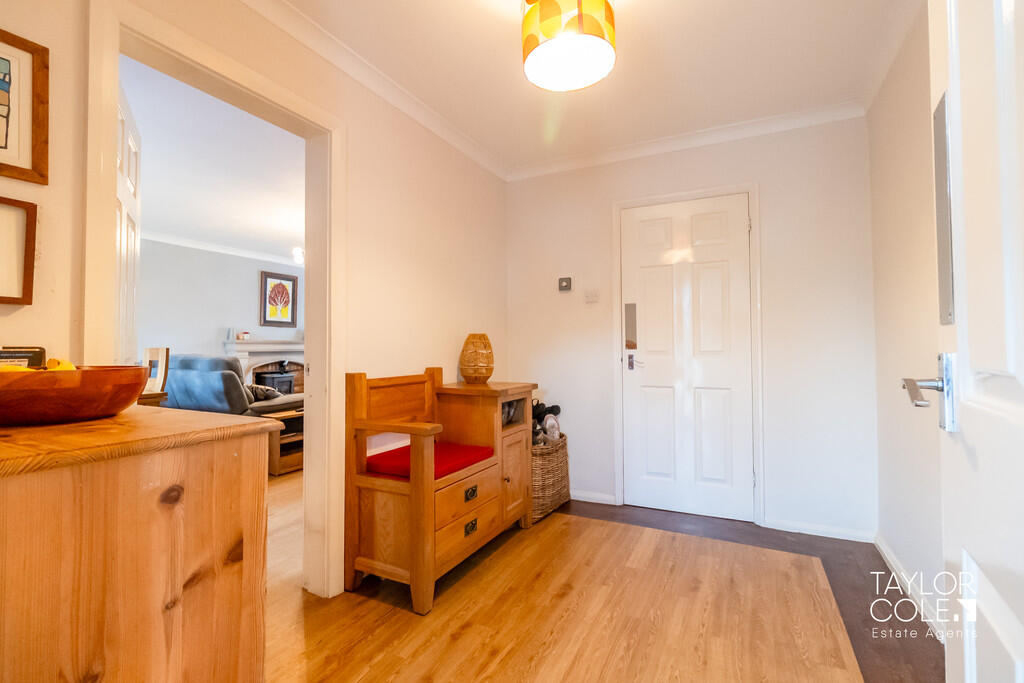
<strong></strong> <strong></strong> This attractive family home offers a spacious and versatile layout set across two floors, combining modern living with comfort and practicality. Situated in a desirable residential area, the property boasts ample parking, generous living accommodation, and a beautifully maintained rear garden, making it ideal for family life and entertaining. <br /><br /><strong>THE</strong> <strong>FORE</strong> <strong></strong> The front of the property features a welcoming approach with a double driveway and integral garage, providing plenty of parking space. The red brick facade, bay windows, and tidy frontage create a smart and inviting first impression. <br /><br /><strong>GROUND</strong> <strong>FLOOR</strong> <strong></strong> On the ground floor, the entrance hall leads into a bright and spacious living room with a feature fireplace, which flows through to the conservatory overlooking the garden. The kitchen sits at the heart of the home, fitted with modern units and complemented by a useful pantry. Adjoining the kitchen is a versatile family room with direct access to the garden, while a separate study provides a quiet space for home working. Completing the ground floor is a WC and internal access to the garage. <br /><br /><strong>OPEN</strong> <strong>PLAN</strong> <strong>LIVING/DINING</strong> <strong>ROOM</strong> <strong>14' 1" x 21' 9" (4.29m x 6.63m)</strong> <br /><br /><strong>OFFICE</strong> <strong>13' 4" x 5' 8" (4.06m x 1.73m)</strong> <br /><br /><strong>KITCHEN/BREAKFAST</strong> <strong>ROOM</strong> <strong>12' 3" x 11' 7" (3.73m x 3.53m)</strong> <br /><br /><strong>FAMILY</strong> <strong>ROOM</strong> <strong>12' 4" x 9' 4" (3.76m x 2.84m)</strong> <br /><br /><strong>WC</strong> <strong>3' 1" x 4' 6" (0.94m x 1.37m)</strong> <br /><br /><strong>FIRST</strong> <strong>FLOOR</strong> <strong></strong> The first floor offers four well-proportioned bedrooms. The principal bedroom benefits from a dedicated dressing room and en-suite, creating a private retreat. The additional bedrooms are served by a modern family bathroom and a separate wardrobe/storage area off the landing, ensuring plenty of storage throughout. <br /><br /><strong>BEDROOM</strong> <strong>ONE</strong> <strong>15' x 10' 7" (4.57m x 3.23m)</strong> <br /><br /><strong>BEDROOM</strong> <strong>ONE</strong> <strong>EN-SUITE</strong> <strong>5' 6" x 6' 5" (1.68m x 1.96m)</strong> <br /><br /><strong>BEDROOM</strong> <strong>ONE</strong> <strong>DRESSING</strong> <strong>ROOM</strong> <strong>6' 5" x 4' 6" (1.96m x 1.37m)</strong> <br /><br /><strong>BEDROOM</strong> <strong>TWO</strong> <strong>14' 7" x 9' 2" (4.44m x 2.79m)</strong> <br /><br /><strong>BEDROOM</strong> <strong>THREE</strong> <strong>9' 1" x 14' 7" (2.77m x 4.44m)</strong> <br /><br /><strong>BEDROOM</strong> <strong>FOUR</strong> <strong>8' x 11' (2.44m x 3.35m)</strong> <br /><br /><strong>BATHROOM</strong> <strong>7' 8" x 7' 5" (2.34m x 2.26m)</strong> <br /><br /><strong>THE</strong> <strong>REAR</strong> <strong></strong> To the rear, the property enjoys a large enclosed garden with a paved patio, perfect for outdoor dining and relaxation. The garden extends to a generous lawn bordered by mature trees and shrubs, offering privacy and a safe space for children to play. <br /><br /><strong>CONSERVATORY</strong> <strong>10' 1" x 10' 3" (3.07m x 3.12m)</strong> <br /><br /><strong>GARAGE</strong> <strong>13' 5" x 8' 5" (4.09m x 2.57m)</strong> <br /><br /><strong>ANTI</strong> <strong>MONEY</strong> <strong>LAUNDERING</strong> <strong></strong> In accordance with the most recent Anti Money Laundering Legislation, buyers will be required to provide proof of identity and address to the Taylor Cole Estate Agents once an offer has been submitted and accepted (subject to contract) prior to Solicitors being instructed. <br /><br /><strong>TENURE</strong> <strong></strong> We have been advised that this property is freehold however, prospective buyers are advised to verify the position with their solicitor / legal representative. <br /><br /><strong>VIEWING</strong> <strong></strong> By prior appointment with Taylor Cole Estate Agents on the contact number provided.