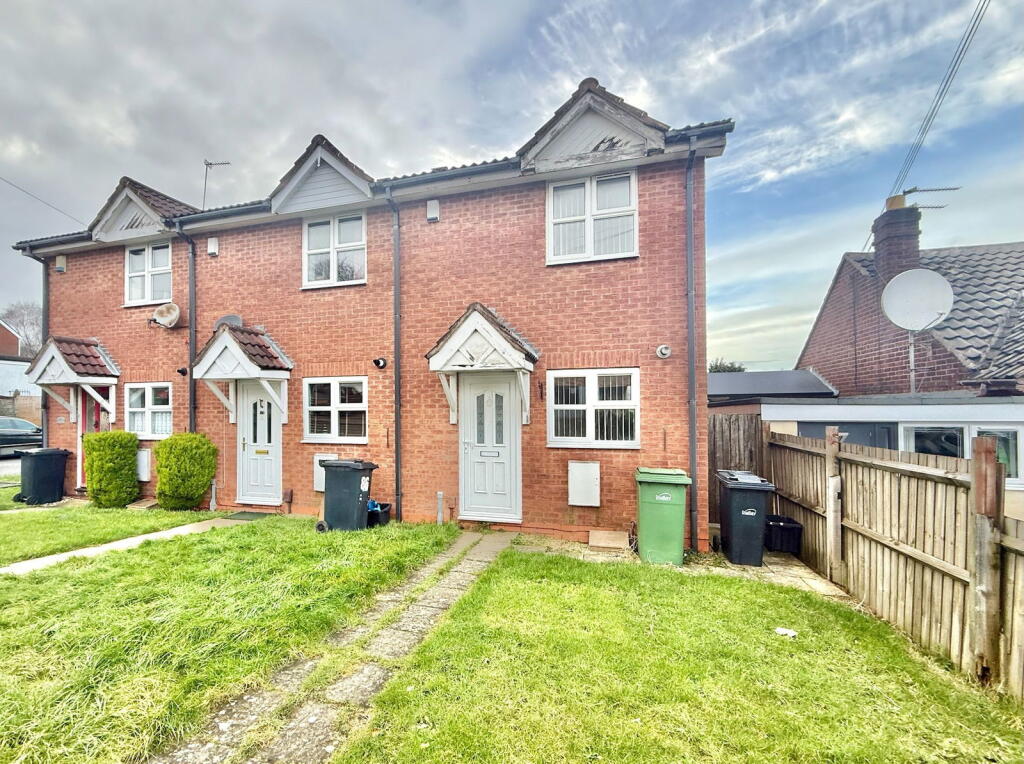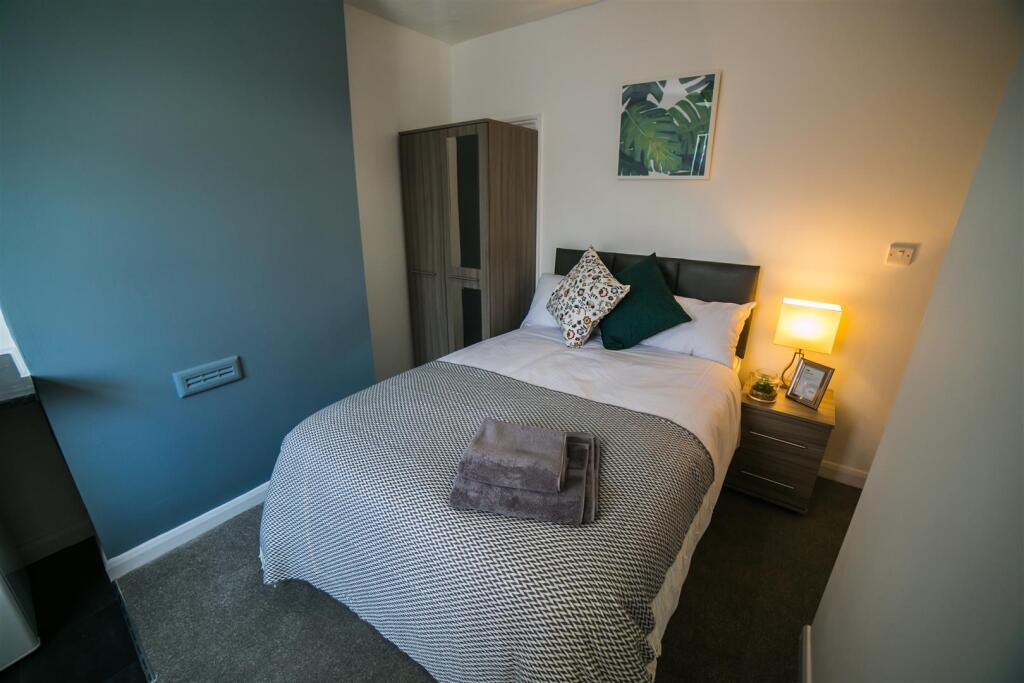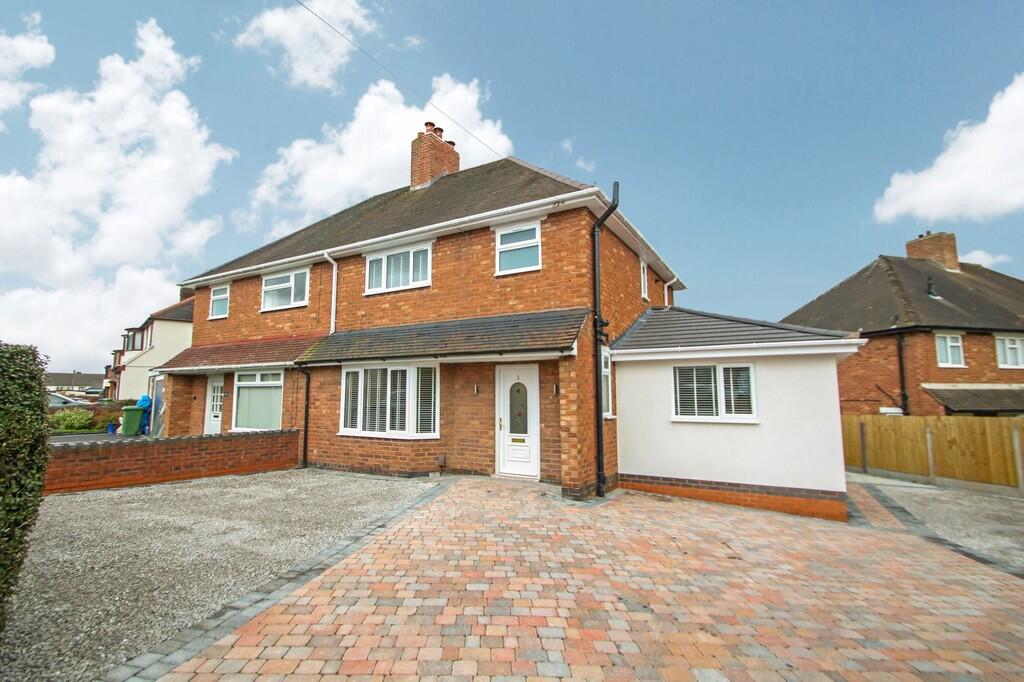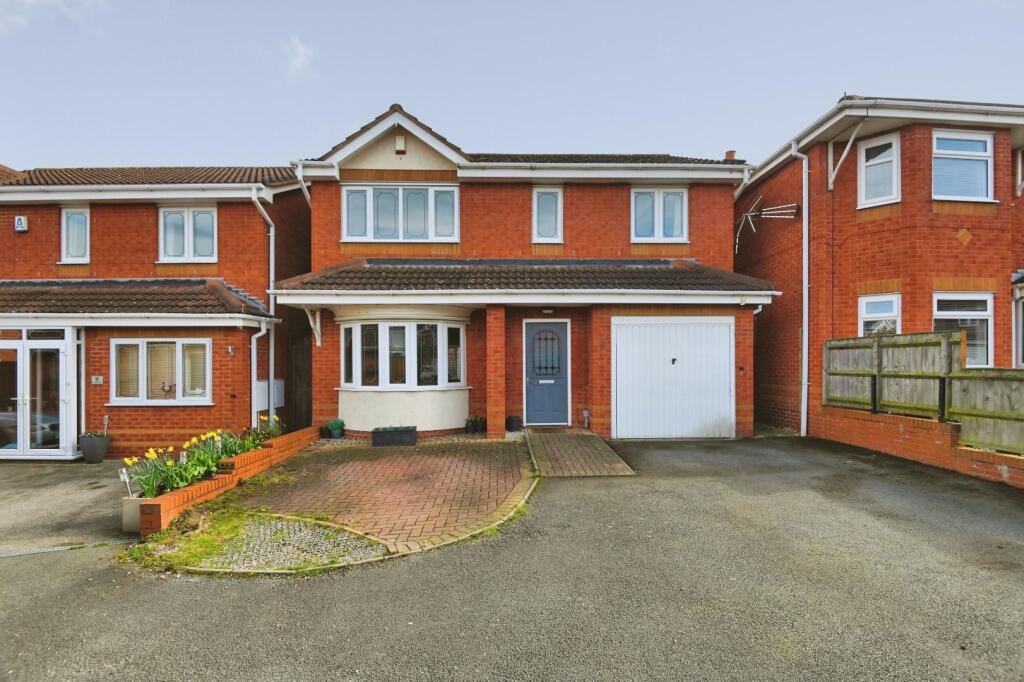
For Sale
£440,000
Petard Close, Two Gates, Tamworth
4 bd
2 ba
Detached
Two Gates
Listed by Hunters, Tamworth
Only details supplied with this listing are shown. Ask the listing contact to confirm measurements, taxes and costs.
Property Details: • Type: Detached • Tenure: FREEHOLD • Floor Area: N/A
Key Features: • FREEHOLD • TUCKED AWAY POSITION • POPULAR NEW DEVELOPMENT • GUEST WC • LOUNGE • KITCHEN/DINER • THREE BEDROOMS • BATHROOM & ENSUITE • GOOD SIZED REAR GARDEN • GARAGE & DRIVEWAY
Location: • Nearest Station: Wilnecote Station • Distance to Station: 0.430171613592161 miles
Agent Information: • Address: 29 Bridge Street, Polesworth, Tamworth, Staffordshire, B78 1DR
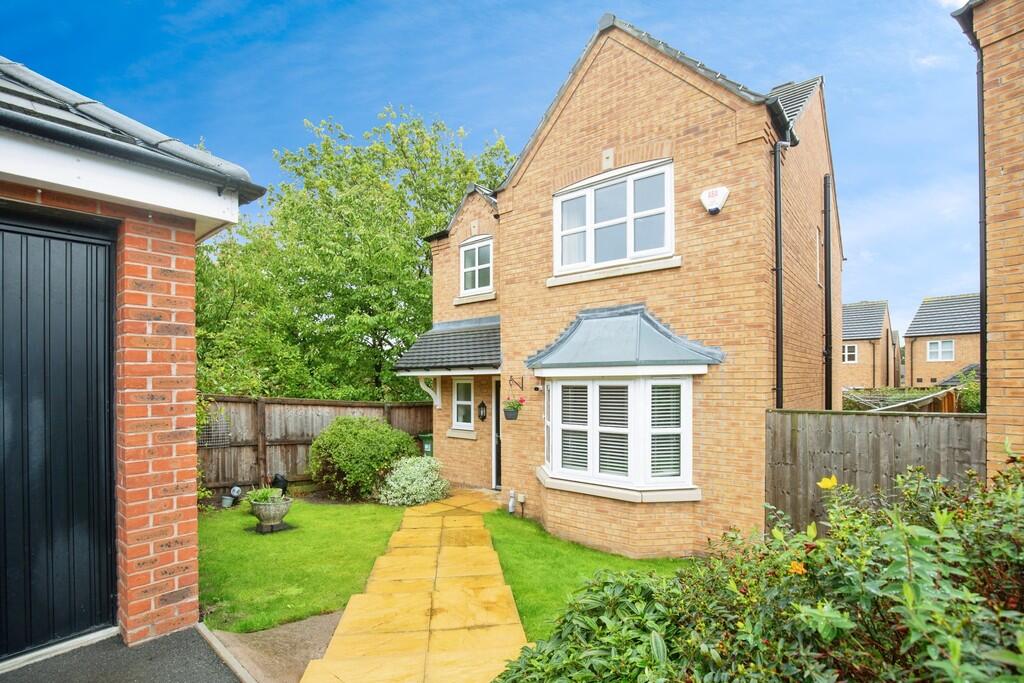
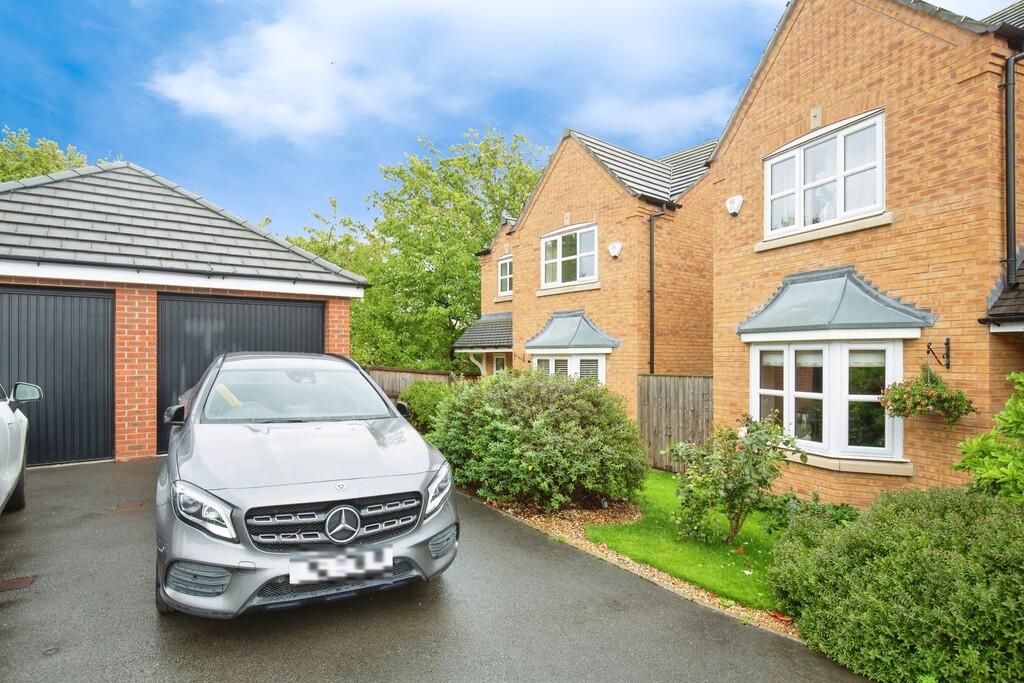
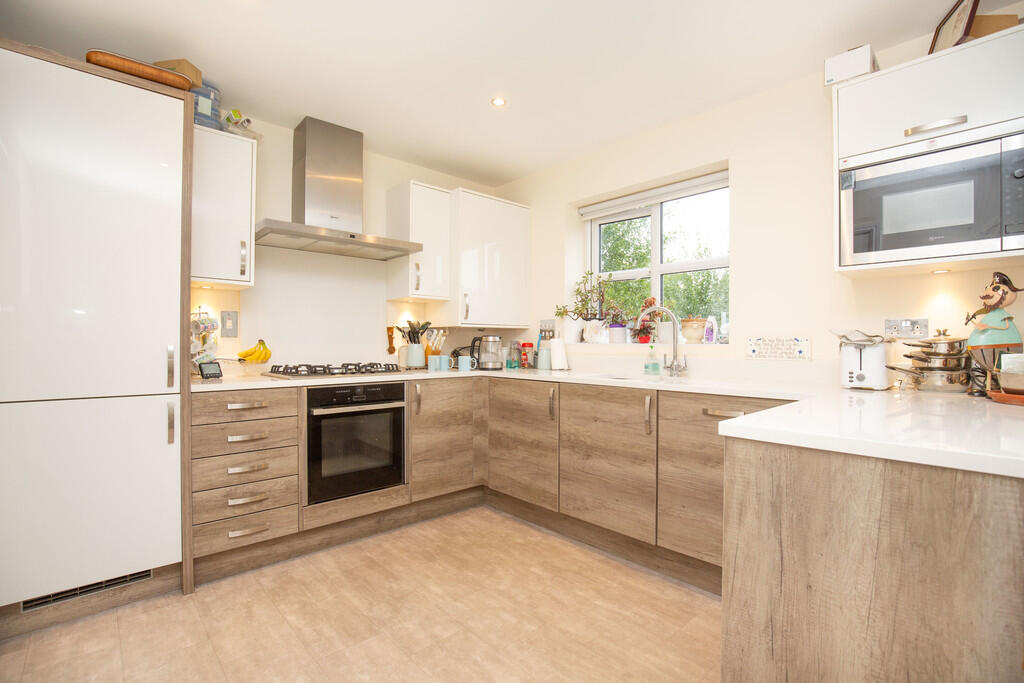
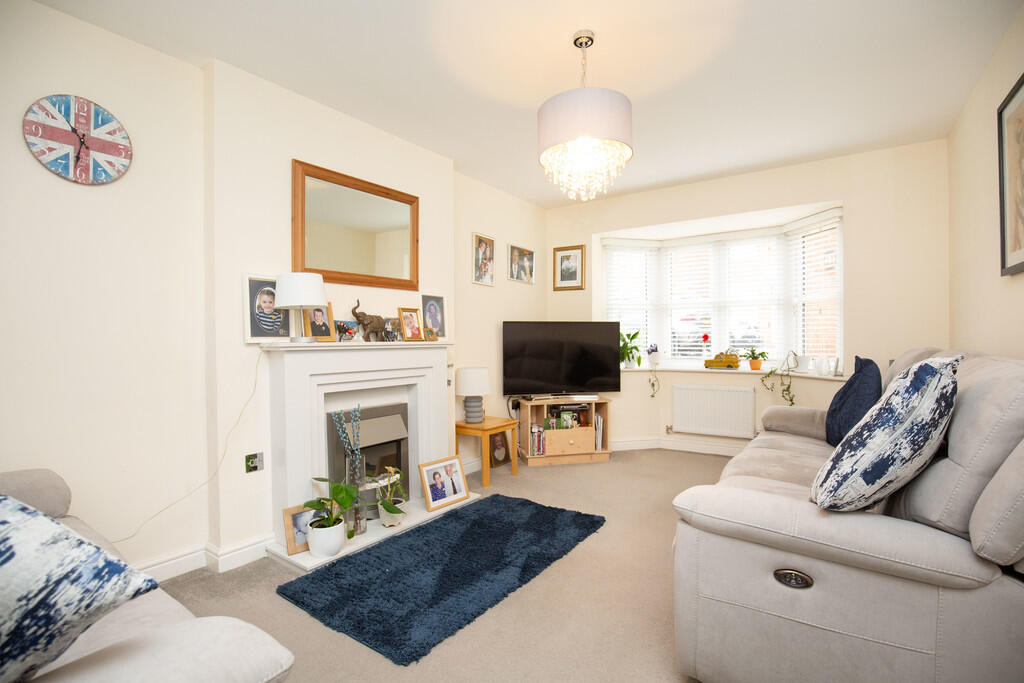
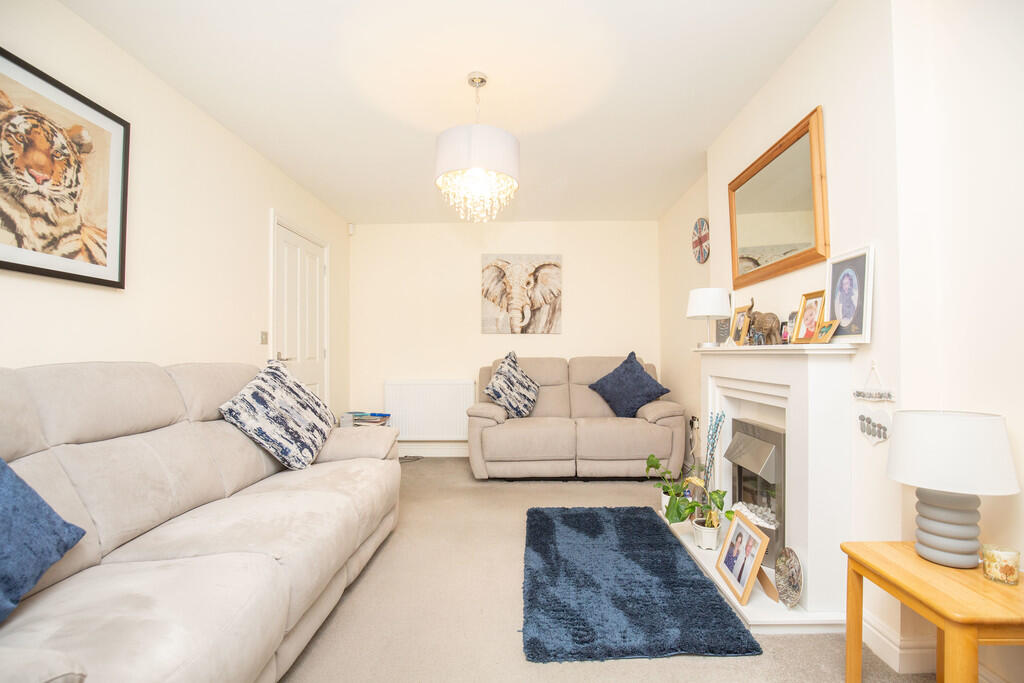
Full Description: <strong>ENTRANCE</strong> <strong>HALL</strong> <strong></strong> Having a convector radiator, door to a useful storage cupboard, stairs leading off to the first floor landing and further doors to... <br /><br /><strong>GUEST</strong> <strong>WC</strong> <strong>5' 5" x 3' 8" (1.65m x 1.12m)</strong> Opaque double glazed window to front aspect, convector radiator, wall mounted wash basin and a low level WC. <br /><br /><strong>LOUNGE</strong> <strong>17' 3" x 10' 3" maximum into bay (5.26m x 3.12m)</strong> Double glazed bay window to front aspect, two convector radiators and a feature fireplace with electric fire. <br /><br /><strong>KITCHEN/DINER</strong> <strong>9' 4" x 19' 0" (2.84m x 5.79m)</strong> Double glazed window to rear aspect, double glazed French doors giving access to the rear garden, two convector radiators range of tall, base and eye level kitchen units, square edge work surfaces, stainless steel undermount sink, gas hob with 'Neff' stainless steel extractor over, cupboard housing the combination central heating boiler and the following integrated appliances: washing machine, dishwasher, low level 'Neff' single oven, 'Neff' fridge/freezer and an eye level 'Neff' microwave. <br /><br /><strong>FIRST</strong> <strong>FLOOR</strong> <strong>LANDING</strong> <strong></strong> Double glazed window to side aspect, access to roof space, door to an airing cupboard and further doors to... <br /><br /><strong>BEDROOM</strong> <strong>ONE</strong> <strong>11' 7" x 10' 3" (3.53m x 3.12m)</strong> Double glazed window to front aspect, convector radiator and a door to... <br /><br /><strong>ENSUITE</strong> <strong>2' 8" x 7' 7" (0.81m x 2.31m)</strong> Opaque double glazed window to side aspect, convector radiator, tiled floor, pedestal wash basin, low level WC and a shower enclosure with mixer style shower over. <br /><br /><strong>BEDROOM</strong> <strong>TWO</strong> <strong>10' 5" x 10' 3" (3.18m x 3.12m)</strong> Double glazed window to rear aspect and a convector radiator. <br /><br /><strong>BEDROOM</strong> <strong>THREE</strong> <strong>9' 7" x 8' 5" maximum (2.92m x 2.57m)</strong> (7' 2" x 5' 1" minimum) Double glazed window to rear aspect and a convector radiator. <br /><br /><strong>BATHROOM</strong> <strong>5' 4" x 8' 6" (1.63m x 2.59m)</strong> Opaque double glazed window to front aspect, tiled floor, convector, pedestal wash basin, low level WC and a panelled bath. <br /><br /><strong>TO</strong> <strong>THE</strong> <strong>EXTERIOR</strong> <strong></strong> The property is tucked away in an excellent position. Having a single drive with access to the garage and paved steps leading down to the entrance door and side access gate. The enclosed rear garden is of good size and is mainly laid to lawn with a planted border to the rear and fenced boundaries. There is also a block paved patio area perfect for entertaining. <br /><br /><strong></strong> <strong></strong> FIXTURES & FITTINGS: Some items maybe available subject to separate negotiation.<br /><br />SERVICES: We understand that all mains services are connected.<br /><br />CHARGES: £350 per year<br /><br />TENURE: We have been informed that the property is FREEHOLD, however we would advise any potential purchaser to verify this through their own Solicitor. <br /><br />COUNCIL TAX: We understand this property has been placed in Council Tax Band D. (This information is provided from the Council Tax Valuation List Website).<br /><br />DISCLAIMER: DETAILS HAVE NOT BEEN VERIFIED BY THE OWNERS OF THE PROPERTY AND THEREFORE MAY BE SUBJECT TO CHANGE AND ANY PROSPECTIVE PURCHASER SHOULD VERIFY THESE FACTS BEFORE PROCEEDING FURTHER. ANY IMAGES ARE FOR SOLELY FOR ILLUSTRATIVE PURPOSES.
If the interactive map is unavailable, open the supplied location in maps.
Open location in mapsThe pin uses coordinates supplied with this listing. Confirm the exact location with the listing contact.
Added and updated dates describe the Mirror record. Source publication and verification dates are shown separately when known; none establishes time on market. Confirm current price and availability with the listing contact.
View original listing