Property Details:
• Type: Detached
• Tenure: N/A
• Floor Area: N/A
Key Features:
• Recently Refurbished to an Incredible Specification Throughout
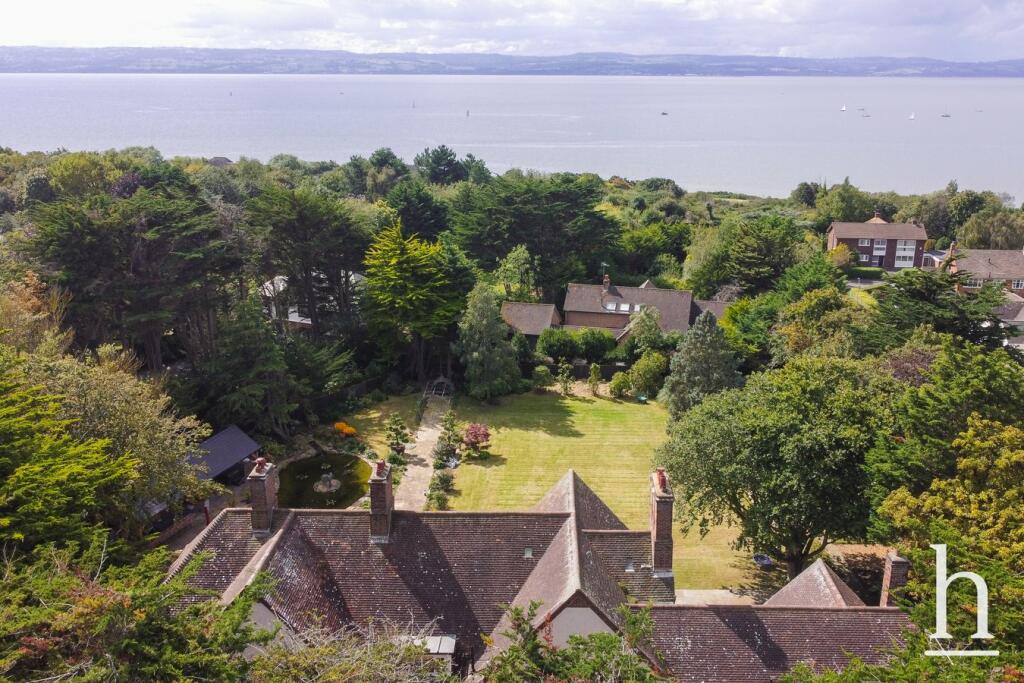
• Nestled in Over an Acre of Private Manicured Grounds
• Impressive and Distinctive Five/Six Bedroom Detached Residence
• Stunning Open Plan Bespoke Family Living Kitchen, Sep. Utility
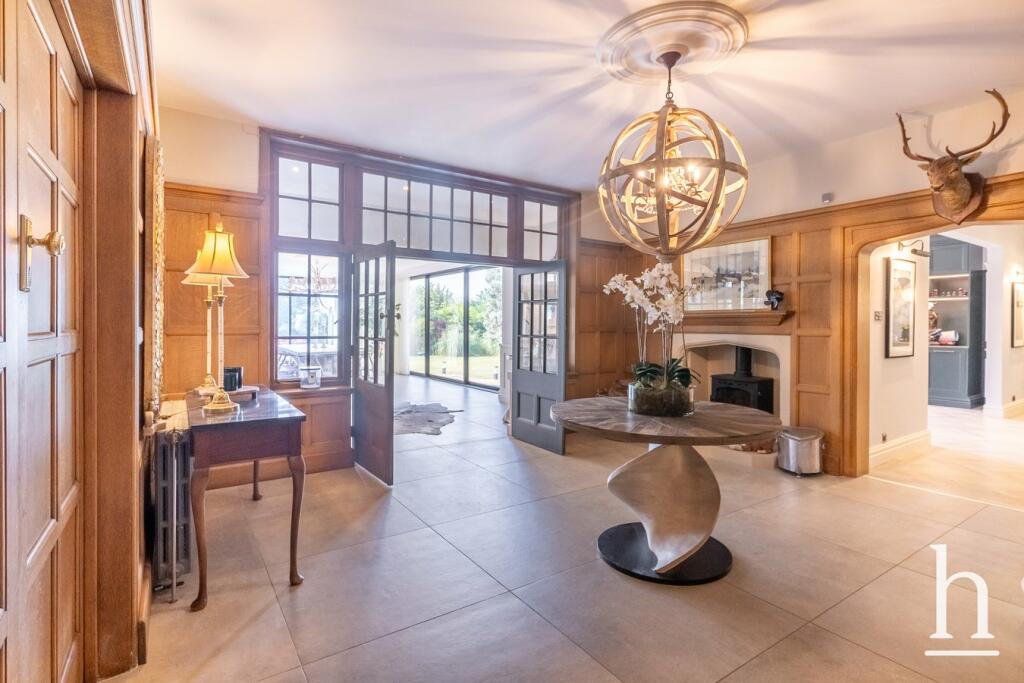
• Grand Hallway, Sitting Room, Amazing Extended Lounge Diner
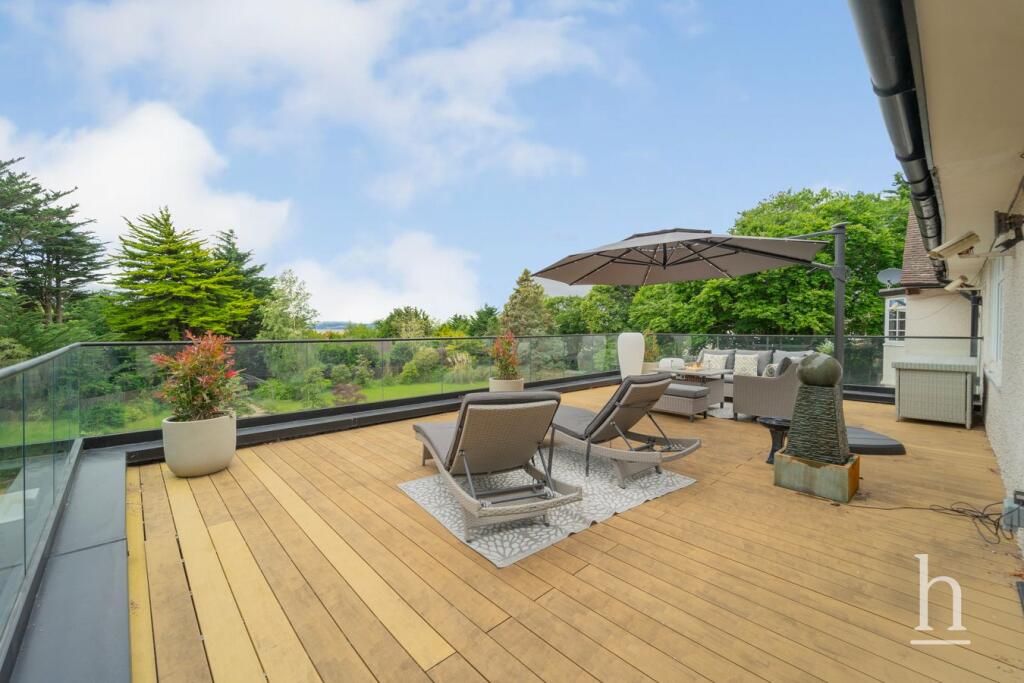
• Master Suite with Dressing Room and Access to Sun Terrace
• Breathtaking Views Towards the Dee Estuary
• Four/Five Further Bedrooms, Three En-Suites, Family Bathroom and Study
• Electric Gates, Driveway with Ample Parking and Garage
• Approx. 6225 sqft
Location:
• Nearest Station: N/A
• Distance to Station: N/A
Agent Information:
• Address: 42 Grange Road,
West Kirby,
CH48 4EF
Full Description:
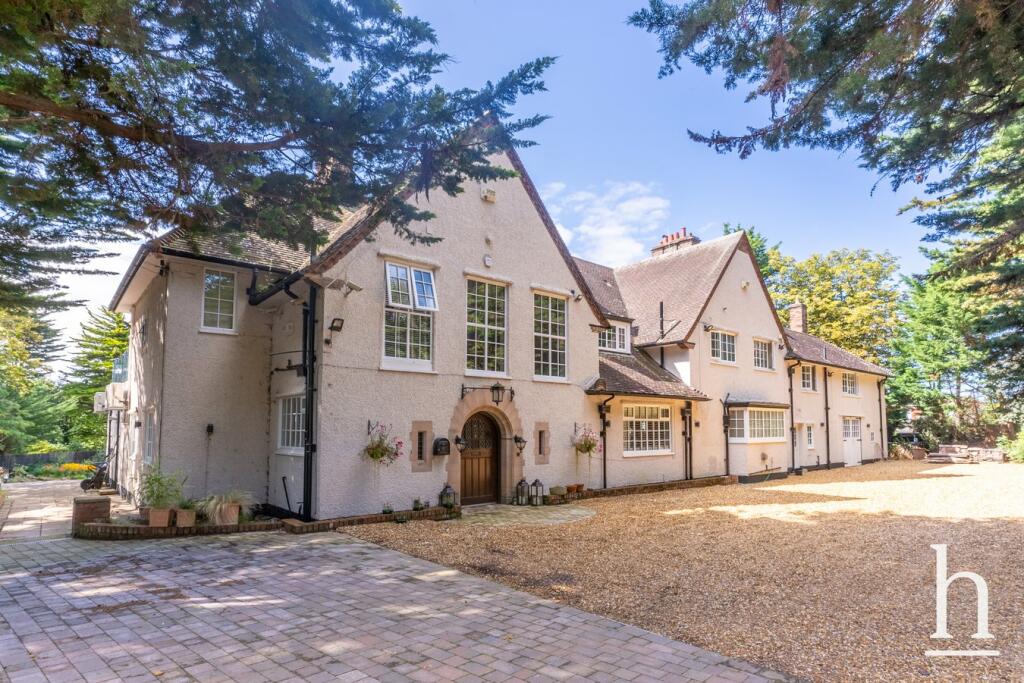
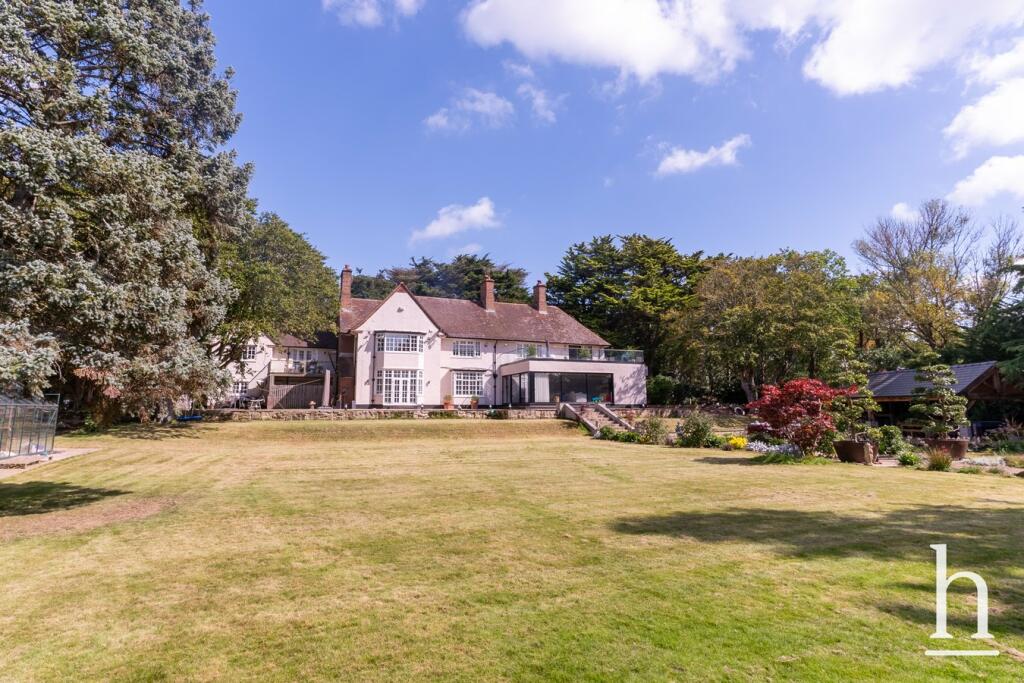
Situated in the exclusive area of Caldy standing in beautiful formal manicured grounds, Home Estate Agents are delighted to showcase this impressive and distinctive five bedroom detached residence. Recently refurbished, immaculately presented and finished to the highest of standards this stunning family home offers spacious and versatile living space with an abundance of unique period features.Approached via electric gates a gravelled driveway leads to the attractive property frontage, an oak panelled vestibule opens to the stunning entrance hall with oak panelled walls and feature fireplace, from here you have a cloakroom, newly added stunning open plan living dining space overlooking the beautiful grounds and a sitting room with solid timber flooring and feature fireplace. At the heart of this luxurious home is a stunning open plan family room opening to a bespoke fitted kitchen complete with granite work surfaces and integrated appliances with utility room off. A custom fitted open study is also access from the open living space. A turned staircase with oak balustrade leads to a galleried landing. Two master suites boasting individual dressing rooms and contemporary en-suite bathrooms with one having an incredible sun terrace enjoying amazing views of the Dee Estuary and Wales. Two further en-suite bedrooms, a fifth bedroom and separate bathroom completes the first floor.This exceptional family home further benefits from a garage, gas central heating and double glazing. The aforementioned grounds are truly outstanding, landscaped with sweeping lawns, York stone terrace, well stocked mature borders and further terrace area. An outdoor sheltered living space fitted with its own open fireplace, kitchen area, dining area and space for hot tub offers the perfect setting for al fresco family time and is ideal for outdoor entertaining.A closer inspection is essential to appreciate such a rare home of this calibre in one of Caldy’s most prestigious residential roads.Reception HallSitting/Dining Room30' 7" x 28' 6" (9.32m x 8.69m)Lounge39' 3" x 38' 11" (11.96m x 11.86m)Kitchen26' 7" x 10' 10" (8.10m x 3.30m)Reception/Gym19' 8" x 15' 2" (5.99m x 4.62m)Study17' 5" x 17' 2" (5.31m x 5.23m)Utility Room10' 10" x 10' 4" (3.30m x 3.15m)Pantry16' 10" x 6' 4" (5.13m x 1.93m)Cloaks7' 6" x 7' 2" (2.29m x 2.18m)DSWC4' 7" x 3' 0" (1.40m x 0.91m)LandingMaster Bedroom19' 8" x 15' 3" (5.99m x 4.65m)Dressing Room15' 4" x 15' 0" (4.67m x 4.57m)Sun Terrace30' 7" x 19' 9" (9.32m x 6.02m)En-Suite 19' 9" x 7' 7" (2.97m x 2.31m)Bedroom 125' 10" x 19' 10" (7.87m x 6.05m)Walk In WardrobeEn-Suite 212' 6" x 10' 7" (3.81m x 3.23m)Balcony16' 0" x 7' 8" (4.88m x 2.34m)Bedroom 222' 1" x 15' 5" (6.73m x 4.70m)En-Suite 39' 5" x 6' 9" (2.87m x 2.06m)Bedroom 315' 0" x 14' 0" (4.57m x 4.27m)En-Suite 4Bedroom 413' 0" x 9' 3" (3.96m x 2.82m)Bathroom10' 0" x 9' 3" (3.05m x 2.82m)Double Garage21' 5" x 12' 0" (6.53m x 3.66m)Garden Store/Workshop17' 6" x 10' 9" (5.33m x 3.28m)Outdoor Garden Kitchen & Living SpaceBrochuresBrochure 1