Property Details:
• Type: Detached
• Tenure: Freehold
• Floor Area: N/A
Key Features:
• modern detached house
• superbly presented
• sought development
• four bedrooms
• large family kitchen
• generous gardens, parking & garage
Location:
• Nearest Station: N/A
• Distance to Station: N/A
Agent Information:
• Address: 74 Bridge Street,
Ramsbottom,
BL0 9AG
Full Description:

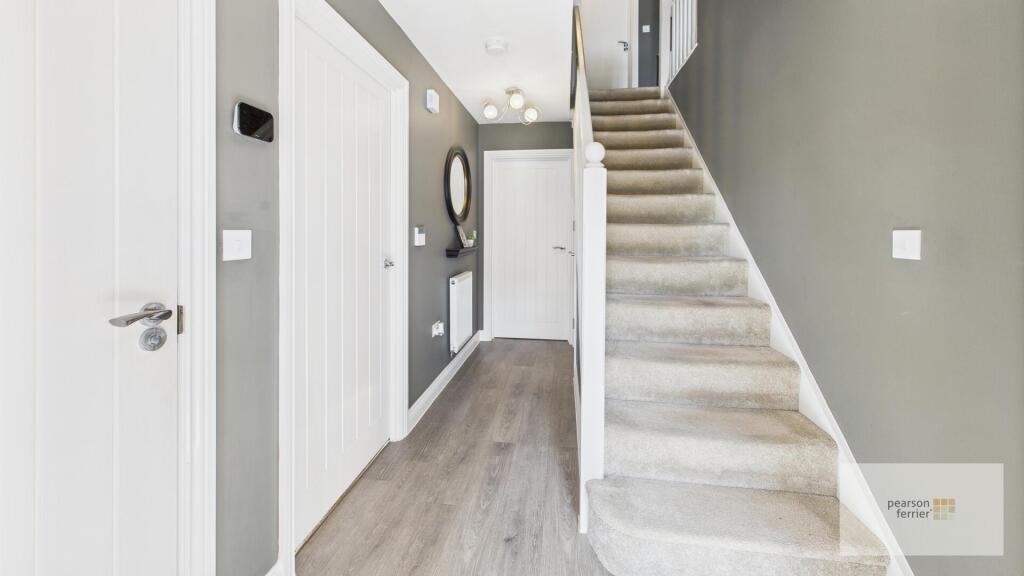
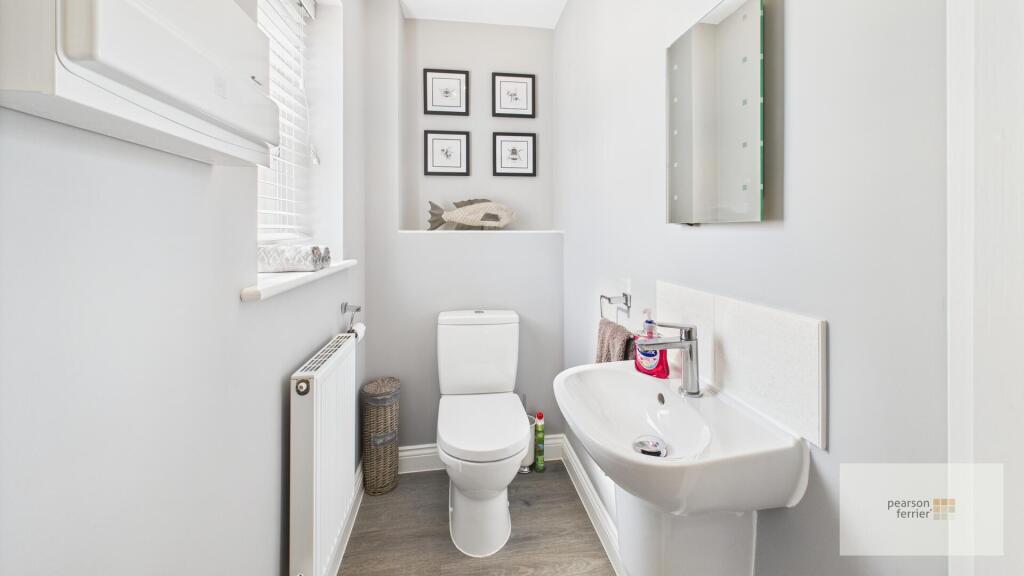
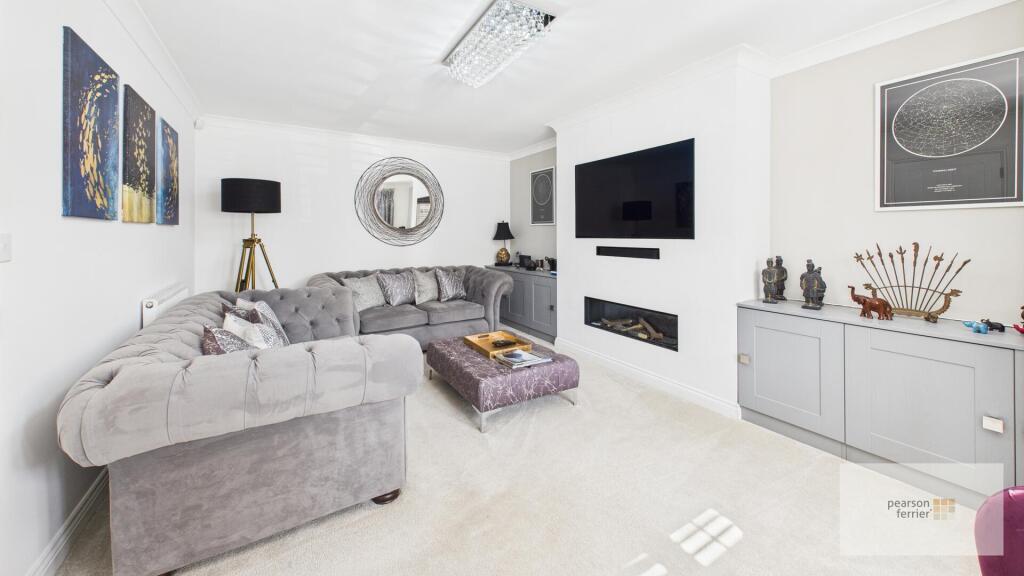
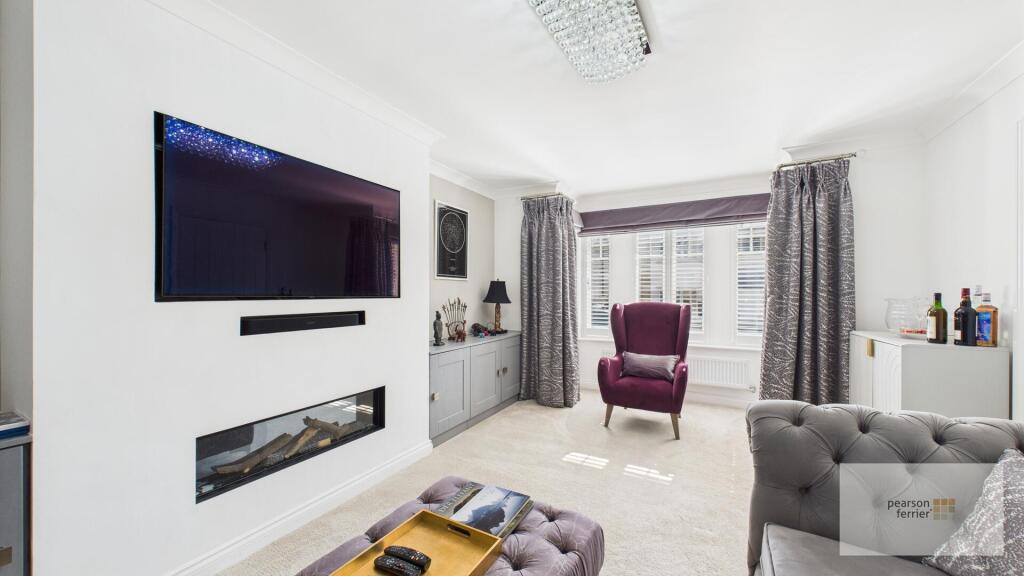
Croft End Place, Ramsbottom is a beautifully presented, modern, four bedroom detached house set at the entrance to this recently built cul-de-sac of homes from Eccleston Homes. The house has a stylish and contemporary interior ideally suited to the modern family and with potential WFH options, set in generously sized, walled gardens with spacious landscaped patio and lawns. The house has the usual benefits of gas fired central heating sand is PVC double glazed. The accommodation briefly comprises; entrance hall with stairs to the first floor and guests wc/cloaks, living room, dining room, spacious family kitchen, utility room, first floor, four bedrooms main with an ensuite shower room and additional family bathroom. Outside there is a garden forecourt, and long side driveway leading to a detached garage with remotely operated door and to the rear generously sized gardens with stylish large patio and lawn.Council Tax Band E/Freehold Property there is a management company as the address is a private road costing £28pm.Hallway - 14'1" x 6'5" - This welcoming hallway features neutral décor complemented by wood-effect flooring and a carpeted staircase leading to the first floor. The space is bright and airy, with clean lines and modern touches, offering access to other rooms on the ground floor.Wc - 3'4" x 5'5" - The downstairs cloakroom is thoughtfully designed with white sanitary ware including a wall-mounted sink and a close-coupled toilet. A window allows natural light to brighten the space, which is finished with light-coloured flooring and pale walls for a fresh feel.Living Room - 19'3" x 11'11" - The living room is a comfortable and inviting space, carpeted throughout and decorated in soft neutral tones. It boasts a stylish, contemporary wall-mounted fireplace below a large flat-screen TV, flanked by bespoke grey cabinetry. A bay window with white shutters fills the room with natural light, enhancing the cosy, relaxed atmosphere.Dining Room - 10'0" x 8'11" - This elegant dining room features a round dining table surrounded by upholstered chairs. The room is softly carpeted with a large window dressed with neutral curtains and blinds, allowing plenty of natural light to fill the space. It offers a quiet and intimate space for meals and gatherings.Family Kitchen - 18'4" x 18'10" - The family kitchen is a bright, spacious area with a modern design and an open plan layout extending into a casual dining space. It features a central island with seating for three, sleek cabinetry in soft tones, and integrated appliances including an oven and extractor above the hob, fridge, freezer and dishwasher. Large windows and bi-fold doors open to the garden, flooding the space with natural light and providing a pleasant view of the outdoors. Wood-effect flooring adds warmth and practicality.Utility Room - 9'7" x 6'1" - The utility room is a practical space fitted with base cabinets and boiler cupboard, a work surface, and plumbing for washing and drying appliances. A door offers convenient garden access, while a window brings in daylight, making it an efficient and useful addition to the home.Landing - 3'2" x 9'10" - The first-floor landing is bright and airy, featuring white woodwork and balustrades with a striking dark grey feature wall. This space provides access to all bedrooms and bathrooms on the first floor.Bedroom 1 - 13'8" x 9'0" - The master bedroom is spacious and carpeted, decorated in soft green tones with large windows dressed in neutral curtains. It benefits from an ensuite shower room and offers plenty of space for bedroom furniture, creating a calm and restful retreat.Ensuite - 4'10" x 6'6" - The ensuite shower room adjacent to the master bedroom features a tiled floor with a white suite including a shower cubicle, toilet, and basin with a heated towel rail. The room is finished in light neutral tones with a window providing ventilation and natural light.Bedroom 2 - 15'4" x 12'2" - Bedroom 2 is a well-proportioned, carpeted room with a large window dressed with grey curtains. The light walls and simple furnishings create a comfortable space suitable for a double bed and additional furniture.Bedroom 3 - 9'9" x 9'0" - Bedroom 3 offers a cosy space with neutral décor and carpeting. A window provides natural light, and there is enough room for a double bed and furniture, making it a versatile room for family or guests.Bedroom 4 - 9'7" x 8'7" - This bedroom is carpeted and decorated in soft grey tones, with a window dressed in light curtains. It offers a peaceful sleeping space with enough room for a double bed and storage.Bathroom - 5'8" x 7'0" - The family bathroom is finished with tiled flooring and part-tiled walls. It includes a white suite comprising a bath, wall-mounted basin, and toilet. The neutral décor and window add to the light and airy feel of this room.Rear Garden - The rear garden is a private, enclosed space featuring a mix of lawn and paved patio areas. Surrounded by a stone wall and wooden fencing with mature shrubs and plants, it provides a peaceful outdoor setting. There is a seating area with garden furniture and umbrella, perfect for relaxing or entertaining in the sunshine.Garage - 19'9" x 10'6" - This detached garage offers a secure space for vehicle parking or storage. It measures just over 6 metres in length and 3 metres in width, providing useful additional space to the property.BrochuresCroft End Place, Ramsbottom, BuryBrochure