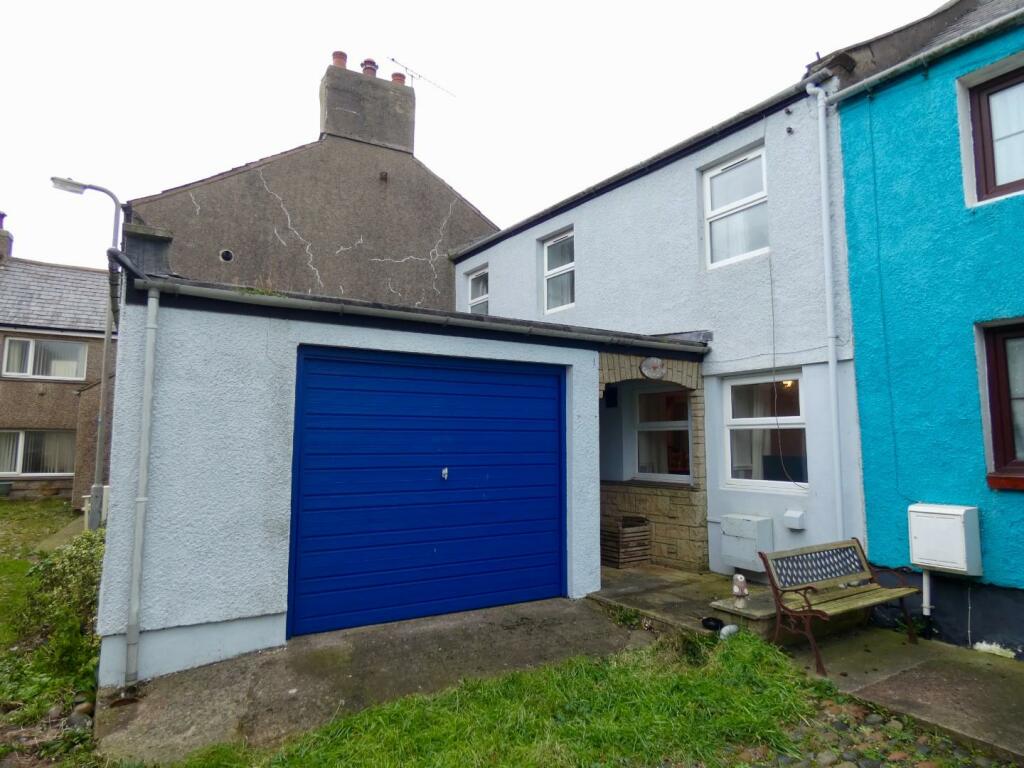
Property Details:
• Type: Semi-Detached
• Tenure: FREEHOLD
• Floor Area: 969 sqft
Key Features:
• Beautifully presented three-bedroom semi-detached home offering spacious accommodation throughout
• Situated in the highly desirable coastal village of Allonby
• Generous lounge with an attractive feature fireplace and plenty of natural light
• Modern open-plan kitchen and dining area with integrated cooking appliances
• French doors from the dining area opening directly onto the rear garden
• Three well-proportioned bedrooms offering flexible accommodation for families and couples
• Stylish contemporary family bathroom plus a convenient ground-floor WC
• Low-maintenance patio-style rear garden, ideal for seating and outdoor dining
• Designated parking space providing convenient off-road parking
• Within easy reach of Allonby beach, the Solway coast and picturesque coastal walks
Location:
• Nearest Station: Aspatria Station
• Distance to Station: 3.9817635871904047 miles
Agent Information:
• Address: Gate House,
Hallwood Road,
Lillyhall,
Workington,
CA14 4JR
Full Description:
<p>Located within the attractive coastal village of Allonby, 10 Croft Farm Close is a beautifully presented three-bedroom semi-detached home offering spacious and modern accommodation over two floors. The village enjoys an enviable position on the Solway coast, with its beach and picturesque coastline close at hand, making this an excellent choice for anyone looking to enjoy village life by the sea. Allonby has local amenities and is also well placed for access to Maryport and the surrounding West Cumbrian towns.</p><p>Built in 2018, the property has been finished in a light and neutral style and is ready for a new owner to make their own. A particularly appealing feature is the generous ground-floor accommodation, where a large lounge connects with the kitchen/diner to create a sociable and versatile living space. On entering the property, the hallway also provides access to a useful ground-floor WC before leading through to the main living areas.</p><p>The lounge is an excellent size, measuring approximately 13'9" x 16'8", with ample room for a range of seating and additional furniture. Windows provide plenty of natural light, while the attractive fireplace creates a welcoming focal point. A wide opening connects the lounge to the impressive kitchen/diner, allowing the two rooms to work extremely well together while still retaining clearly defined living and dining areas.</p><p>The kitchen/diner incorporates a modern range of light grey wall and base units complemented by contrasting work surfaces. There is an integrated eye-level oven, hob with extractor above, sink unit and plenty of cupboard and preparation space. Recessed ceiling lighting adds to the contemporary finish, while there is ample room for a dining table and chairs. French doors open directly onto the rear patio-style garden, creating an easy connection between the indoor and outdoor spaces and making this a great area for entertaining during the warmer months.</p><p>Heading upstairs, the first-floor landing leads to three bedrooms and the family bathroom. The principal bedroom is particularly generous, with plenty of room for a double bed and additional bedroom furniture, while the second and third bedrooms provide versatile spaces suitable for family members, guests or those requiring a home office. Roof windows bring plenty of natural light into the bedrooms and add character to the upper floor.</p><p>The family bathroom has been finished in a contemporary style with attractive large-format tiling. The suite comprises a bath with shower above and glazed screen, WC and wash basin with vanity storage, complemented by a modern ladder-style radiator.</p><p>Externally, the property benefits from a low-maintenance patio-style rear garden, conveniently accessed from the kitchen/diner and providing an ideal space for garden furniture, outdoor dining and relaxing. There is also the valuable addition of a designated parking space.</p><p>Allonby's attractive coastal setting adds considerably to the appeal of the property, with the beach and Solway coastline offering excellent opportunities for walking and enjoying the outdoors. The village sits within the Solway Coast National Landscape, while nearby Maryport provides a wider range of shops, supermarkets, services and rail connections. Silloth is also easily reached by following the coast north, making the property well positioned for enjoying both the coastline and the wider West Cumbrian area.</p><br />EPC Rating: B