Property Details:
• Type: Detached
• Tenure: N/A
• Floor Area: N/A
Key Features:
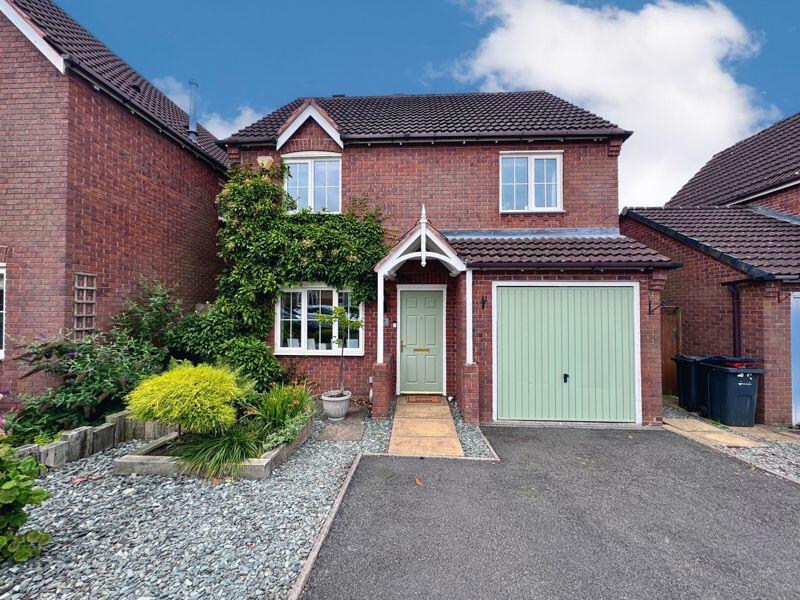
• WELL PRESENTED DETACHED FAMILY HOME
• THREE GOOD BEDROOMS
• BEDROOM ONE WITH ENSUITE AND DRESSING AREA
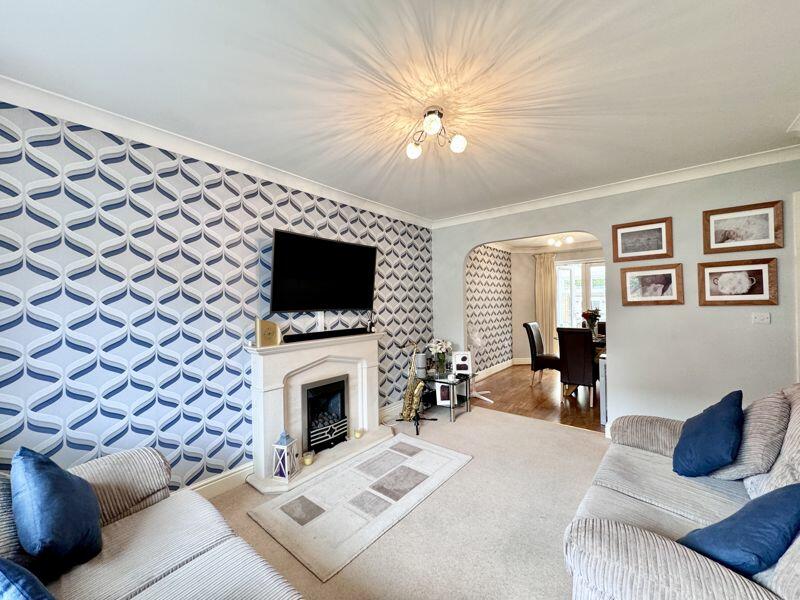
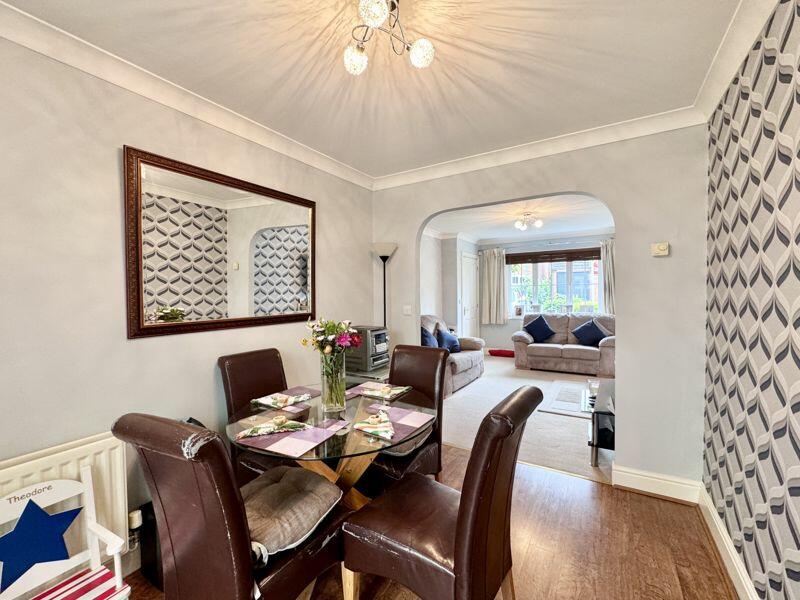
• WELL PROPORTIONED RECEPTION ROOMS
• KITCHEN WITH UTILITY ROOM
• GARAGE AND WC
• WELL MAINTAINED REAR GARDEN
• GREAT LOCATION
Location:
• Nearest Station: N/A
• Distance to Station: N/A
Agent Information:
• Address: 15-17 Belwell Lane,
Sutton Coldfield,
B74 4AA
Full Description:
This family home is a well-designed, detached property with a spacious and balanced layout. Overall, this detached home combines practicality with comfort, making it ideal for a family.
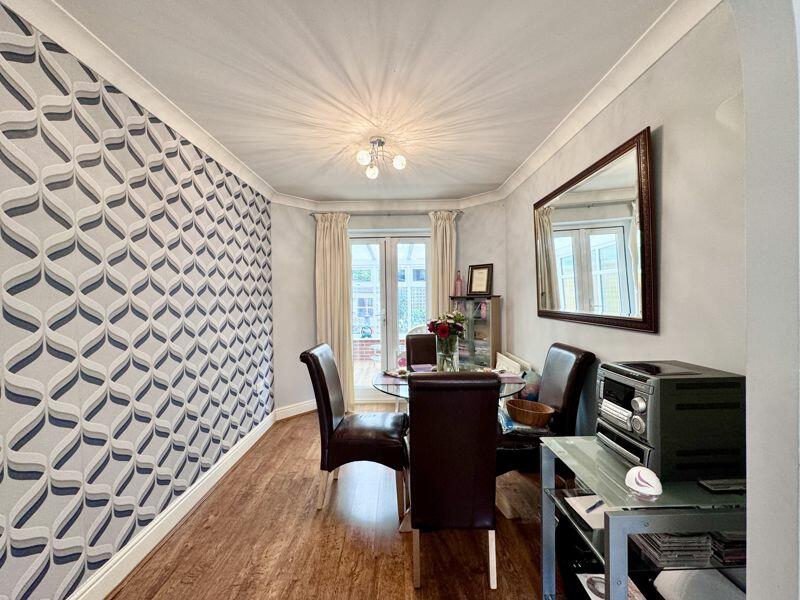
The living room is well-proportioned, offering ample space for relaxation. Adjacent the dining room provides a dedicated area for meals and has double doors provide access to the conservatory, which is a bright, inviting space, perfect for enjoying views of the garden while bringing in natural light.
The fitted kitchen is modern and functional, featuring plenty of storage and countertop space, while the separate utility room offers additional convenience for laundry and household tasks. The WC and garage completes the ground floor accommodation.
Upstairs, there are three bedrooms. Bedroom one features a dressing area and an ensuite bathroom, providing privacy and comfort. The other two bedrooms are well-sized, with fitted wardrobes.
The South facing rear garden, is well maintained with patio space ideal to relax and unwind.
Situated on the ever popular Harvest Fields development, this extremely well presented detached family home has been updated by the current owners to provide excellent accommodation within easy reach of highly regarded schools.HallLiving Room4.24m (13'11") x 4.09m (13'5") maxDining Room2.79m (9'2") x 2.44m (8')ConservatoryKitchen2.79m (9'2") x 2.21m (7'3") maxWCUtility1.78m (5'10") x 1.26m (4'2")GarageLandingBedroom 13.63m (11'11") x 3.12m (10'3")Dressing Area1.30m (4'3") x 1.19m (3'11")En-suiteBedroom 23.76m (12'4") x 3.52m (11'7") maxBedroom 32.29m (7'6") x 2.06m (6'9")BathroomBrochuresProperty BrochureFull Details