Property Details:
• Type: Detached
• Tenure: N/A
• Floor Area: N/A
Key Features:
• REASONS WHY WE LOVE THIS HOUSE
• Sought after part of Idle
• THREE BEDROOMS
• NEW BOILER (2024)
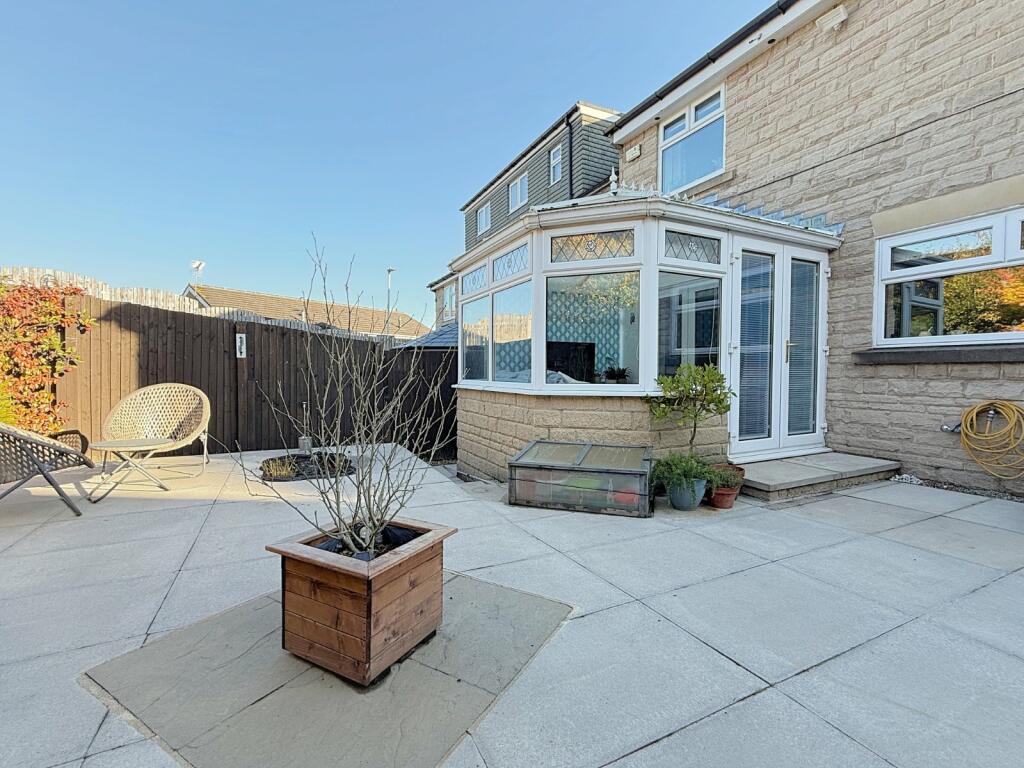
• CONSERVATORY
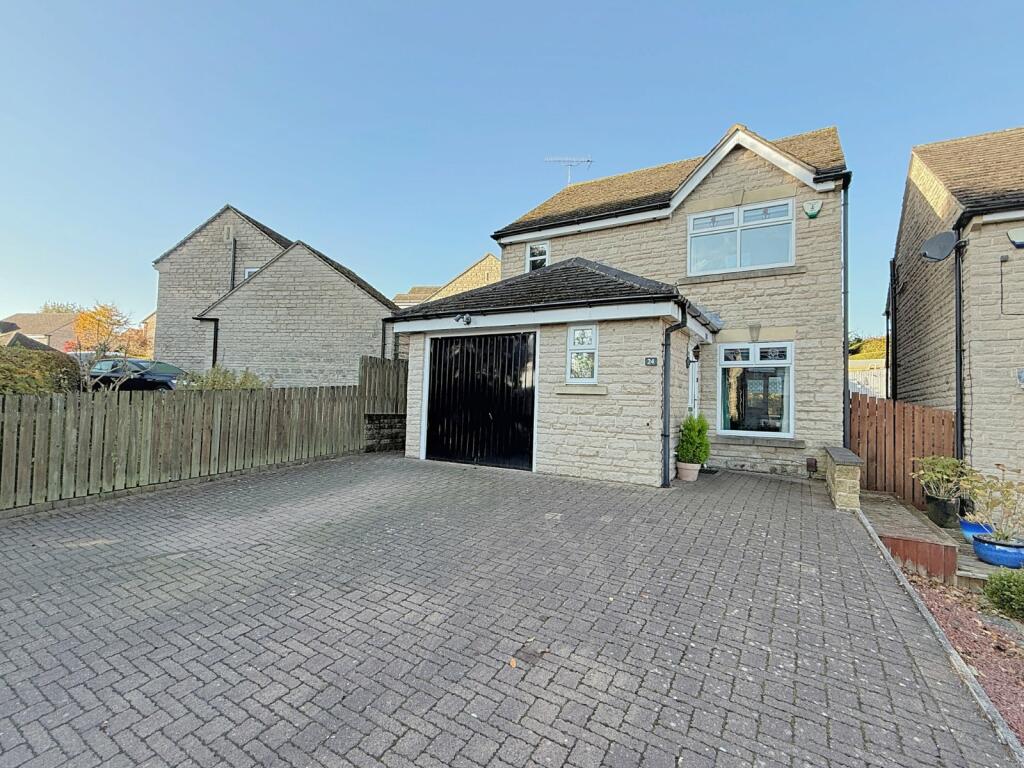
• DRIVE FOR UPTO THREE CARS
• INTEGRAL GARAGE
Location:
• Nearest Station: N/A
• Distance to Station: N/A
Agent Information:
• Address: 21a Highfield Road,
Five Lane Ends,
Bradford,
BD2 2AU
Full Description:
MODERN DETACHED – Occupying an enviable plot, built around 24 years ago and forming part this sought after area of Idle. Currently providing THREE BEDROOM, TWO RECEPTION ROOM accommodation of likely appeal to a variety of buyers. This fine example is further enhanced by: NEW BOILER (2024) , INTEGRAL GARAGE , BLOCK PAVED DRIVE FOR UPTO THREE CARS, CONSERVATORY , EN-SUITE SHOWER ROOM , FITTED WARDROBES IN ALL BEDROOMS. Contact Robert Watts to arrange YOUR VIEWING today.
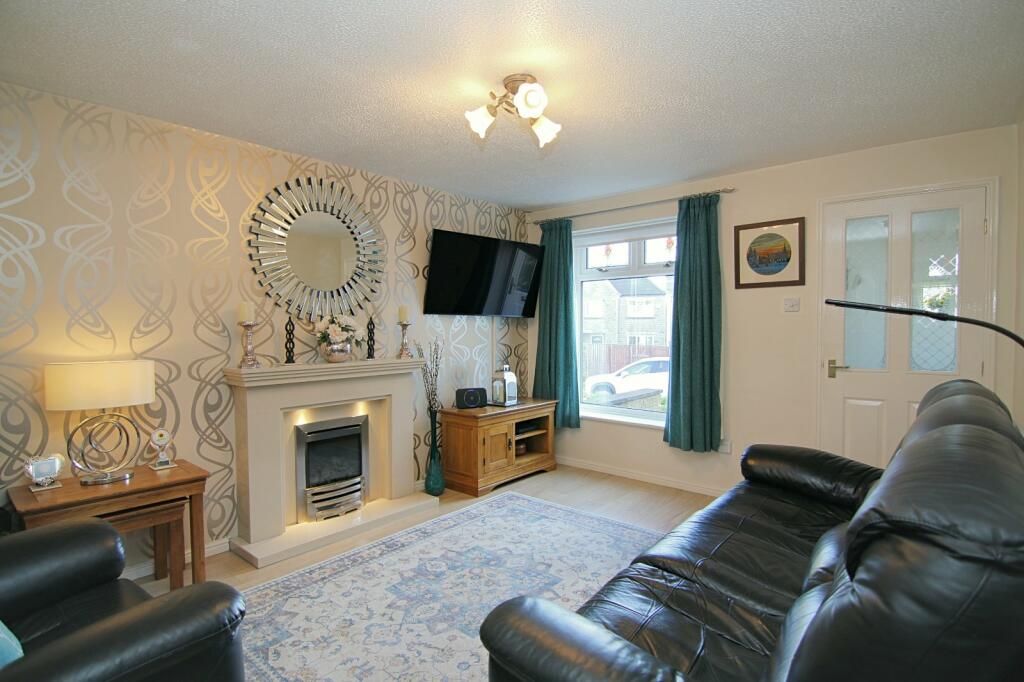
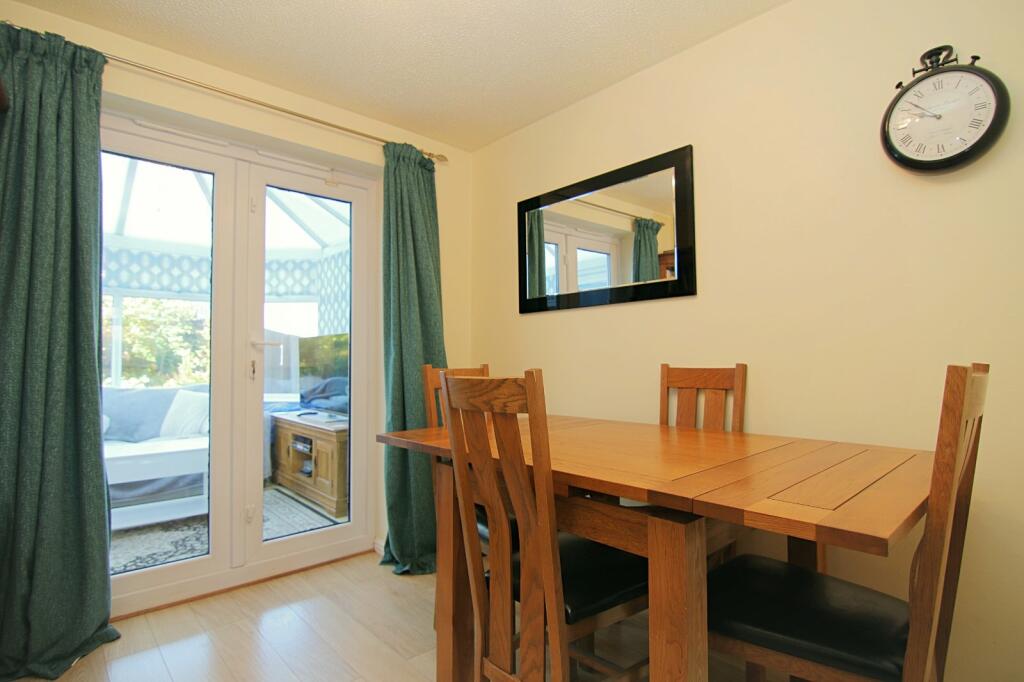
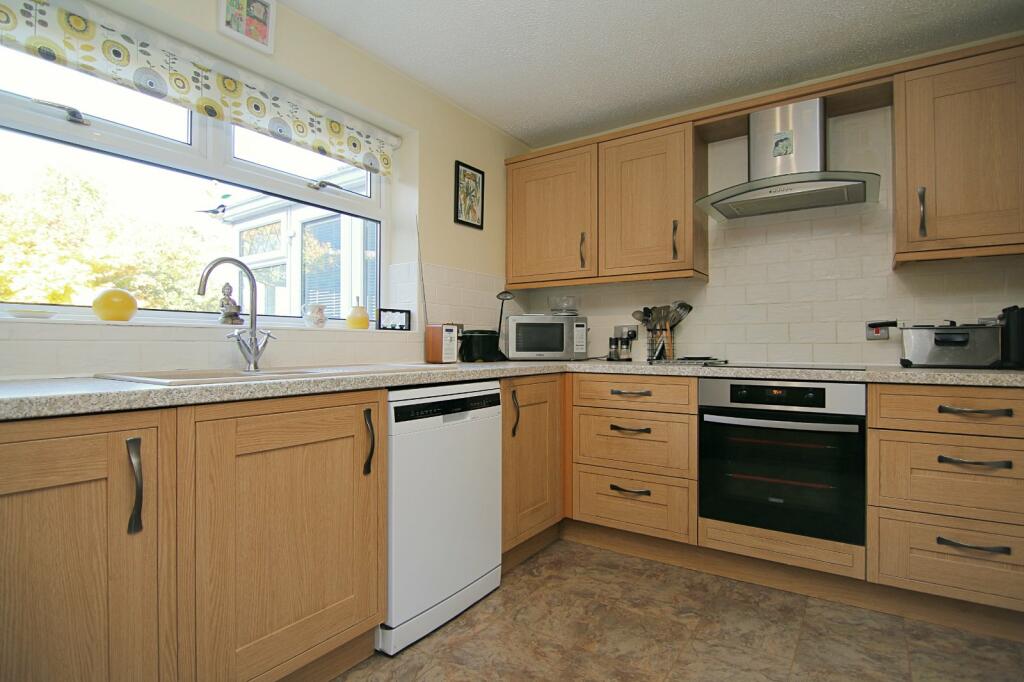
Council TaxBradford - Band ETenureFreeholdPorchAccess to integral garage and ground floor W.C offLounge4.1m x 3.35m (13' 5" x 11' 0")Useful understairs store, living flame gas fire and open archway to dining roomDining Room2.8m x 2.3m (9' 2" x 7' 7")Conservatory3.12m x 2.92m (10' 3" x 9' 7")Integral GarageWith power and light, central heating radiator and and storage units (currently no vehicle access)Kitchen3.53m x 2.8m (11' 7" x 9' 2")Selection of wall and base units, worktops with 1 1/2 bowl sink unit, built in oven, hob and extractor. Tiled floor.First Floor LandingAccess to loft - part boarded. Useful store closetBedroom One3.18m x 2.84m (10' 5" x 9' 4")Built in bedside units and wardrobesEn-Suite Shower roomComprising of shower cubicle, w.c, wash basin, tiled floor and fully tiled wallsBedroom Two2.97m x 1.68m (9' 9" x 5' 6")Built in bedside units, wardrobes and dressing tableBedroom Three2.29m x 2.16m (7' 6" x 7' 1")Built in bedside units and wardrobesBathroomThree piece white suite with over bath shower/screen, fully tiled walls and tiled floorOutsideDrive to integral garage and pleasant rear gardenBrochuresParticulars