Crompton Avenue, Bidford-on-avon
Property facts
- Property type
- Maisonette
- Bedrooms
- 2
- Bathrooms
- 1
Only details supplied with this listing are shown. Ask the listing contact to confirm measurements, taxes and costs.
About this home
Property Details: • Type: Maisonette • Tenure: LEASEHOLD • Floor Area: N/A
Key Features: • No Onward Chain • Village Location • Two Bedrooms • Open Plan Kitchen/Sitting Room • Off Road Parking • Enclosed Garden
Location: • Nearest Station: Honeybourne Station • Distance to Station: 4.650386506727398 miles
Agent Information: • Address: 7 Vine Street, Evesham, WR11 4RE
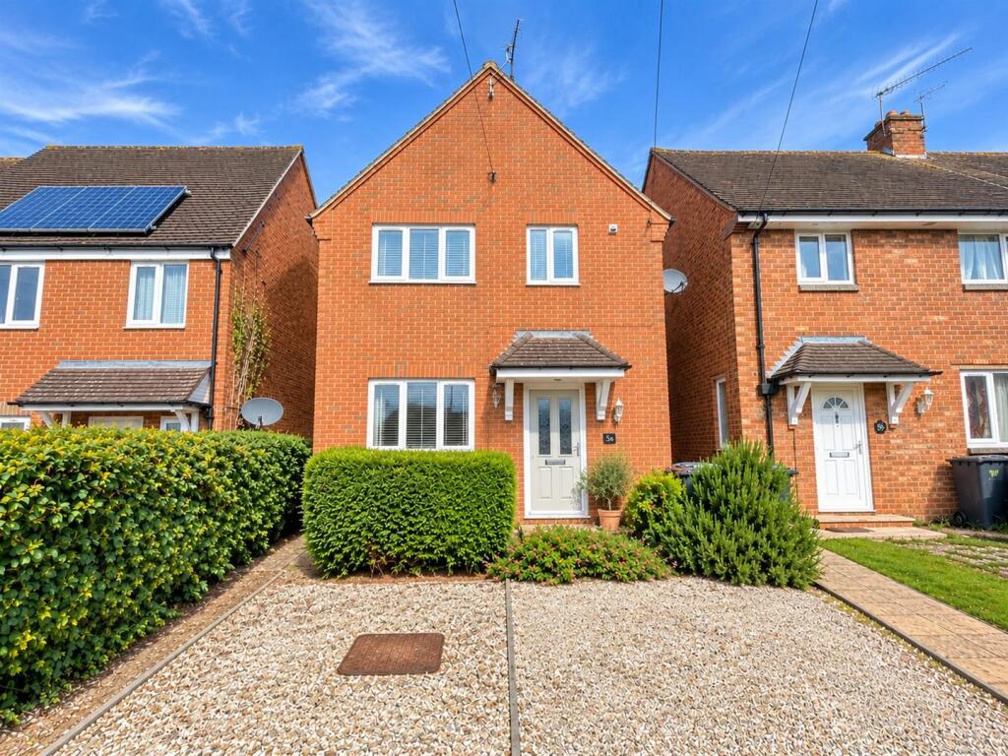
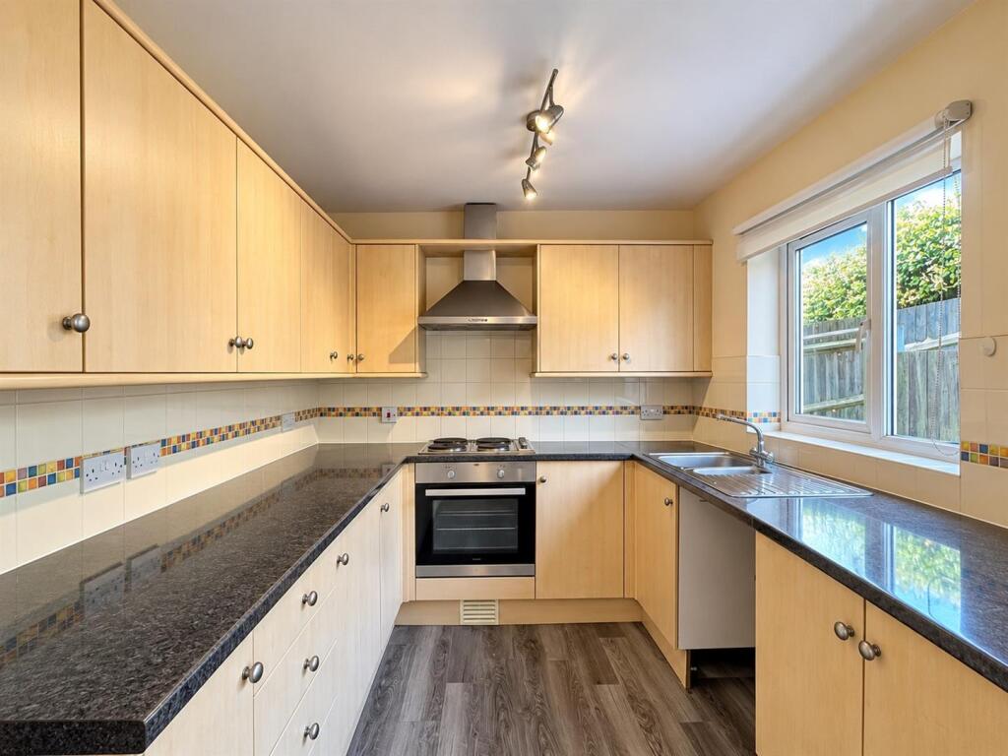
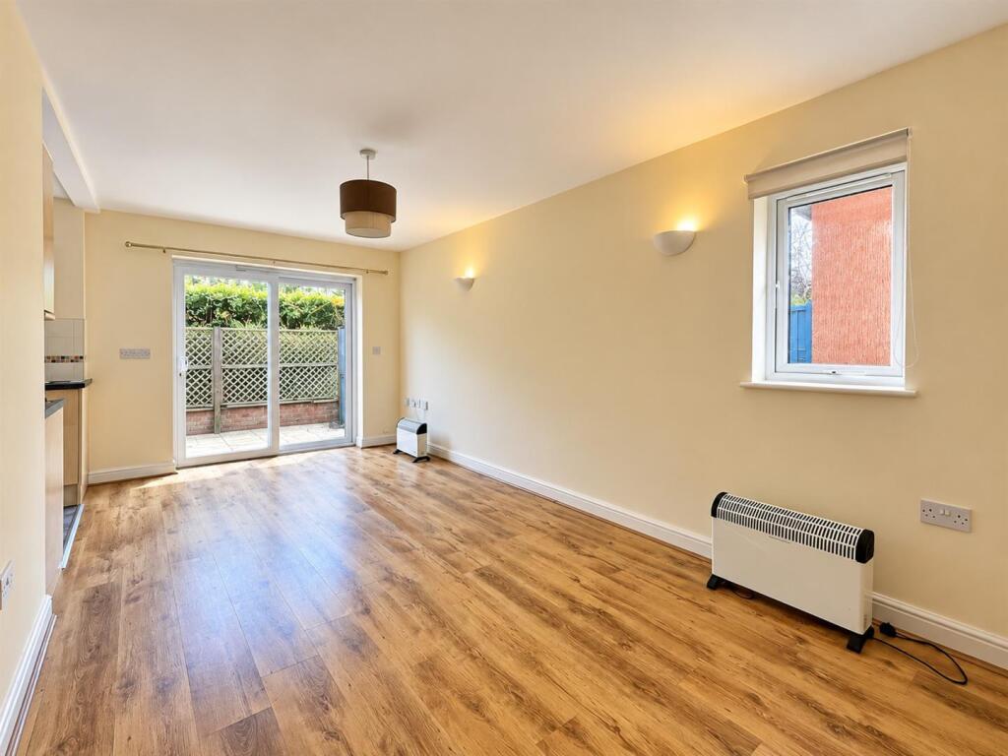
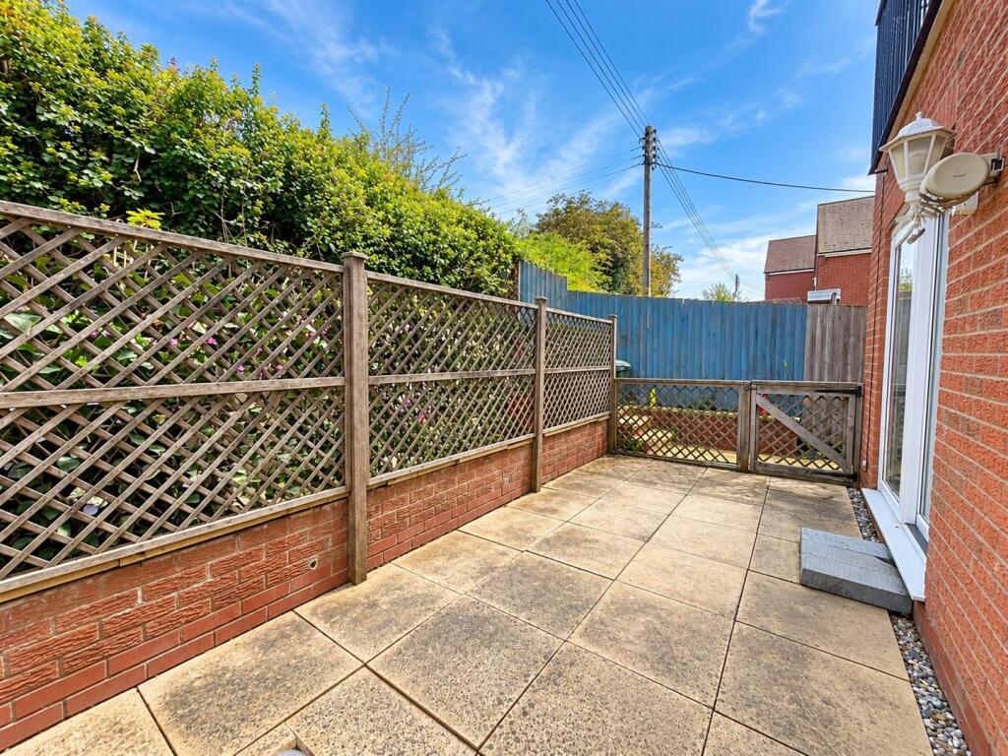
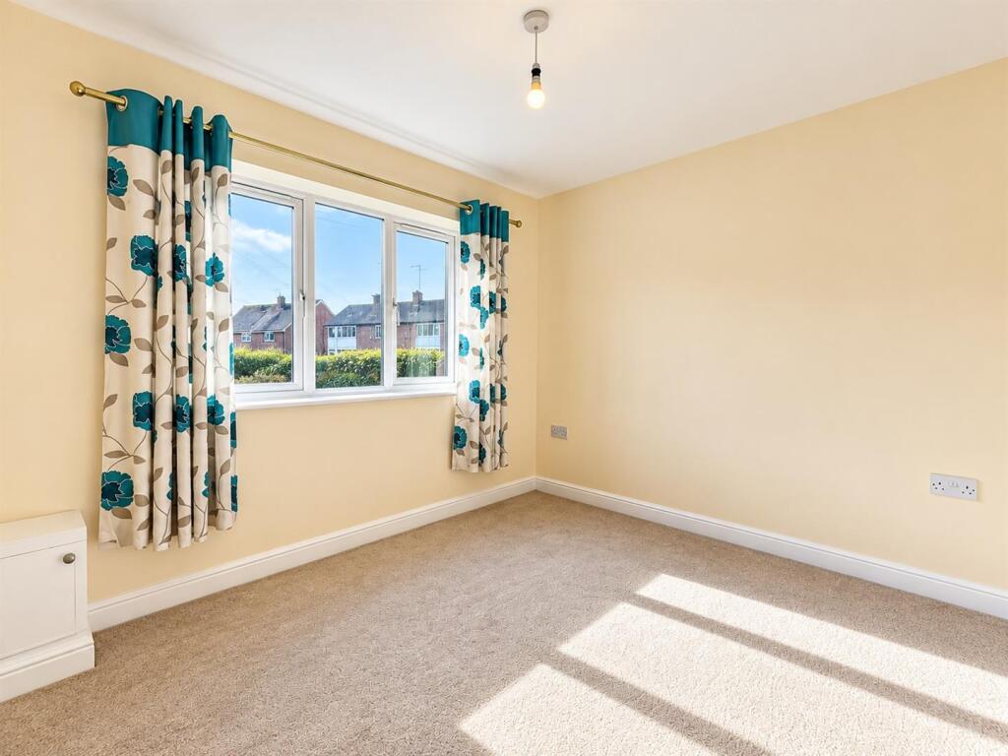
Full Description: NO ONWARD CHAIN – A well-maintained and well-presented, purpose-built two-bedroom ground-floor maisonette, offering comfortable and practical accommodation.<br /><br />The property comprises a spacious open-plan sitting room, fitted kitchen, dual-aspect bathroom and two well-proportioned bedrooms. Outside, there is the added benefit of a neat rear garden and a useful off-road parking space to the front.<br /><br />An excellent opportunity for first-time buyers, downsizers or investors, with viewing recommended to appreciate the accommodation on offer.<br /><br />Council Tax Band A | Energy Performance Rating D<br /><br /><b>Entrance Hall</b> - Obscure double glazed door, wall mounted electric heater, storage cupboard, fitted carpet and leads to Sitting Room.<br /><br /><b>Sitting Room</b> - 5.54m x 2.77m (18'2" x 9'1") - Double glazed sliding doors to rear aspect, TV point, telephone point, wood effect flooring and leads to Kitchen.<br /><br /><b>Kitchen</b> - 2.44m x 2.26m (8' x 7'5") - Double glazed window to rear aspect, wood effect flooring, a range of wall and base units with work surface over, one and a half bowl sink, drainer, mixer tap and tiled splashback. Built in electric hob, built in electric oven, space for washing machine and space for fridge/freezer.<br /><br /><b>Bedroom One</b> - 2.97m x 2.82m (9'9" x 9'3") - Double glazed window to front aspect, fitted double wardrobes, wall mounted electric heater, fitted carpet and leads to Bathroom.<br /><br /><b>Bedroom Two</b> - 2.46m x 1.91m (8'1" x 6'3") - Double glazed window to side aspect, fitted carpet and wall mounted electric heater.<br /><br /><b>Bathroom</b> - 3.10m x 2.24m (10'2" x 7'4") - Obscure double glazed window to side aspect, three piece white suite comprising of dual flush WC, pedestal wash hand basin and standard bath with shower over. Towel rail and extractor fan.<br /><br /><b>Rear Aspect</b> - Enclosed garden, side gated access, courtesy lighting, cold water tap.<br /><br /><b>Front Aspect</b> - Courtesy lighting and off road parking.<br /><br /><b>Tenure Leasehold</b> - We understand the property is for sale 'Leasehold'. Purchasers should obtain confirmation of this through their solicitors prior to exchange of contracts.<br /><br /><b>Council Tax Band</b> - Currently tax band 'A' this is subject to change during the conveyance if the property has been extended since 1st April 1991<br /><br /><b>Anti Money Laundering</b> - We are now required by HM customs and excise to verify the identity of all purchasers and vendors as such should you wish to proceed with the purchase of this or any other property two forms of identification will be required. Further information is available from our office.<br /><br /><b>Nb</b> - Whilst we endeavour to make our sale's details accurate, if at any point there is anything of particular importance to you, please contact us and we will be pleased to check the information. Please do so if you're travelling some distance to view the property. These particulars are not to form part of the sale contract and may be subject to errors and/or omissions. The agents did not verify the property's structural integrity, ownership, tenure, acreage, planning/building regulations, status, square footage or the availability/operation of services and/or appliances. The property is sold subject to any rights-of-way, public footpaths, wayleaves, covenants and any other issues or planning/building regulation matters which may affect the legal title. Prospective purchasers must satisfy themselves as to the particulars correctness and should seek legal validation of all matters prior to expressing any formal intent to purchase. All fixtures, fittings, chattels and other items not mentioned are specifically excluded unless otherwise agreed within the sale contract. No person in this firm's employment has the authority to make or give any representation or warranty in any respect<br /><br />
Features & amenities
Location
If the interactive map is unavailable, open the supplied location in maps.
Open location in mapsThe pin uses coordinates supplied with this listing. Confirm the exact location with the listing contact.
Listing information
- Original source
- www.rightmove.co.uk
- Added to Mirror
Added and updated dates describe the Mirror record. Source publication and verification dates are shown separately when known; none establishes time on market. Confirm current price and availability with the listing contact.
View original listing