For Rent
Price on request
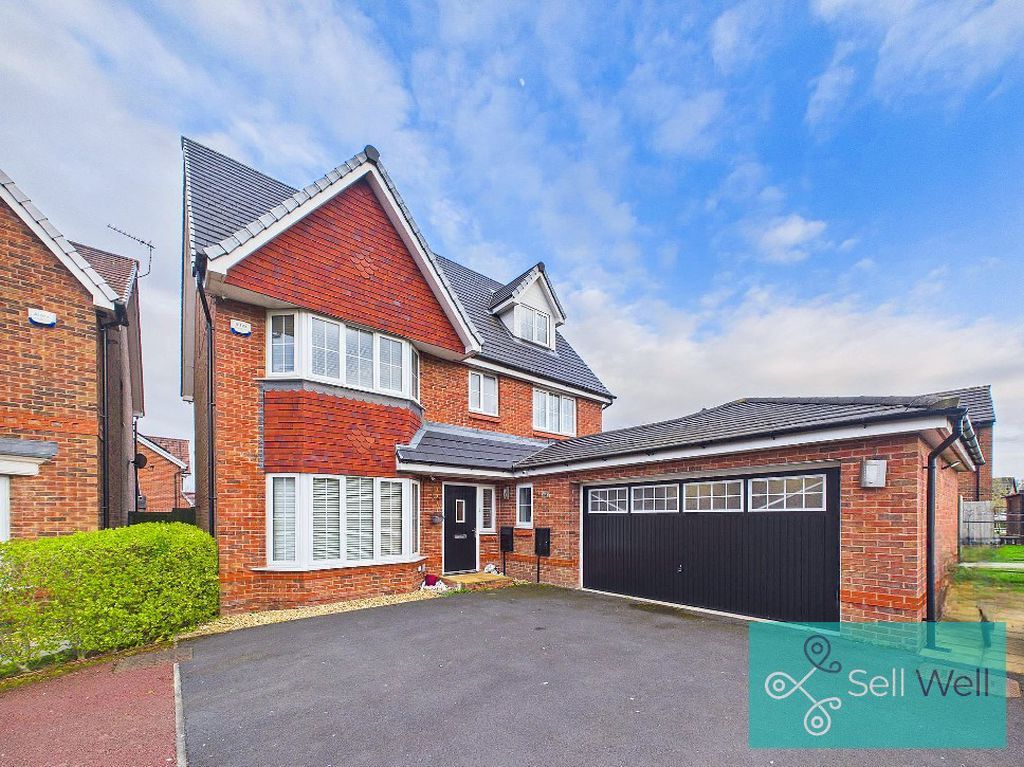
5 bed detached house for saleMalkins Wood Lane, Worsley, Manchester M28
Studio
Manchester


Property Details: - Type: Semi-detached house - Bedrooms: 3 - Bathrooms: 1
Agent: Joules Estate Agents - Stockport Phone: 0161 937 7265
Traditional Semi Detached Property Situated on a Tree Lined Road. Three bedrooms. Two Receptions. Kitchen Extension. <br/>Modern Fitted Shower Room. Lean-to Storage to the Side. Detached Garage (Storage Only) . <br/>Large Enclosed Rear Garden. No Vendor Chain. Must Be Viewed<br/><br/>Joules bring to the market this traditional three bedroom semi detached property in a sought after location. The family sized accommodation is in need of a little updating but priced accordingly.<br/>Conveniently located with easy access to good schools and facilities this property is offered with no vendor onward chain.<br/>Briefly comprising: Entrance porch, hallway, front dining room, rear sitting room, and extended kitchen. On the first floor are three good sized bedrooms and a modern refitted shower room with walk in shower. l<br/>Outside is a front garden and driveway, the former carport has been blocked off to provide a lean-to providing lots of storage, to the rear is a large enclosed garden stocked with an abundance of flowers and shrubs, along with patios and a lawn. The former garage is of a good size but can currently only be used as storage due to the aforementioned lean-to blocking vehicle access.<br/>There is no onward chain<br/><br/>Please Note. Joules Estate Agents believe this garage may have asbestos in the walls/roof - liability for any surveys and/or removal is down to the buyer.<br/><br/><b>Entrance Porch</b> - Double glazed entrance porch, stained and leaded glass door panel. Double glazed entrance door with obscure glass panel and matching window to side.<br/><br/><b>Entrance Hall</b> - Stairs with open balustrades to first floor, central heating radiator, understairs storage cupboard. Meter cupboards, doors to both receptions and kitchen<br/><br/><b>Front Dining Room</b> - 3.89m x 2.97m plus bay (12'9" x 9'9" plus bay) - Double glazed bay window overlooking the front garden, central heating radiator, gas fire in surround, picture rails and coving<br/><br/><b>Rear Lounge</b> - 4.19m x 3.68m (13'9" x 12'1") - Double glazed window overlooking the rear garden, central heating radiator, coal effect gas fire in fire surround. Picture rails and coving<br/><br/><b>Kitchen</b> - 4.80m x 2.29m to 1.88m (15'9" x 7'6" to 6'2") - Extended kitchen with a range of units comprising: Bowl and a half single drainer sink unit with mixer tap, cupboards below, further base, drawer and eye level units. Worksurfaces incorporating a breakfast bar area with tiled splashbacks. Free standing gas cooker, plumbed and access for an automatic washing machine and recess for a tumble dryer (not included in the sale). Space for a fridge/freezer and a separate freezer (available under under separate negotiation). Central heating radiator, wall mounted Ideal combi boiler. Door to understairs pantry, double glazed windows to side and rear. PVC door to lean-to<br/><br/><b>Lean-To</b> - 5.08m x 2.18m (16'8" x 7'2") - Believed to be a former carport but now with front and rear pvc walls and doors. steps up to kitchen door<br/><br/><b>First Floor</b> - <br/><br/><b>Stairs And Landing</b> - Stairs with open balustrade to first floor, double glazed window with obscure glass to half landing. Doors to all first floor rooms. Loft access hatch<br/><br/><b>Bedroom One</b> - 3.81m into robes x 3.68m (12'6" into robes x 12'1" - Double bedroom with a range of fitted bedroom furniture comprising a bank of floor to ceiling fitted robes housing clothes hanging rails and shelving. Further single wardrobe with shelving, two bedside cabinets and bridging unit cupboards over bedhead. Chest of drawers unit. Double glazed window overlooking the rear garden, central heating radiator.<br/><br/><b>Bedroom Two</b> - 3.81m max x 3.05m (12'6" max x 10'0") - Further double bedroom. Free standing wardrobes including bedside cabinets with bridging unit cupboards over bedhead, fitted headboard, two double wardrobes and 2 chest of drawer units. Central heating radiator, picture rail. Double glazed window to the front elevation<br/><br/><b>Bedroom Three</b> - 2.79m x 2.21m (9'2" x 7'3") - Good sized single bedroom with built in cabin bed, drawers below and cupboards over. Double wardrobe, central heating radiator, double glazed window overlooking the rear garden<br/><br/><b>Shower Room</b> - 2.31m x 1.70m (7'7" x 5'7") - Refitted with a modern white suite comprising: Large walk in shower with glass screen housing Mira shower. Low level WC, vanity wash hand basin with mixer tap and cupboard below. Fully tied walls, tiled floor, chrome heated towel radiator<br/><br/><b>Outside</b> - <br/><br/><b>Front Garden</b> - Front garden with flower beds and loose gravel area. Driveway providing off road parking<br/><br/><b>Rear Garden</b> - Good sized enclosed rear garden. well maintained with lawned and paved patio areas, numerous flower beds housing an abundance of plants, flowers and shrubs. Fenced boundaries. Outside tap<br/><br/><b>Garage/Store</b> - 5.38m x 2.74m max (17'8" x 9'0" max) - Currently used for storage as unable to obtain vehicle access. Fully PVC panelled exterior walls, PVC door.<br/>Please note, Joules Estate Agents believe this garage may have asbestos in the walls/roof - liability for survey and removal is down to the buyer.<br/><br/>



