
For Sale
£310,000
Southall UB2
2 bd
1 ba
Flat
United Kingdom
Listed by Fine Property - Southall
Only details supplied with this listing are shown. Ask the listing contact to confirm measurements, taxes and costs.
Property Details: • Type: Semi-Detached • Tenure: Leasehold • Floor Area: N/A
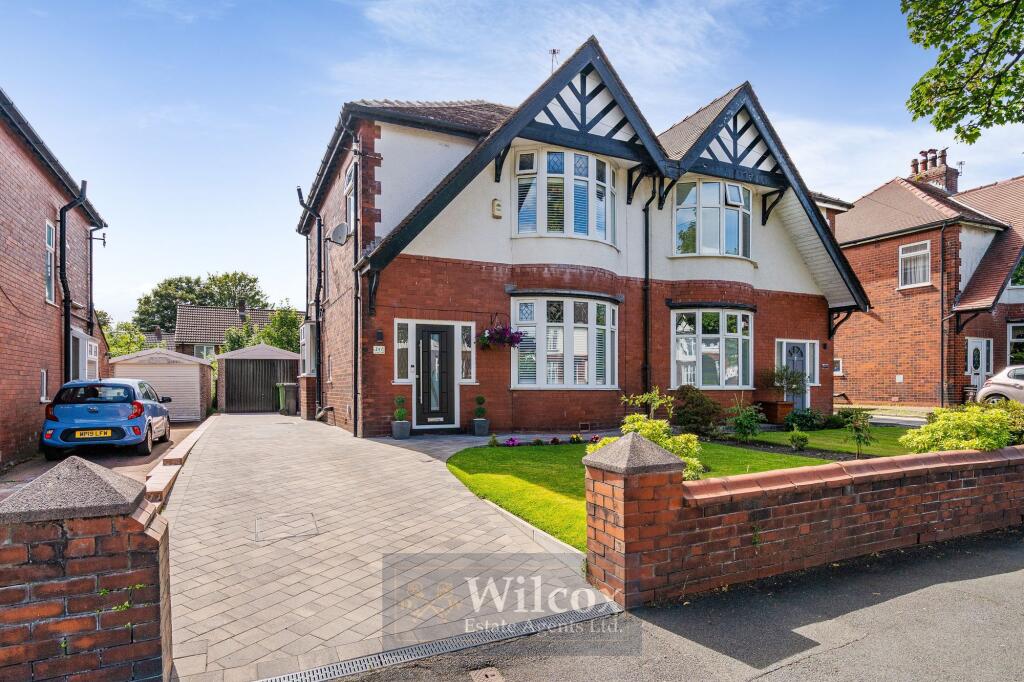
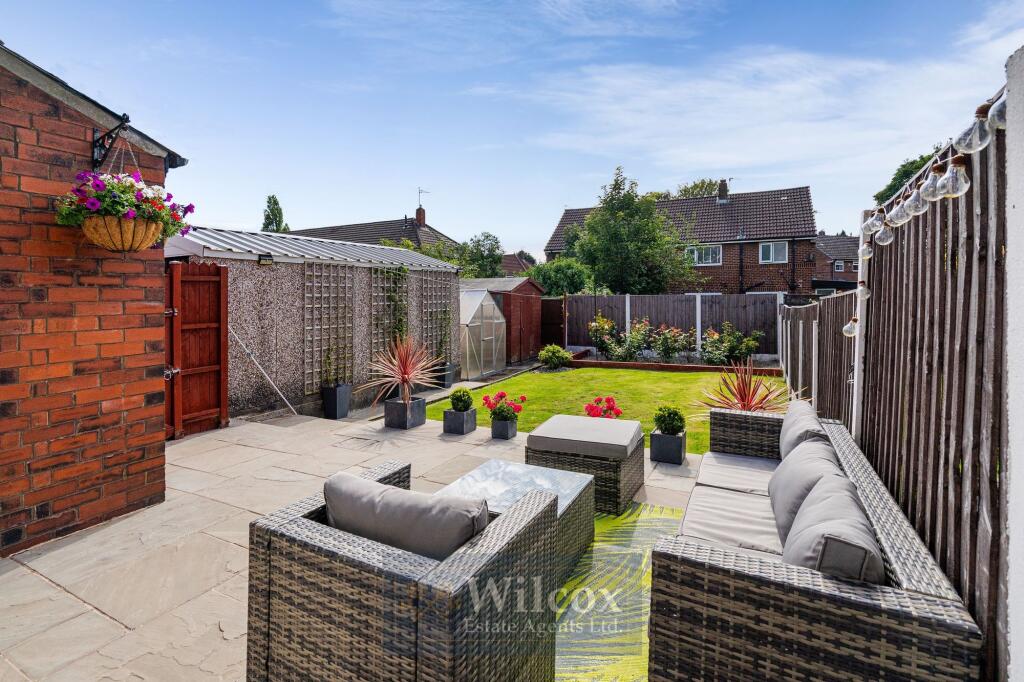
Key Features: • Three double bedroom semi detached property • Two reception rooms • Four piece bathroom • Downstairs W.C. • Plantation shutters in the lounge and primary bedroom • Indian stone patio to rear • Detached single garage • Large block paved driveway for multiple vehicles • Close to good schools both primary and secondary • Walking distance to Seven Acres Country Park
Location: • Nearest Station: N/A • Distance to Station: N/A
Agent Information: • Address: 846 Bury Road, Breightmet, Bolton, BL2 6PA
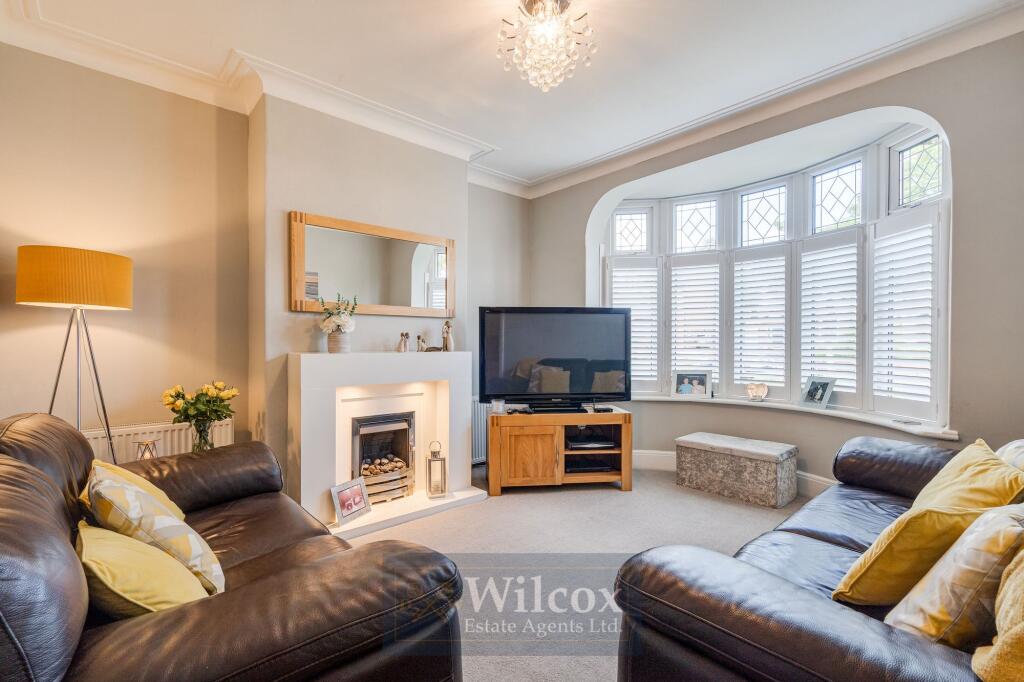
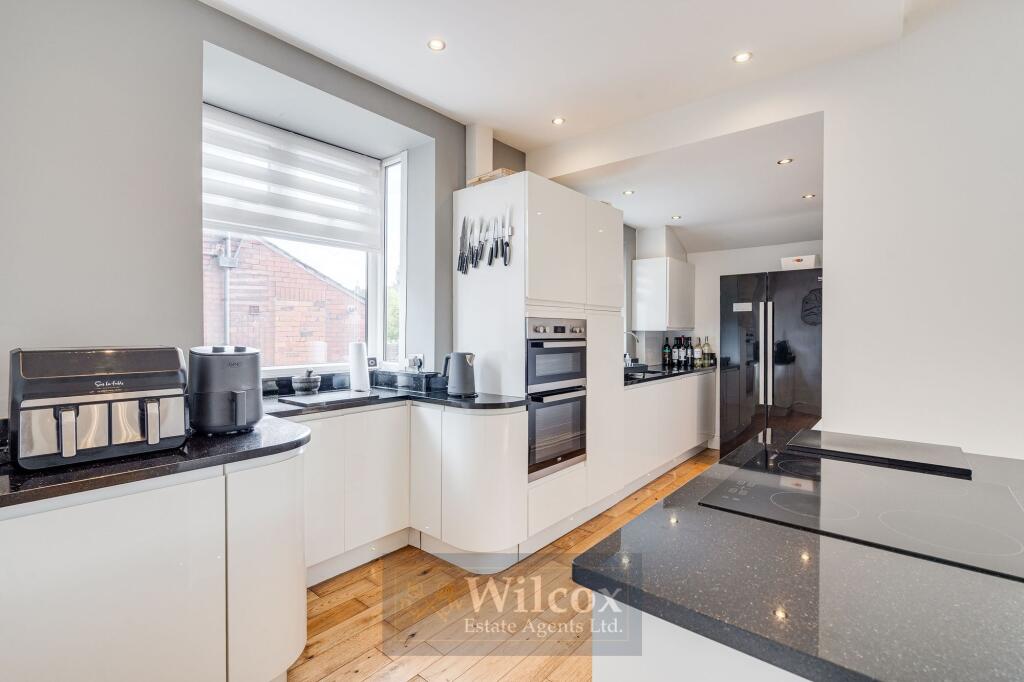
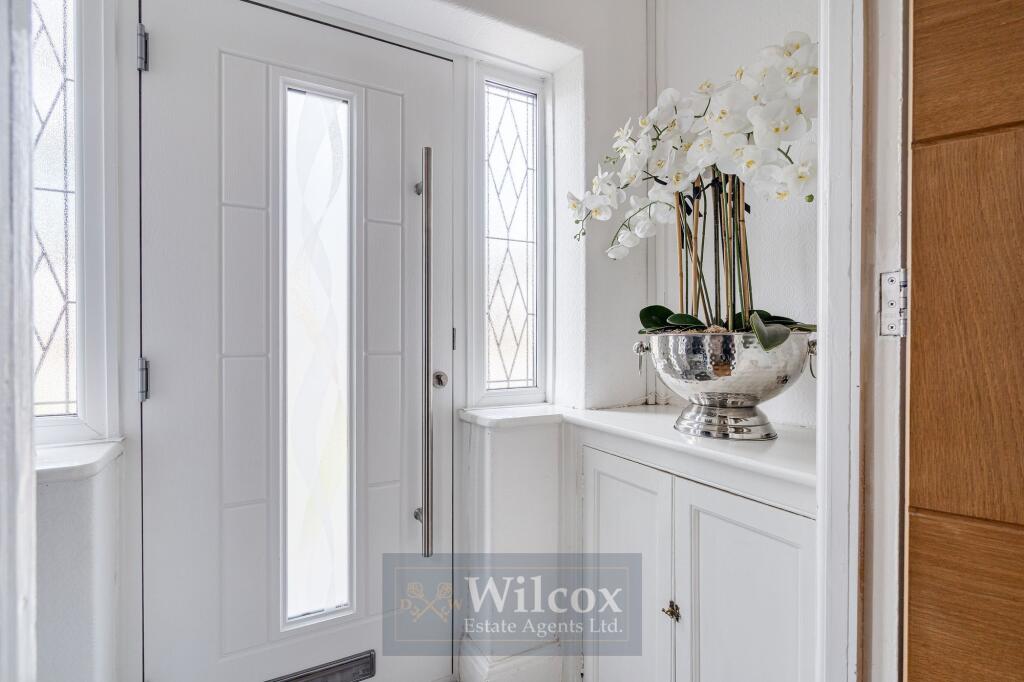
Full Description: Nestled in a sought-after residential area, this stylish 3-bedroom semi-detached house offers a perfect blend of modern living and practicality. Boasting three generous double bedrooms, ideal for a growing family, this property features two reception rooms providing ample space for relaxation and entertainment. The four-piece bathroom and additional downstairs W.C. offer convenience for busy households. The interior is finished to a high standard, with plantation shutters in the lounge and primary bedroom, solid oak doors throughout, and an elegant oak staircase with glass panels. Step outside to discover a well-maintained outdoor space, including an Indian stone patio to the rear, perfect for alfresco dining and entertaining guests. The property benefits from a detached single garage and a large block-paved driveway providing parking for multiple vehicles. The low-level brick wall and grey block-paved driveway add to the property's impressive kerb appeal. The outside space offers a perfect blend of functionality and aesthetics, with features such as railway sleepers, a lawned area, stoned area, bushes, shrubs, and planters surrounded by a fence panel. The detached garage with an up and over door and hosepipe connection caters to practical needs, completing this wonderful family home's outdoor experience. With proximity to good primary and secondary schools, and walking distance to the tranquil Seven Acres Country Park, this property presents a rare opportunity to own a meticulously designed and well-maintained home in a desirable location. Don't miss out on a chance to make this exceptional property your own.Entrance Porch1.08m x 1.97mBlack Rock front door and tiled flooring.Entrance Hallway3.82m x 1.96mSolid wood flooring, single panel radiator, two ceiling lights, smoke alarm, boiler thermostat on the wall and downstairs W.C.W.C.1.57m x 0.91mGrey vinyl flooring, white sink vanity unit with chrome mixer tap and white W.C. Frosted double glazed fire escape opener and wall light.Lounge4.43m x 3.74mCarpet flooring, gas fire with marble surround, plantation shutters, two double panel radiators, double glazed bay window with two openers, ceiling light and T.V wall connection.Dining Area4.76m x 3.9mSolid wood flooring, double panel radiator, ceiling light, T.V. wall connection and French patio doors leading to rear gardenKitchen5.44m x 2.21mSolid wood flooring, high gloss white kitchen with black granite worktops, centre island with four ring induction hob, integrated double oven, integrated washing machine, undermount sink with chrome mixer tap and space for a free standing American fridge freezer. Ceiling recess spotlights, two double glazed units both with openers, single panel radiator, and combi boiler encased in a cupboardFirst Floor Landing2.2m x 2.18mOak staircase with glass panels and carpet flooring leading to first floor landing, ceiling light double glazed fixed unit with stained glass and loft hatch with pull down ladder.Primary Bedroom4.42m x 3.51mCarpet flooring, plantation shutters, single panel curved radiator, double glazed bay window with two openers and ceiling light.Secondary Bedroom4.15m x 3.53mCarpet flooring, double panel radiator, double glazed unit with two openers and ceiling light.Bedroom Three2.42m x 2.16mCarpet flooring, single panel radiator, doble glazed unit with an opener and ceiling light.Bathroom2.91m x 2.16mHalf tiled walls and flooring, four piece bathroom suite, free standing bath with chrome mixer tap, double shower tray with chrome power shower and glass sliding door, white sink with chrome mixer tap and white W.C. Chrome heated towel radiator, L.E.D. wall mirror, ceiling recess spotlights and frosted double glazed fire escape opener.Front GardenLow level brick wall, grey block paved driveway for multiple vehicles leading down the side of the property to detached garage.Rear GardenImmediate Indian stone patio, lawned area, railway sleepers, stoned area, bushes, shrubs and planters and fence panel surround.Parking - DrivewayBlock paved driveway for multiple vehicles.Parking - GarageBrochuresProperty Brochure
If the interactive map is unavailable, open the supplied location in maps.
Open location in mapsThe pin uses coordinates supplied with this listing. Confirm the exact location with the listing contact.
Added and updated dates describe the Mirror record. Source publication and verification dates are shown separately when known; none establishes time on market. Confirm current price and availability with the listing contact.
View original listing


