
For Sale
£240,000
Norman Street, Ilkeston
5 bd
5 ba
Apartment
Ilkeston
Listed by Robert Ellis - Stapleford
Only details supplied with this listing are shown. Ask the listing contact to confirm measurements, taxes and costs.
Property Details: • Type: Detached • Tenure: N/A • Floor Area: N/A
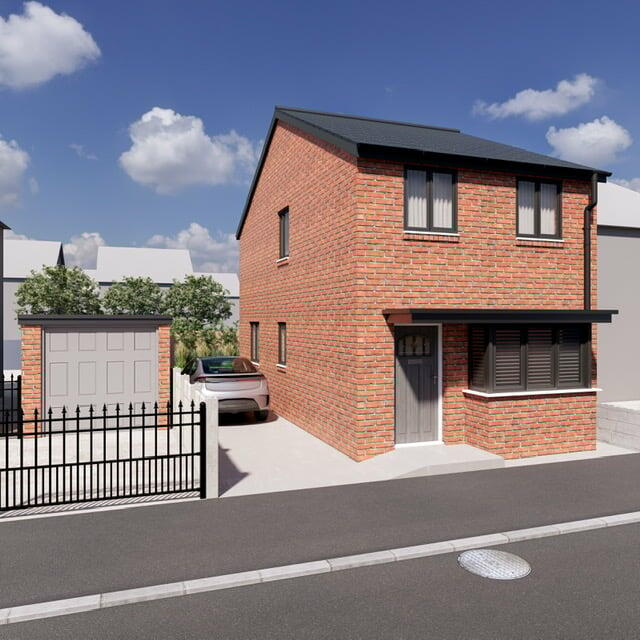
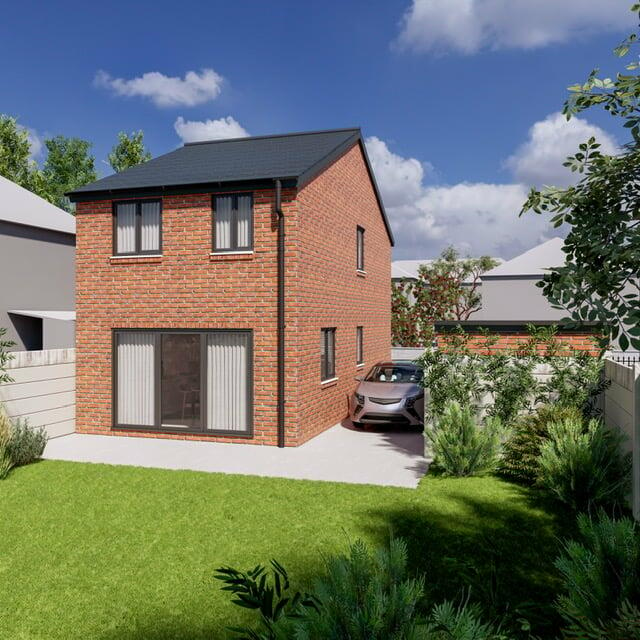
Key Features: • New Build • Detached Home • 3 Bedrooms • Dining Kitchen with Bi Fold Doors • Downstairs WC • Driveway • Builder's Warranty • Cul de Sac Location • Popular Residential Area
Location: • Nearest Station: N/A • Distance to Station: N/A
Agent Information: • Address: 40 Main Street, Kimberley, Nottingham, NG16 2LY
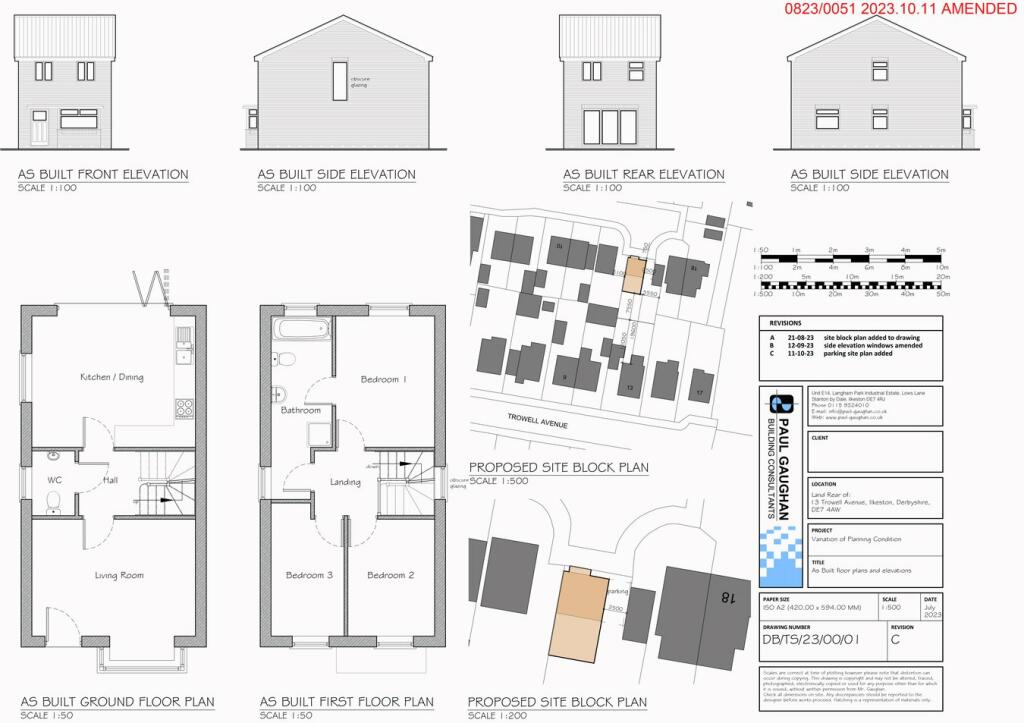
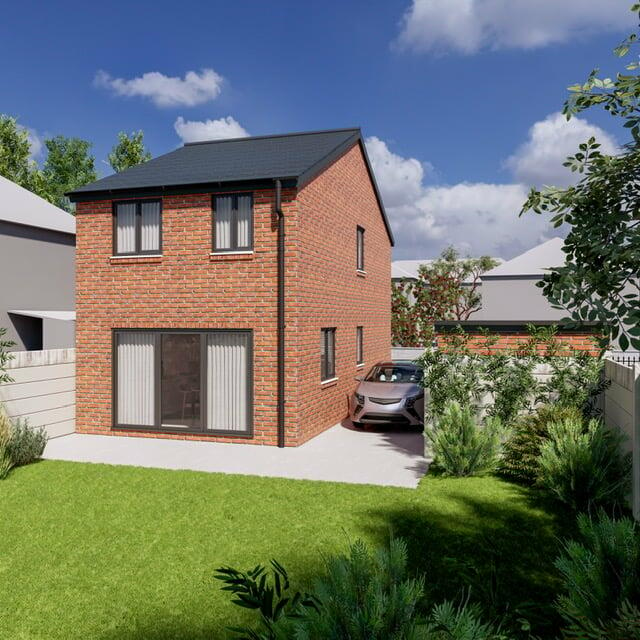
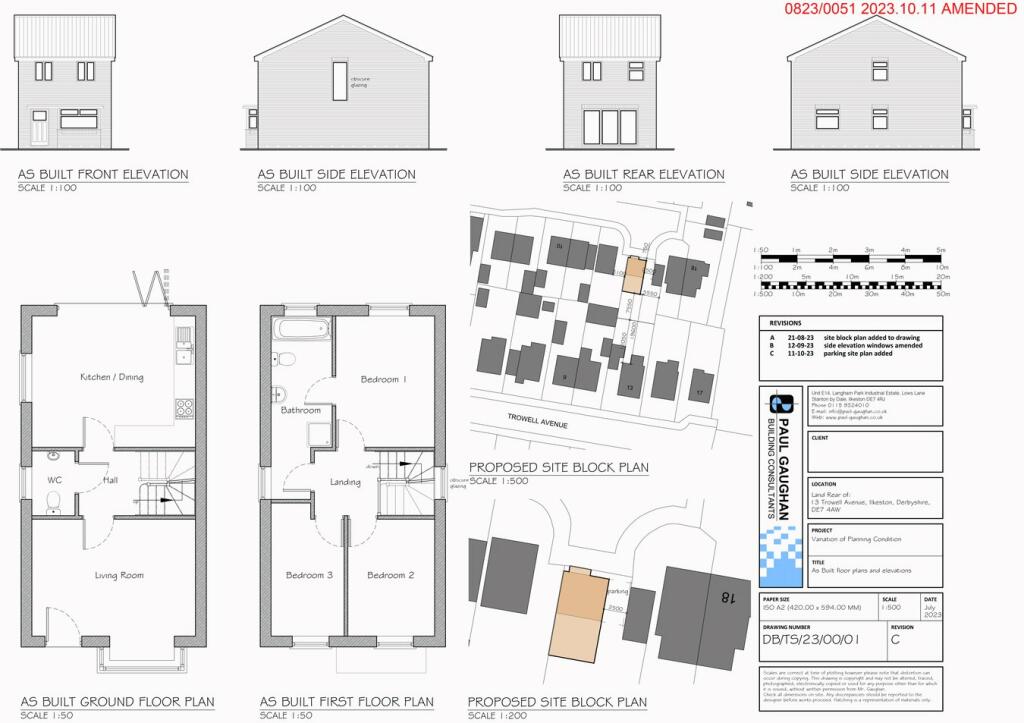
Full Description: *** NEW BUILD ALERT *** Nestled away on a quiet cul-de-sac just outside Ilkeston Town Centre, this brand new detached home is currently under construction and is scheduled to be completed Early 2024. If an early sale is secured, the lucky buyer could have the option to choose some of the cosmetic finishes. In brief, the ground accommodation comprises; Lounge, WC and a dining kitchen with bi folding doors leading to the rear garden. On the first floor, the landing leads to three bedrooms and the bathroom which will be fitted with a three piece suite. Outside, a driveway to the front provides off street parking and the modest rear garden will be fairly low maintenance. This location is served by regular bus service within walking distance, and Ilkeston Town Centre - which offers a number of amenities - is just 1.5 miles away. An appropriate warranty for the build will be in place for buyer peace of mind. Early viewing is encouraged to have maximum input into finishings. For more information or to secure an appointment, call our team. Lounge4.38m x 3.25m (14' 4" x 10' 8") UPVC double glazed window to the front, radiator. Door to inner hall.Inner HallStairs to the first floor, under stair storage cupboard, doors to WC and dining kitchen.Dining Kitchen4.38m x 3.65m (14' 4" x 12' 0") UPVC double glazed window to the side, to be fitted with wall & base units work surfaces, sink unit and drainer. Bi fold doors leading out to the rear garden.Bedroom 14.55m x 3.14m (14' 11" x 10' 4") UPVC double glazed window to the rear, radiator.Bedroom 23.46m x 2.3m (11' 4" x 7' 7") UPVC double glazed window to the front radiator.Bedroom 33.46m x 2.3m (11' 4" x 7' 7") UPVC double glazed window to the front, radiator.Bathroom2.5m x 1.7m (8' 2" x 5' 7") UPVC double glazed Window to the rear and side. To be fitted with a bath, WC & sink unit.OutsideThe front and side will have provision for off street parking, and the modest rear garden will be low maintenance, with plans to fit a paved patio area, artificial lawn, and to erect timber fencing to the perimeter.Agents NoteThe room descriptions are in accordance to the approved plans. Room measurements and fittings are 'proposed' and may be subject to change. Full details of the planning can be found online at using the reference number 0823/0051BrochuresBrochure 1
If the interactive map is unavailable, open the supplied location in maps.
Open location in mapsThe pin uses coordinates supplied with this listing. Confirm the exact location with the listing contact.
Added and updated dates describe the Mirror record. Source publication and verification dates are shown separately when known; none establishes time on market. Confirm current price and availability with the listing contact.
View original listing


