Cromwell Gardens, Aberdeen, Ab15
Property facts
- Property type
- Semi-Detached
- Property subtype
- Ranch
- Bedrooms
- 1
- Bathrooms
- 1
Only details supplied with this listing are shown. Ask the listing contact to confirm measurements, taxes and costs.
About this home
Property Details: • Type: Semi-Detached • Tenure: N/A • Floor Area: N/A
Key Features: • Gas Central Heating • Council Tax Band E • Garage • Private Garden
Location: • Nearest Station: N/A • Distance to Station: N/A
Agent Information: • Address: 52 Bon Accord Street Aberdeen AB11 6EL
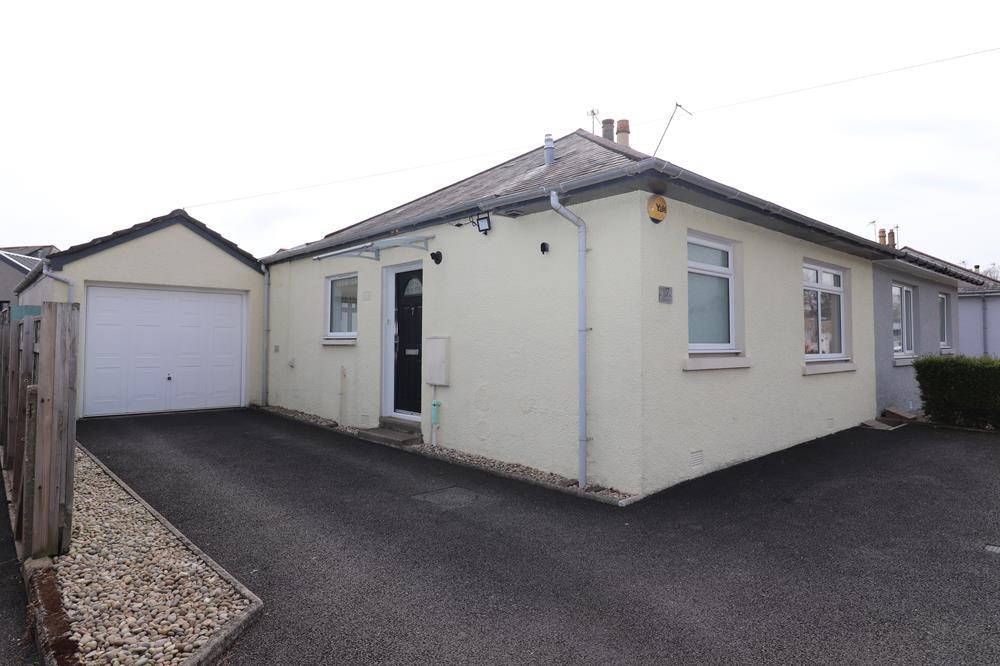
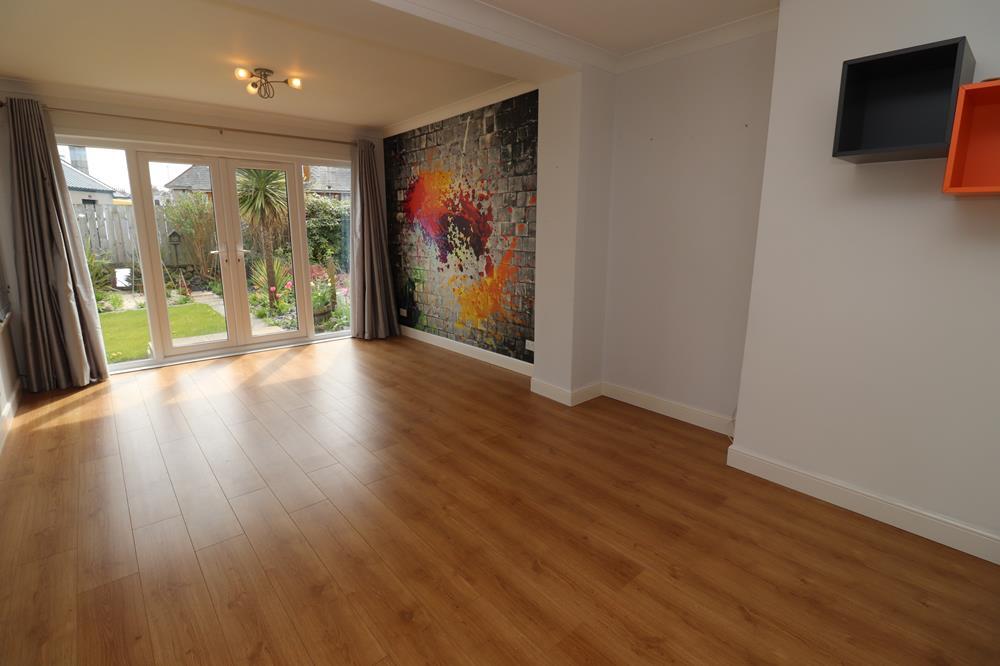
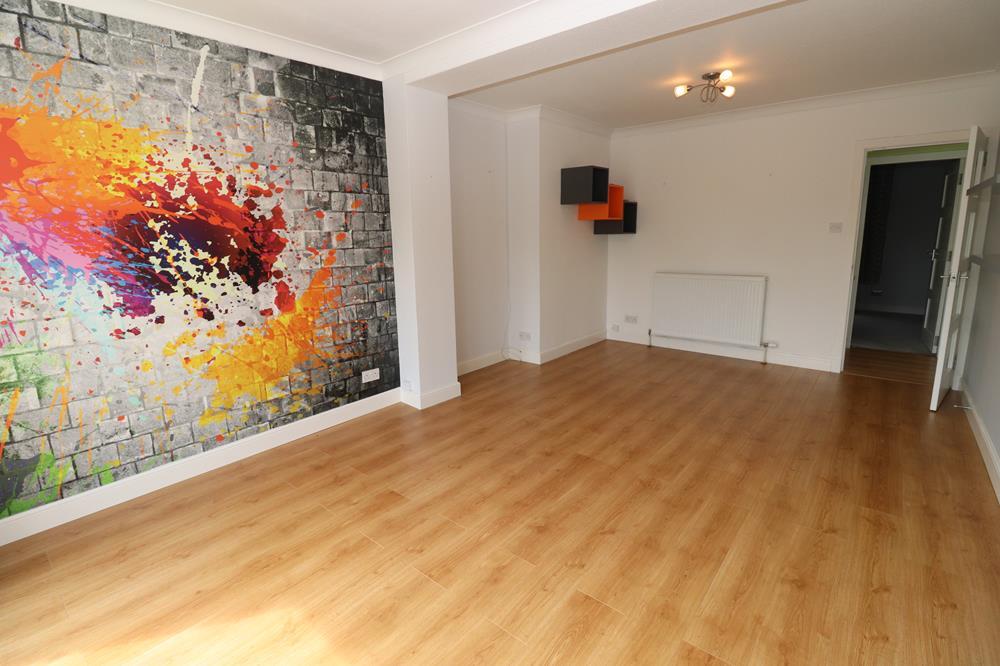
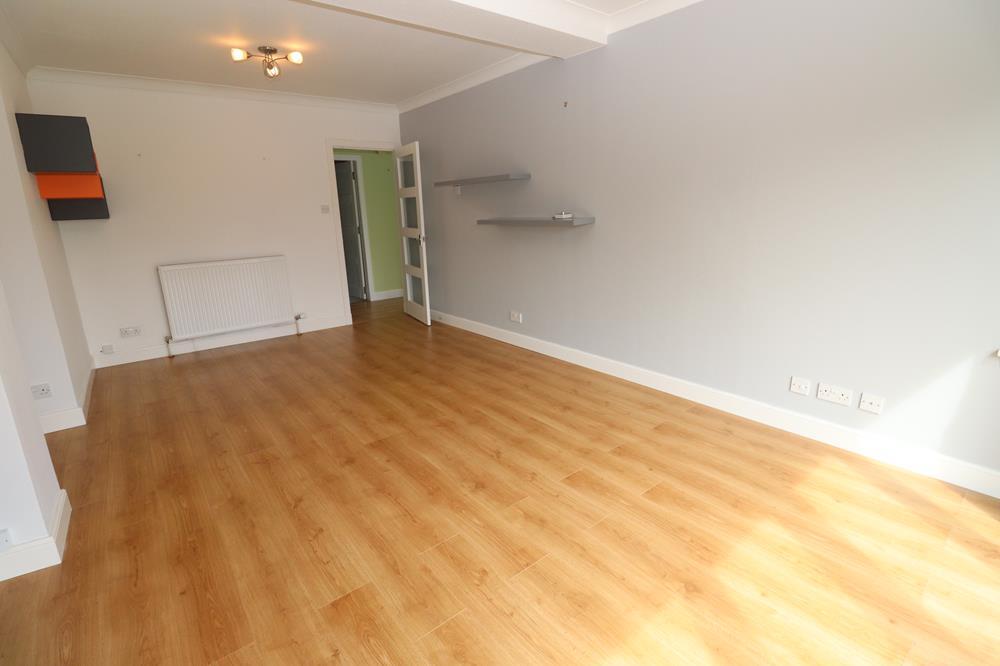
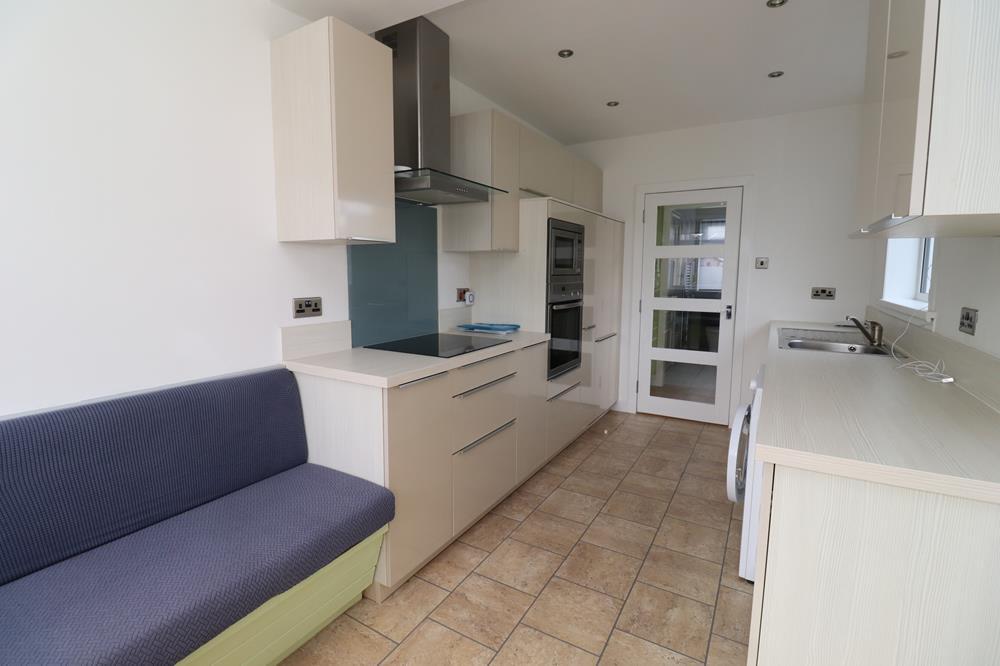
Full Description: This semi detached one bedroom bungalow comes complete with south facing garden, west facing Garden Room, a generous sized single garage and driveway with space for 2 vehicles. The property is well laid out and fitted with a gas combi boiler, modern kitchen and shower room and uPVC double glazing windows and external doors. The property also has a large partially floored loft space. Cromwell Gardens is a quiet residential street which can be accessed from Burns Road or Cromwell Road and situated in the heart of the city's West End. There are a range of local shops, supermarkets and cafes all within 10 minute's walk but the property is also only a few minute's walk from regular public transport available on both Cromwell Road or Great Western Road and the main A90 arterial route through Aberdeen is only a couple of minute's drive away thereby offering ready access to all parts of the city. Accommodation; HALLWAY with cupboard off housing gas combi boiler and electrics; modern DINING KITCHEN with cream, high gloss units incorporating hob, oven, microwave, integrated fridge freezer and freestanding washing machine; door to rear garden and dining area with bespoke fitted corner bench; SHOWER ROOM with large shower enclosure with mains supply, fixed and flexible shower heads; large south facing LOUNGE/DINING ROOM with French doors and glazed windows either side overlooking the rear garden, a feature wall helps break the room up into the two separate areas; DOUBLE BEDROOM off with large fitted wardrobe cupboard along one wall and additional storage cupboard. External: Generous sized SINGLE GARAGE with electronic door and 2 side doors to rear garden; Driveway parking for 2 cars; Rear garden with patio area, lawn, beds rockery. GARDEN ROOM and decking area with French doors and fitted with power. 501869/100/29062
Features & amenities
Location
If the interactive map is unavailable, open the supplied location in maps.
Open location in mapsThe pin uses coordinates supplied with this listing. Confirm the exact location with the listing contact.
Listing information
- Original source
- www.rightmove.co.uk
- Added to Mirror
- Record updated
Added and updated dates describe the Mirror record. Source publication and verification dates are shown separately when known; none establishes time on market. Confirm current price and availability with the listing contact.
View original listing