For Rent
£2,000/mo
North Street, Downend, BS16
4 bd
1 ba
Detached
Downend
Listed by Xeno Property, Bristol
Only details supplied with this listing are shown. Ask the listing contact to confirm measurements, taxes and costs.
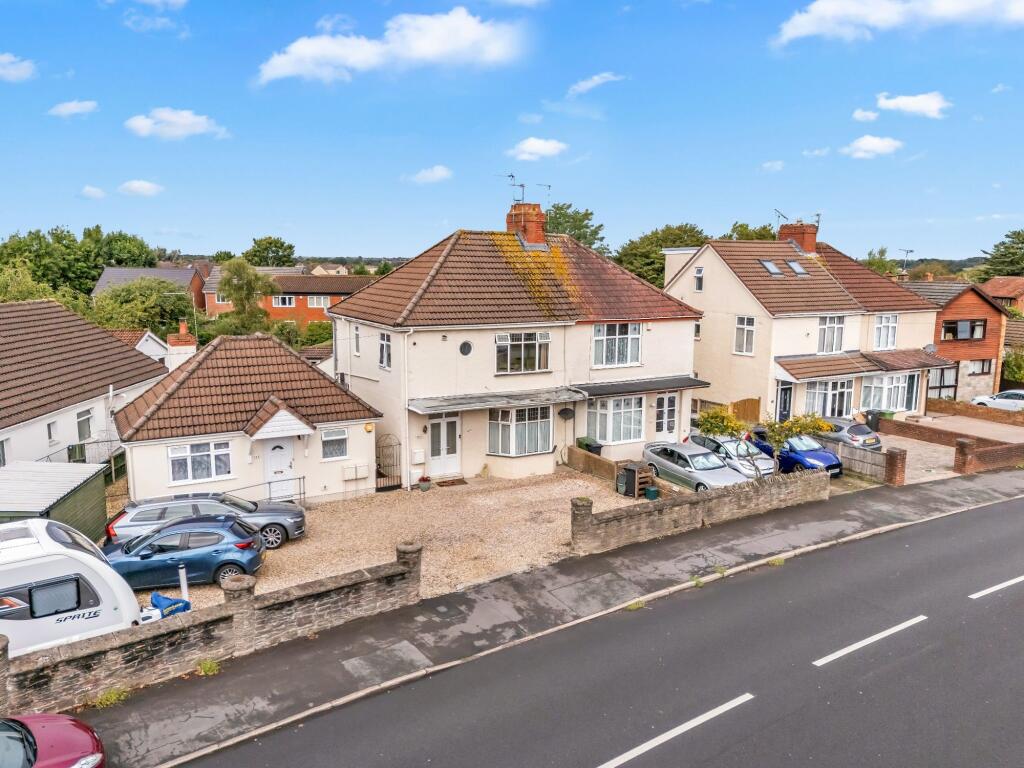
Property Details: • Type: Detached Bungalow • Tenure: FREEHOLD • Floor Area: N/A
Key Features: • No Onward Cahin • Detached Bungalow • Great Rear Access • Two Double Bedrooms • Large Lounge Diner • Ample Kitchen • Utility Room • Level Rear Garden • Great Parking • GCH & D/Glazing
Location: • Nearest Station: Bristol Parkway Station • Distance to Station: 2.2378213397798246 miles
Agent Information: • Address: 141 High Street, Staple Hill, Bristol, BS16 5HQ
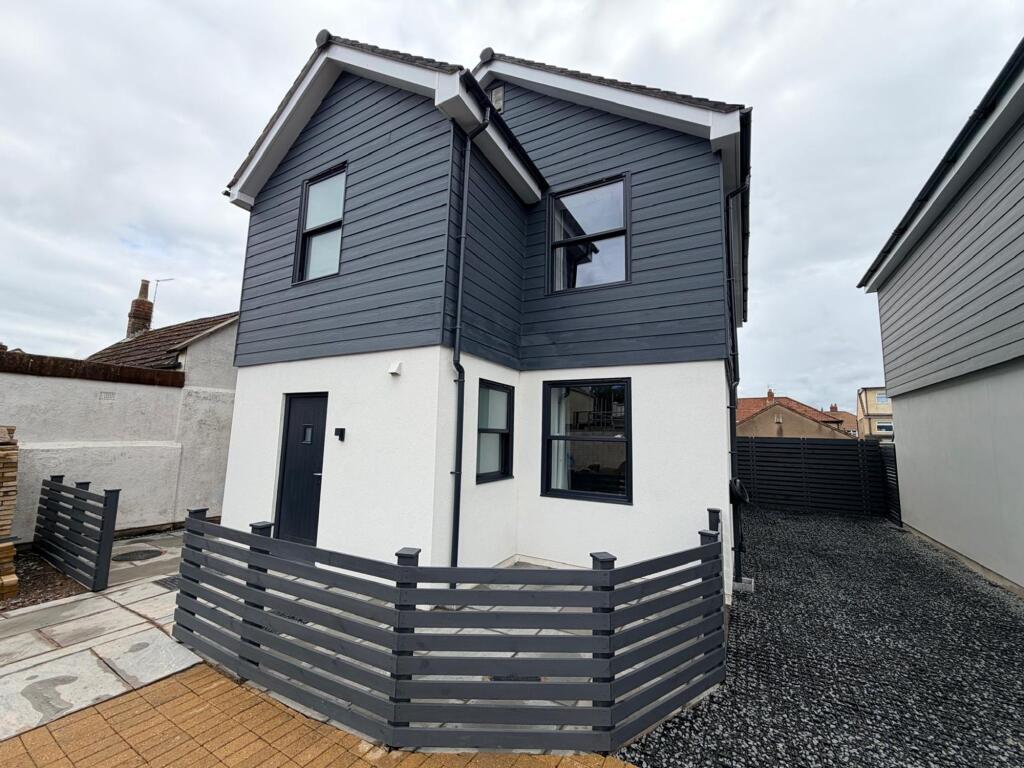
Full Description: Situated in this popular location of Croomes Hill and offered for sale with no onward chain is this detached bungalow, located on a corner plot. Access to the property is ideally to the rear where there is a large driveway leading to the level rear garden. In brief the accommodation comprises entrance vestibule, hallway with doors off to both double bedrooms, bathroom and large lounge diner. From there leads to an ample kitchen and utility room. The property is double glazed and gas centrally heated and although well loved, is best described as requiring some modernisation and cosmetic updating. Downend and Fishponds are within walking distance. There are good bus routes and it is only a short commute to Fishponds and the the motorway network/ring road.<br />Energy Rating D, Council Tax Band D.<br /><br />** PLEASE INTERACT WITH OUR MARKET LEADING VIRTUAL TOUR **<br /><br /><b>Entrance Vestibule</b> - 1.07m x 0.97m (3'6 x 3'2) - <br /><br /><b>Hallway</b> - 0.89m x 3.25m (2'11 x 10'8) - <br /><br /><b>Bedroom One</b> - 4.52m x 3.30m (14'10 x 10'10) - <br /><br /><b>Bedroom Two</b> - 3.53m x 3.33m (11'7 x 10'11) - <br /><br /><b>Bathroom</b> - 1.98m x 1.96m (6'6 x 6'5) - <br /><br /><b>Lounge Diner</b> - 8.18m x 3.84m (26'10 x 12'7) - <br /><br /><b>Kitchen</b> - 4.29m x 2.77m (14'1 x 9'1) - <br /><br /><b>Utility Room</b> - 1.37m x 3.28m (4'6 x 10'9) - <br /><br /><b>Gardens</b> - <br /><br /><b>Ample Off Street Parking</b> - <br /><br />
If the interactive map is unavailable, open the supplied location in maps.
Open location in mapsThe pin uses coordinates supplied with this listing. Confirm the exact location with the listing contact.
Added and updated dates describe the Mirror record. Source publication and verification dates are shown separately when known; none establishes time on market. Confirm current price and availability with the listing contact.
View original listing