Property Details:
• Type: Detached
• Tenure: FREEHOLD
• Floor Area: N/A
Key Features:
• Detached
• Four/Five Bedrooms
• Family Sized Accommodation
• Occupying a Sought after Development
• Stunning Condition Throughout
• Spacious Open-Plan Living Kitchen
• Modern House Bathroom & En Suite
• Close to Amenities, Shops & Local Schools
• Gardens
• Driveway & Garage
Location:
• Nearest Station: Halifax Station
• Distance to Station: 3.373443817079042 miles
Agent Information:
• Address: 44 High Street,
Queensbury,
Bradford,
BD13 2PA
Full Description:
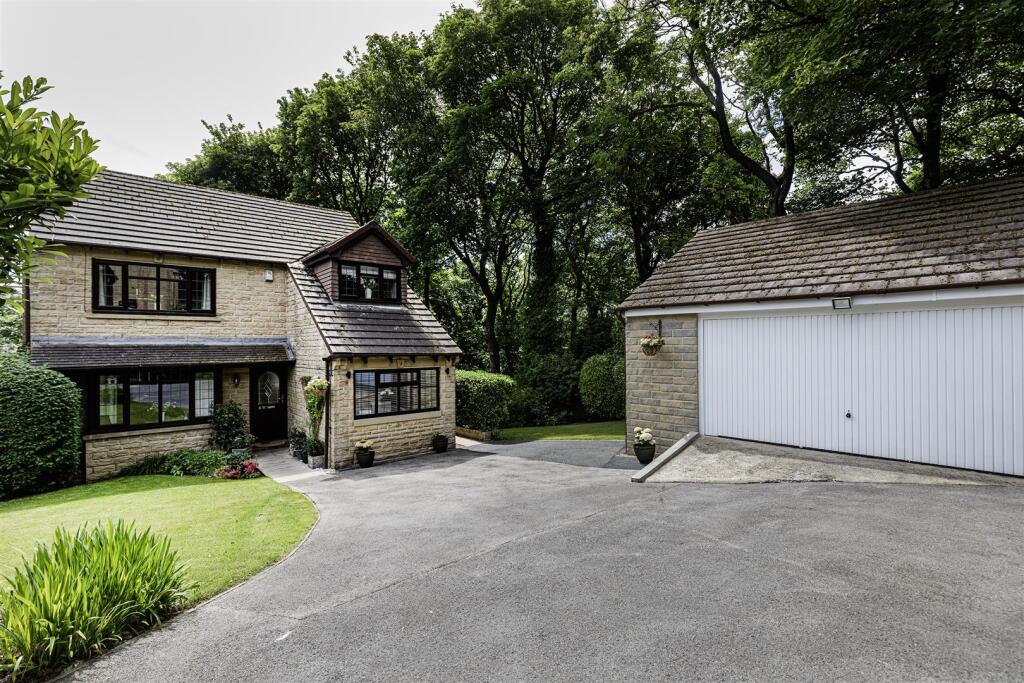
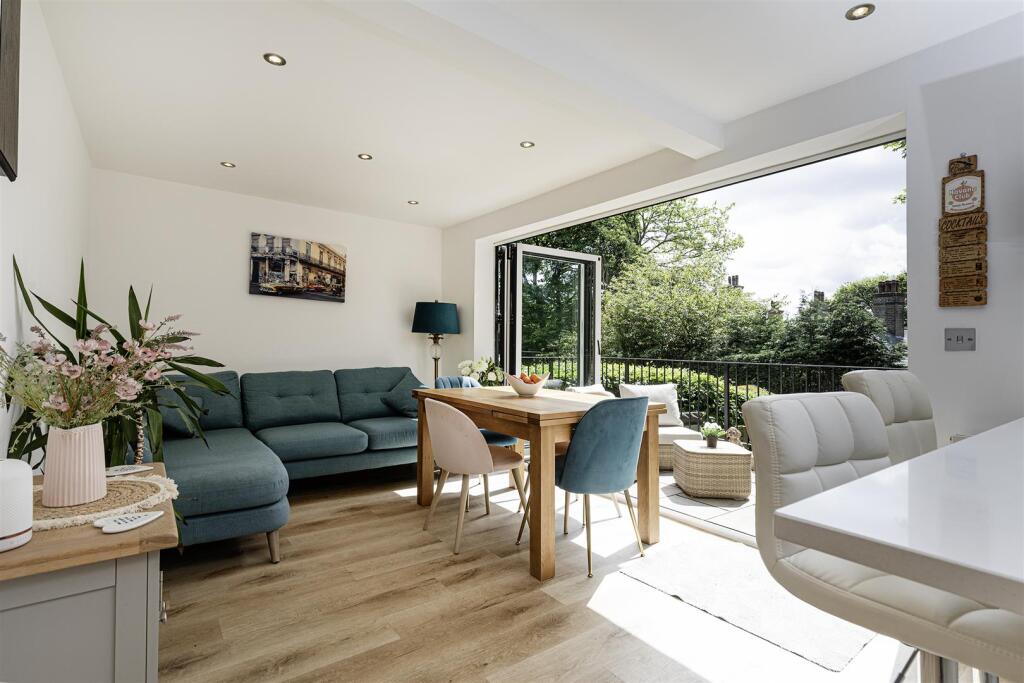
* MODERN DETACHED * FIVE BEDROOMS * CUL-DE-SAC * MODERN KITCHEN * <br />* WONDERFUL SETTING * CLOSE TO AMENITIES * AMPLE PARKING * DOUBLE GARAGE * <br />Set on a generous corner plot within a well-established and peaceful cul-de-sac, this modern four/five-bedroom detached family home offers an exceptional blend of space, style and comfort. <br />The development is highly regarded for its open green areas, abundant wildlife and natural surroundings, creating a truly appealing setting. <br />At the heart of the home is a fantastic open-plan living kitchen — an ideal space for families and those who love to entertain. The property also features a contemporary kitchen, bathroom and en-suite shower room, adding to its move-in-ready appeal. <br />Additional benefits include gas central heating and double glazing. <br />Perfectly positioned within walking distance of Queensbury village, residents can enjoy easy access to local amenities, shops and well-regarded schools.<br />Externally, the property boasts lawned and patio garden areas complemented by mature trees, shrubs and well-tended borders. A driveway provides ample parking and leads to a double detached garage.<br /><br /><b>Entrance Hall</b> - <br /><br /><b>Cloakroom/Wc</b> - Modern two piece suite comprising low suite wc, wash basin, fitted base units with integrated washer, dryer, radiator and double glazed window.<br /><br /><b>Bedroom Five / Office</b> - 3.89m x 2.49m (12'9" x 8'2") - With radiator and double glazed window.<br /><br /><b>Lounge</b> - 4.88m x 3.56m (16' x 11'8") - Having a living flame gas fire in fireplace surround, radiator, double glazed window.<br /><br /><b>Family Living Kitchen</b> - 7.42m x 4.78m (24'4" x 15'8") - Modern fitted kitchen having a range of wall and base units incorporating sink unit, quartz work surfaces, integrated fridge/freezer, dishwasher, range style cooker, feature radiator, breakfast bar, storage, bi-fold doors.<br /><br /><b>First Floor</b> - <br /><br /><b>Bedroom One</b> - 5.69m x 2.64m (18'8" x 8'8") - Modern fitted wardrobes, radiator, double glazed window. En-Suite Bathroom;<br /><br /><b>En Suite Bathroom</b> - Modern three piece suite comprising panelled bath, low suite wc, pedestal wash basin, radiator and double glazed window.<br /><br /><b>Bedroom Two</b> - 3.73m x 3.73m (12'3" x 12'3") - With radiator and double glazed window.<br /><br /><b>Bedroom Three</b> - 3.71m x 2.51m (12'2" x 8'3") - With radiator and double glazed window.<br /><br /><b>Bedroom Four</b> - 2.64m x 2.31m (8'8" x 7'7") - With radiator and double glazed window.<br /><br /><b>Wet Room</b> - Modern three piece suite comprising wet room shower area, wash basin, low suite wc, radiator, double glazed window, tiled walls and floor.<br /><br /><b>Exterior</b> - To the outside the property boasts lawned and patio garden areas complemented by mature trees, shrubs and well-tended borders. A driveway provides ample parking and leads to a double detached garage.<br /><br /><b>Directions</b> - From our office on Queensbury High Street head towards Gothic St, continue to follow A647, turn right onto Naseby Rise, left onto Cropredy Close and the property will be seen displayed via our For Sale board.<br /><br /><b>Tenure</b> - FREEHOLD<br /><br /><b>Council Tax Band</b> - E / Bradford<br /><br />