Property Details:
• Type: Semi-Detached
• Tenure: Freehold
• Floor Area: N/A
Key Features:
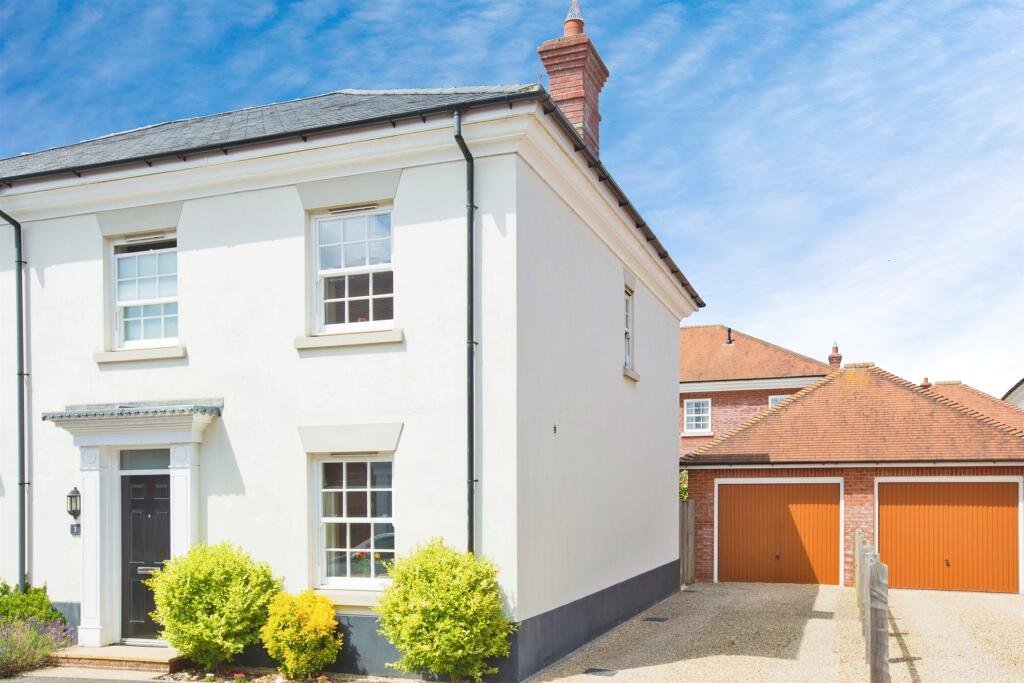
• Sought after Location in a quiet Cul De Sac on the exclusive Wyatt Homes Development
• Semi-Detached Show Home Condition with Garage and Driveway for 2/3 cars
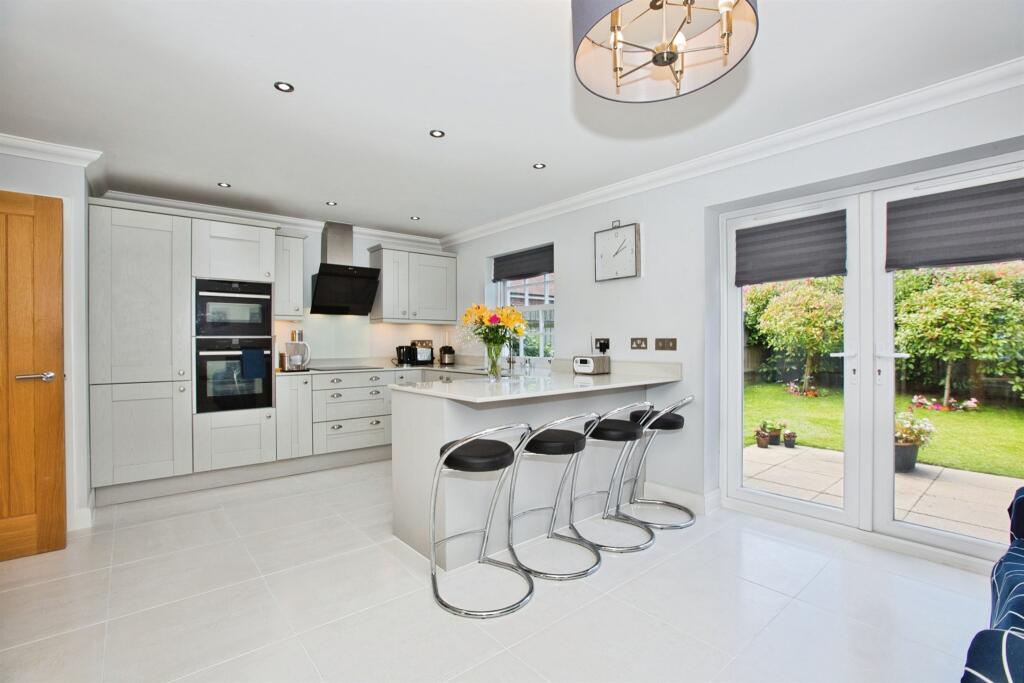
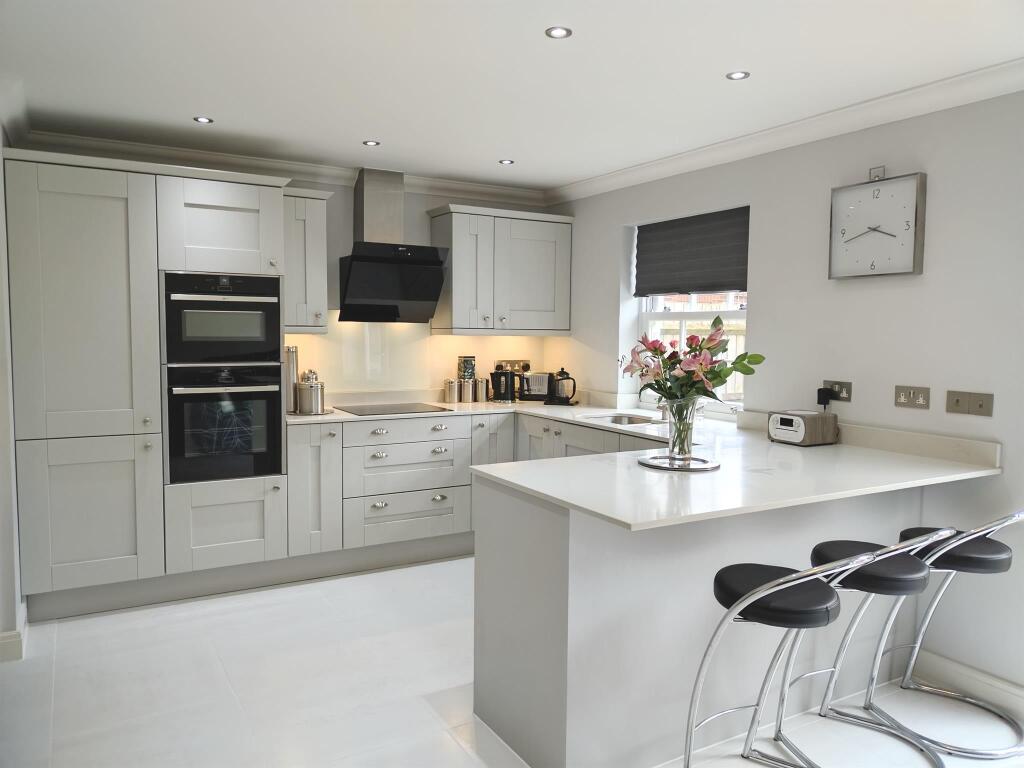
• Porcelanosa Tiled Floors in the Kitchen and Bathroom and fully Tiled Walls in the Bathroom and En Suite
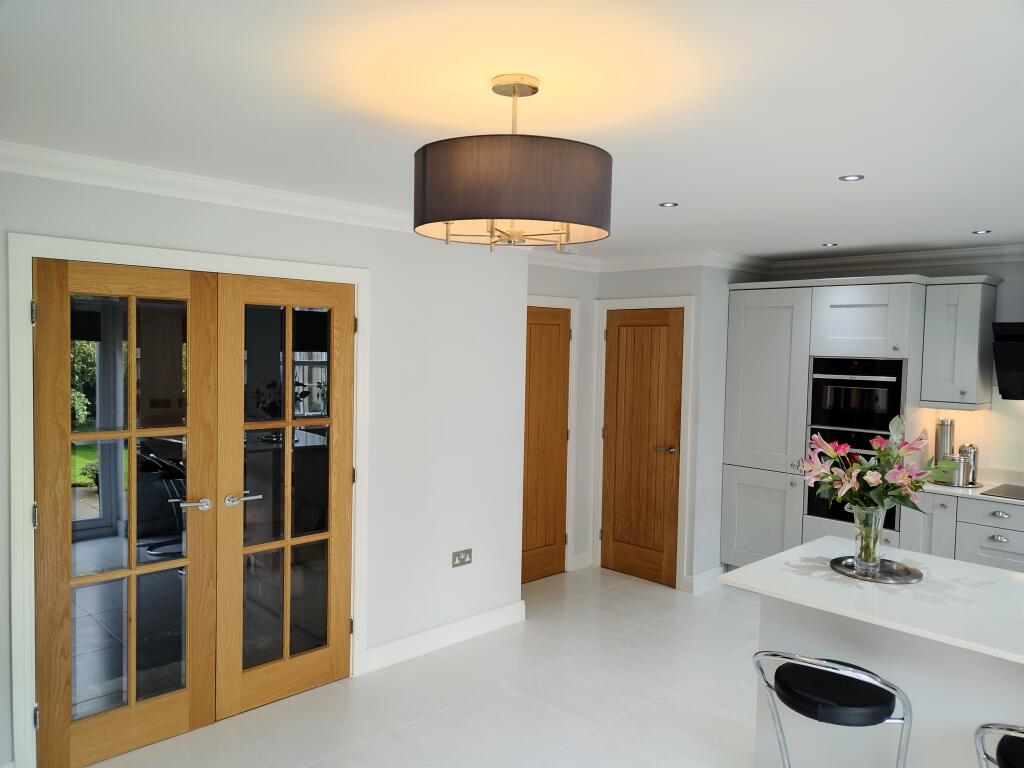
• Bespoke Contemporary Shake Style Kitchen with full NEFF appliances and Quartz Worktops, Upstands and Peninsular Island/Breakfast Bar
• Lounge with Feature Travertine Fireplace
• 3 Double Bedrooms all with Built in Wardrobes
• Regency styled Double Glazed Sash Windows throughout and full gas central heating
• Established rear Garden with Trees and Shrubs and Patio Area for Entertaining
Location:
• Nearest Station: N/A
• Distance to Station: N/A
Agent Information:
• Address: 1-3 Princes Street,
Yeovil,
Somerset, BA20 1EW
Full Description:
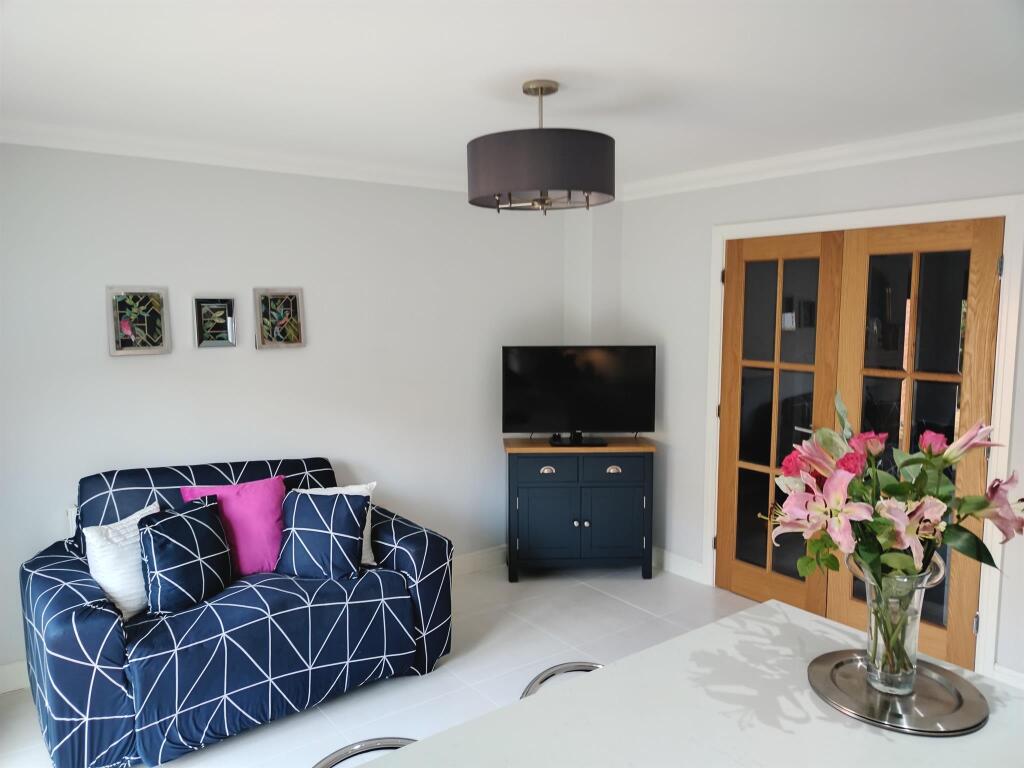
SUMMARYNO CHAIN! Connells are delighted to welcome this beautifully presented 3 bedroom semi detached home on the sought after Wyatt Homes Development. Early viewing is advised to appreciate the full extent and attention to detail.DESCRIPTIONSOLD WITH NO ONWARD CHAIN! Connells are delighted to welcome this beautifully presented 3 bedroom semi detached home on the sought after Wyatt Homes Development.This property benefits a Garage and Driveway for 2/3 cars, Porcelanosa Tiled Floors in the Kitchen and Bathroom and fully Tiled Walls in the Bathroom and En Suite.Bespoke Contemporary Shake Style Kitchen with full NEFF appliances and Quartz Worktops, Upstands and Peninsular Island/Breakfast BarLounge with Feature Travertine Fireplace3 Double Bedrooms all with Built in WardrobesRegency styled Double Glazed Sash Windows throughout and full gas central heatingEstablished rear Garden with Trees and Shrubs and Patio Area for EntertainingEarly viewing is advised to appreciate the full extent and attention to detail.Entrance Door Leading into:Hall And Stairs to the first floor.Cloakroom Fitted with wc and vanity unit, extractor fan, radiator and recess lighting.Lounge 15' 7" x 11' 6" ( 4.75m x 3.51m )Fitted with a Travertine fireplace and log burner, radiator, tv point and window with outlook to the front, double glazed doors leading into kitchen/diner.Bespoke Kitchen/ Diner 19' 3" x 12' ( 5.87m x 3.66m )Bespoke contemporary (Contour home design ltd) shaker style kitchen with soft closing doors, fitted with quartz worktops and upstands and breakfast bar. Full integral NEFF appliances including fridge freezer, dishwasher, induction hob with extractor hood over, double oven including integrated microwave oven and washing machine. Inset 1 1/2 sink/drainer unit with mixer taps. French doors leading to the rear garden and patio area. Dining area with ample space for a dining table and chairs. Sash window with outlook to the rear garden. TV point. Understairs walk in cupboard with ample storage.First Floor Landing 2 internal cupboards with storage shelves, one housing Valiant Gas Boiler and additional one housing hot water cylinder.Bedroom 1 15' 7" x 10' 11" ( 4.75m x 3.33m )Built in triple wardrobe, sash window with outlook to the front, radiator and tv point, leading toEnsuite With wc, vanity unit and illuminated mirror and VADO shower cubicle, recess lighting and extractor fan and opaque sash window. Heated towel rail.Bedroom 2 12' x 9' 5" + Wardrobe ( 3.66m x 2.87m + Wardrobe )Built in Double Wardrobe, tv point, radiator and sash window with outlook to the rear garden.Bedroom 3 10' 6" x 9' + Wardrobe ( 3.20m x 2.74m + Wardrobe )Can accommodate a double bed. Built in wardrobe, tv point and sash window with outlook to rear garden.Bathroom Tiled with quality modern contemporary suite, white panelled VADO bath with waterfall mixer tap and shower over with side screen. Wc and vanity unit with illuminated mirror. Heated towel rail. Recess lighting, extractor fan and opaque sash window with outlook to side of property.Rear Garden Lawn and patio area, established with trees and shrubs, panel fencing to side and rear, security light and outdoor tap. Door leading into garage and side access to driveway.Driveway Off road parking for 2/3 cars.Garage With up over door, electric points and lightFrontage With established bushes and shrubs, exterior light.Agents Note The vendor has advised the New Homes Warranty has nearly 3 years remaining.1. MONEY LAUNDERING REGULATIONS - Intending purchasers will be asked to produce identification documentation at a later stage and we would ask for your co-operation in order that there will be no delay in agreeing the sale.
2: These particulars do not constitute part or all of an offer or contract.
3: The measurements indicated are supplied for guidance only and as such must be considered incorrect.
4: Potential buyers are advised to recheck the measurements before committing to any expense.
5: Connells has not tested any apparatus, equipment, fixtures, fittings or services and it is the buyers interests to check the working condition of any appliances.
6: Connells has not sought to verify the legal title of the property and the buyers must obtain verification from their solicitor.BrochuresPDF Property ParticularsFull Details