Property Details:
• Type: End of Terrace
• Tenure: FREEHOLD
• Floor Area: N/A
Key Features:
• ENTRANCE HALL, KITCHEN, LIVING ROOM,
• LANDING, DOUBLE SIZE BEDROOM, BATHROOM,
• PARKING AND GARDENS.
Location:
• Nearest Station: Frome Station
• Distance to Station: 1.2147487782565605 miles
Agent Information:
• Address: 13 Market Place,
Frome,
BA11 1AB
Full Description:
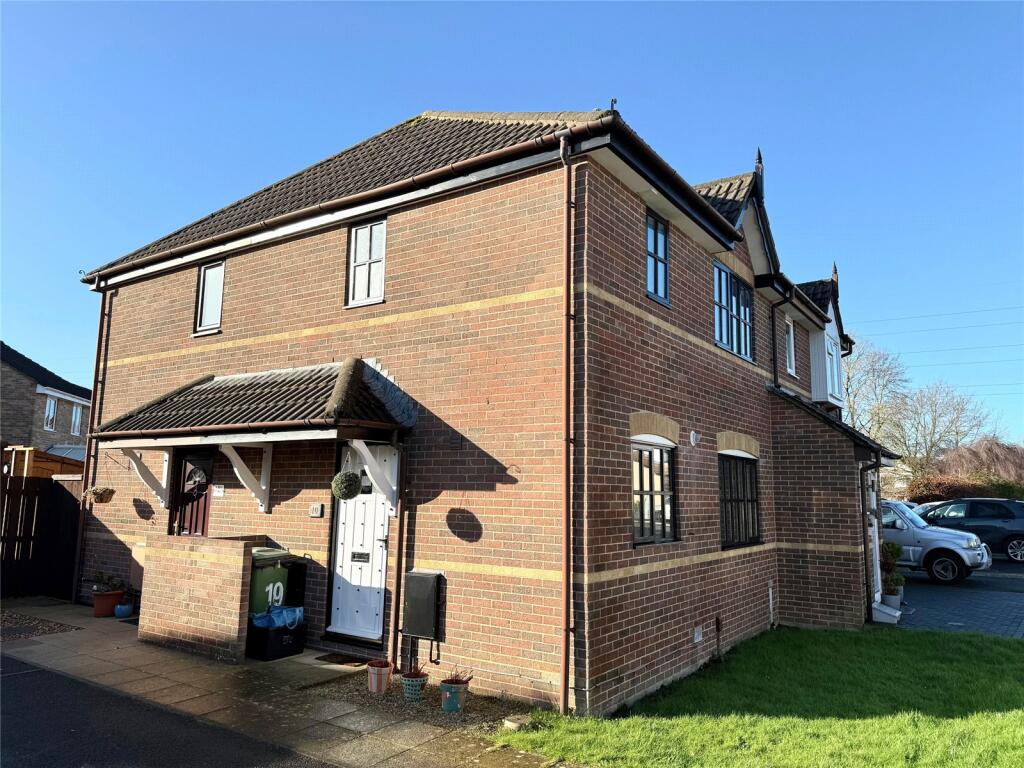
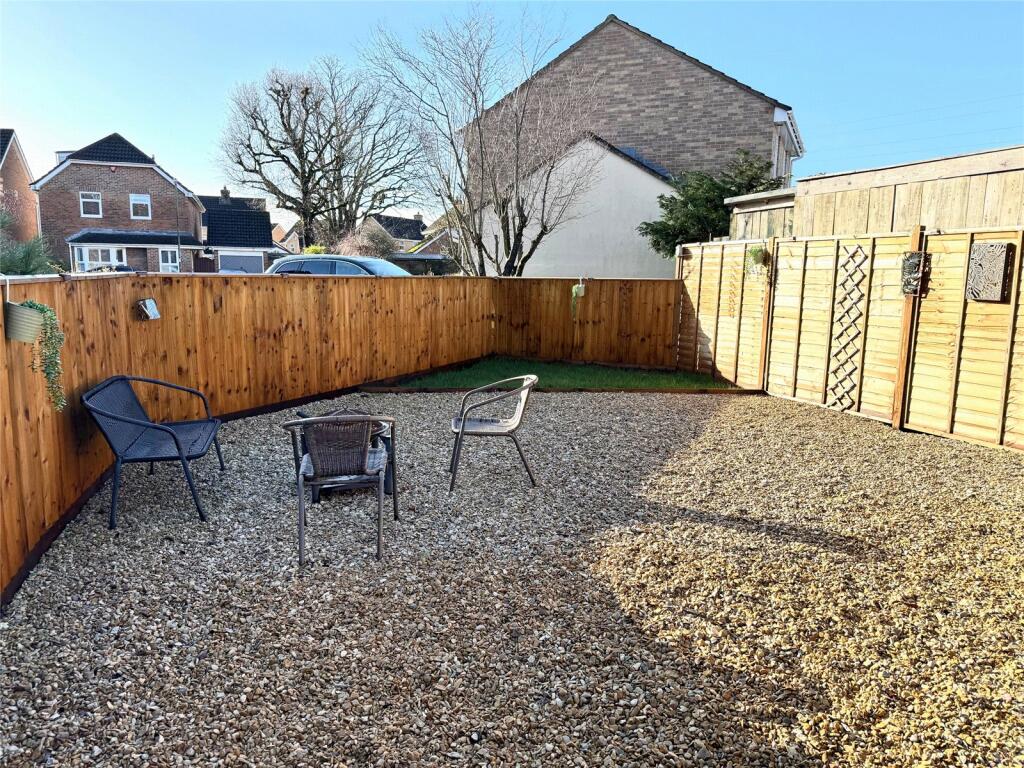
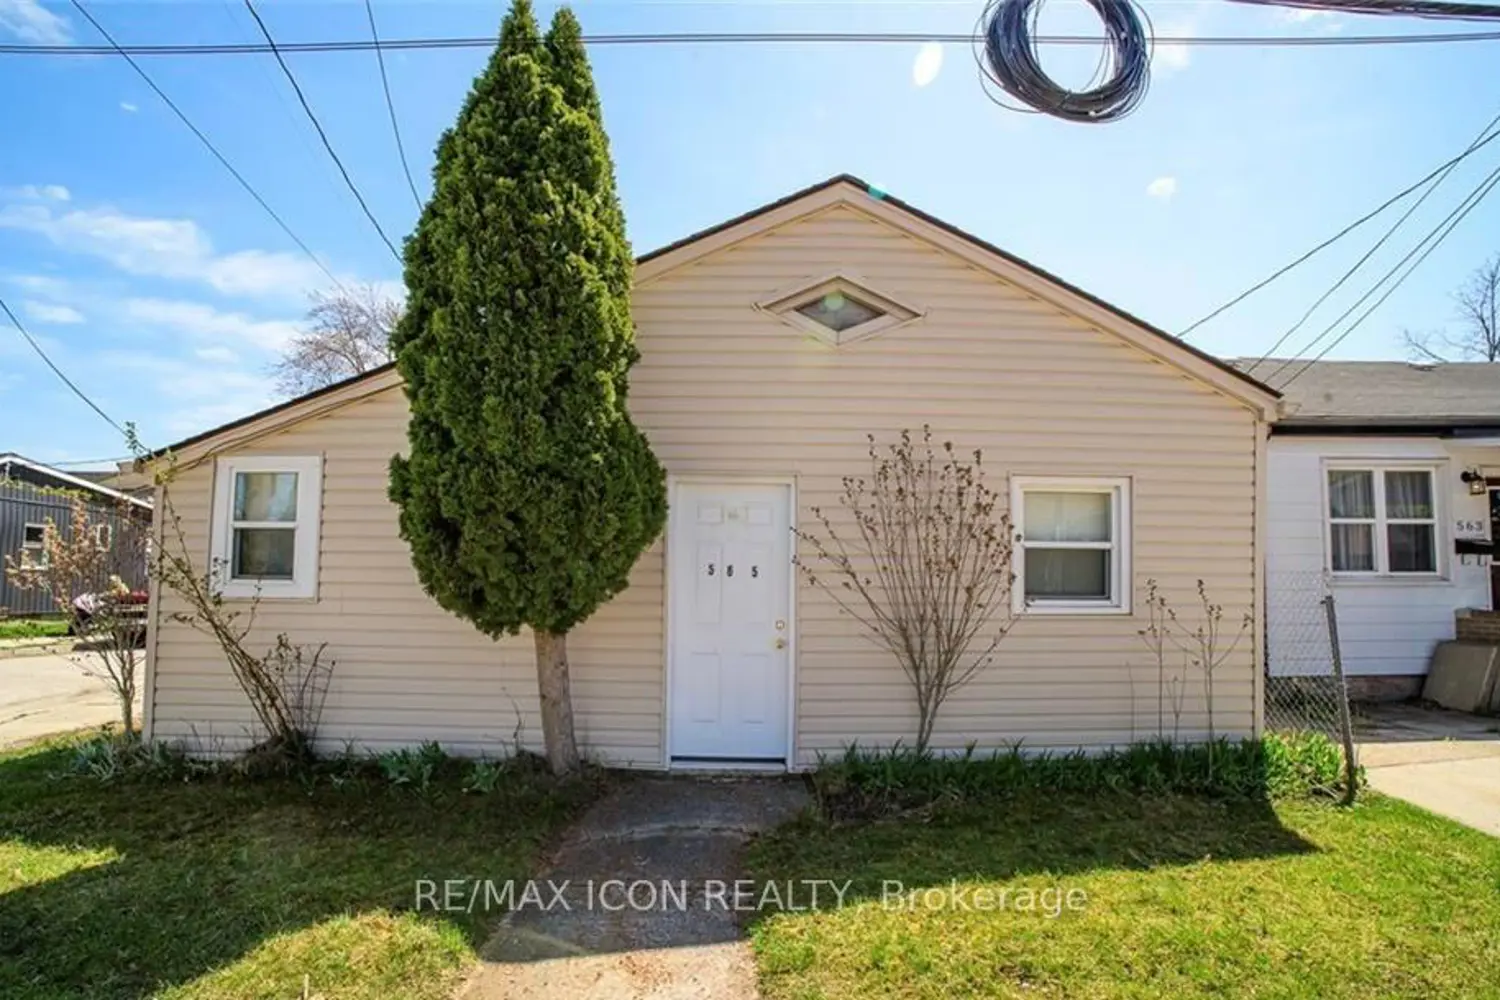
*A well presented one bedroom modern house *Fitted kitchen with free standing cooker *Cul-de-sac setting *Parking for two cars and an enclosed south facing garden *Ideal first time purchase or investment opportunity<br /><br />
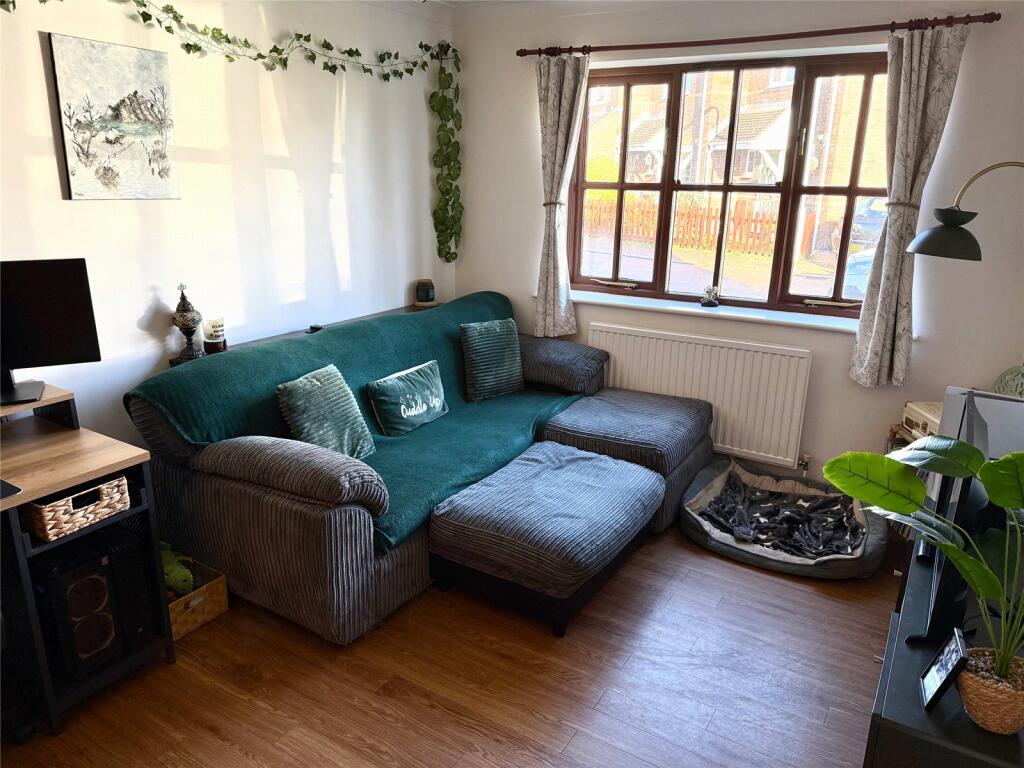
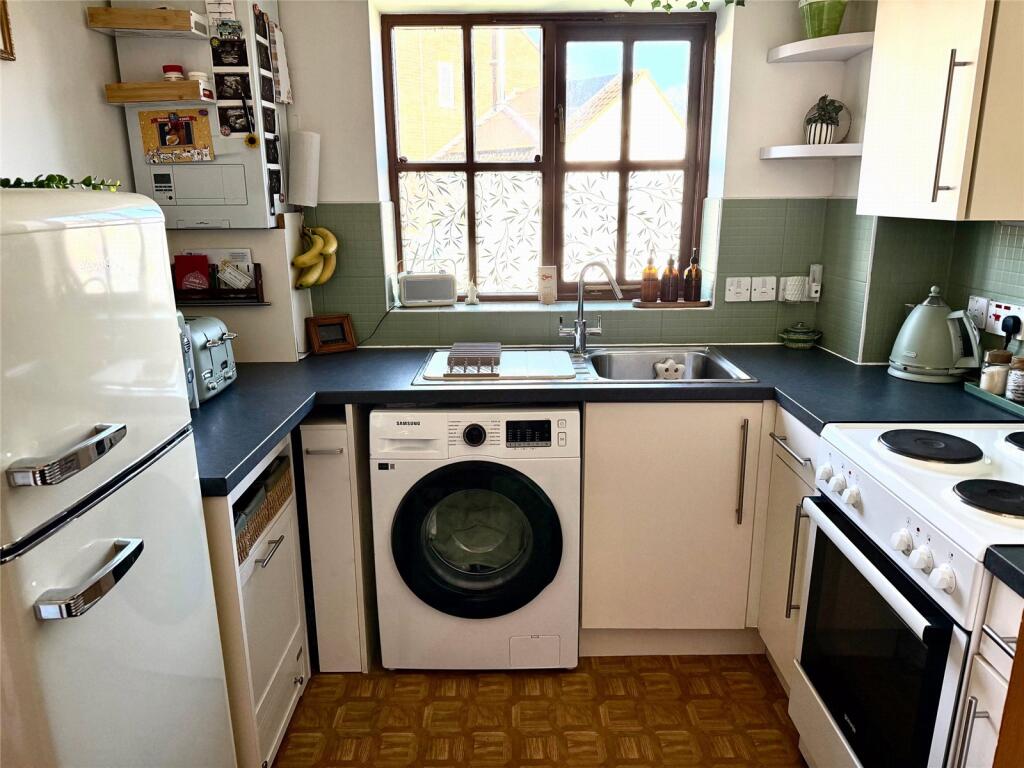
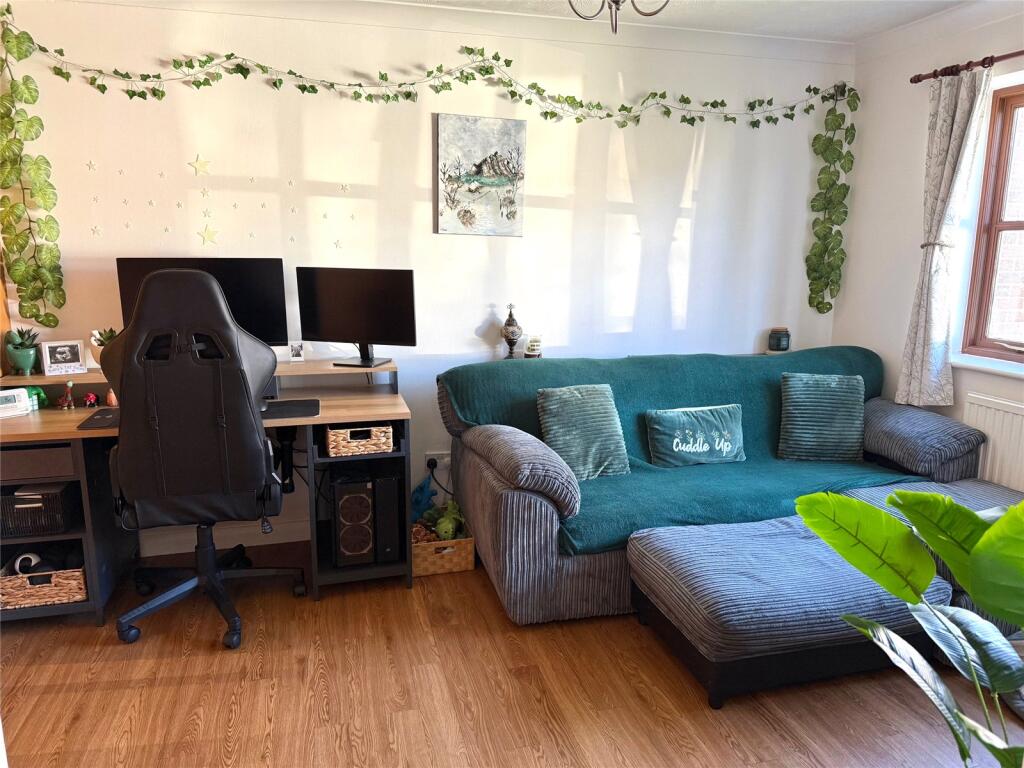
Situation: The property lies within a cul-de-sac setting on the Bath side of the town approximately 1/4 from a small parade of shops including a Tesco Express. The town centre lies approximately 1 mile and has a comprehensive range of independent shops, boutiques, cafes and bistros including national chains including Marks and Spencer. The Georgian city of Bath lies approximately 13 miles away.<br /><br /><br />Description; This well presented double bedroom house has gas fired central heating to radiators via a boiler which was installed within the last two years, kitchen with a slot-in cooker and space for a washing machine and refrigerator. To the first floor there is a double size bedroom and bathroom with thermostatic shower. The property has a good sized enclosed detached garden and tandem parking for two vehicles. Providing an ideal first time purchase or investment opportunity.<br /><br /><br />Accommodation: All dimensions being approximate.<br /><br />Canopy Porch: With door to:<br /><br />Entrance Hall: With a deep storage cupboard and access through to:<br /><br />Kitchen: 9'8"x8'3" With a range of fitted units incorporating a stainless steel single drainer sink, slot-in electric cooker with four ring hob, plumbing for a washing machine, space for a fridge/freezer, newly installed wall mounted gas fired boiler in October 2022, supplying domestic hot water and central heating to radiators. Double glazed window to the front, single radiator and door to:<br /><br />Living Room: 12'8"x9'8" With a single radiator, double glazed window to the front and staircase rising to the:<br /><br />First Floor:<br /><br />Landing: With a window to the side, overstairs shelved storage cupboard. Door to:<br /><br />Bathroom: With a white suite comprising a panelled bath with a wall mounted thermostatic shower, low level WC, pedestal wash basin, single radiator and an obscure double glazed window to the front.<br /><br />Double Bedroom: 12'9"x9' With a single radiator, built-in double wardrobe and double glazed window to the front. <br /><br />Outside: Adjacent to the property is an allocated parking space and a short distance from that is an enclosed generous sized garden measuring approximately 30' in length by 22' in width incorporating gravel, lawn and an established tree. The garden enjoys a good degree of privacy.<br /><br />