Property Details:
• Type: Detached Bungalow
• Tenure: Freehold
• Floor Area: N/A
Key Features:
• SPACIOUS DETACHED TRUE BUNGALOW
• OCCUPIES A GENEROUS PLOT
• ENJOYS VIEWS OVER FIELDS
• PRIVATE PARKING & GARDENS
• ENTRANCE HALL/STUDY
• LOUNGE
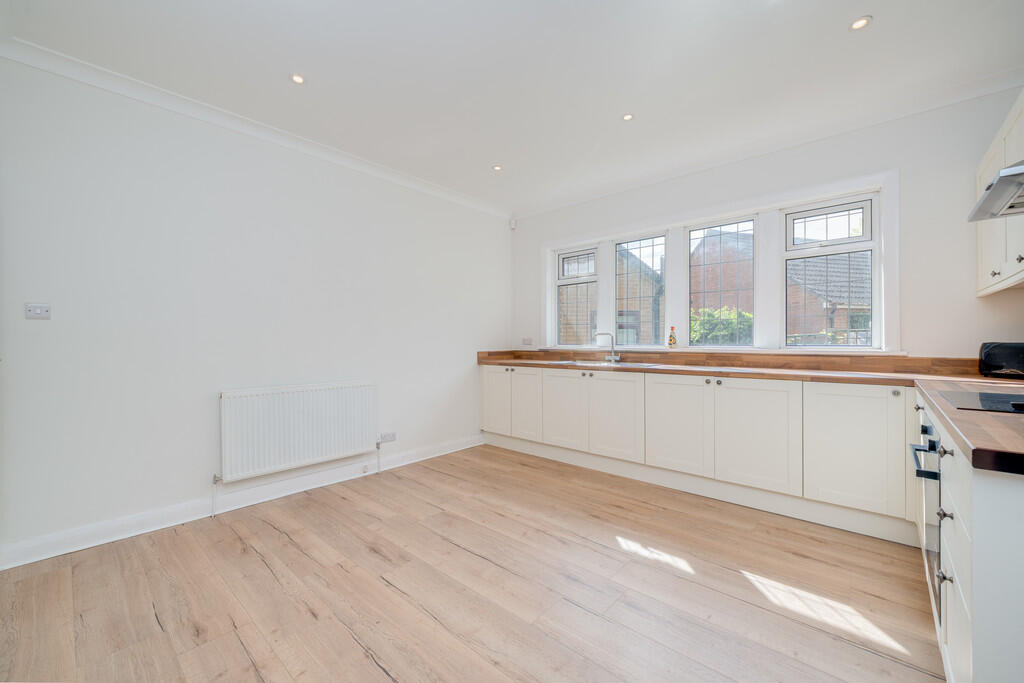
• DINING KITCHEN
• UTILITY ROOM
• TWO DOUBLE BEDROOMS
• SHOWER ROOM
Location:
• Nearest Station: N/A
• Distance to Station: N/A
Agent Information:
• Address: 4 Old Lane,
Birkenshaw,
Bradford,
BD11 2JX
Full Description:
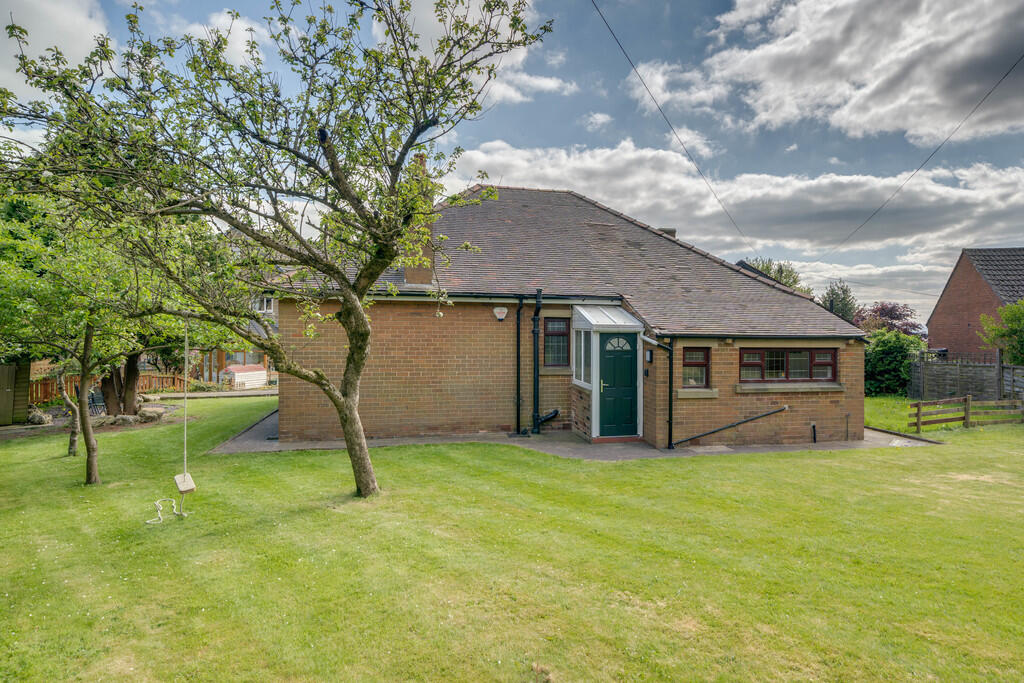
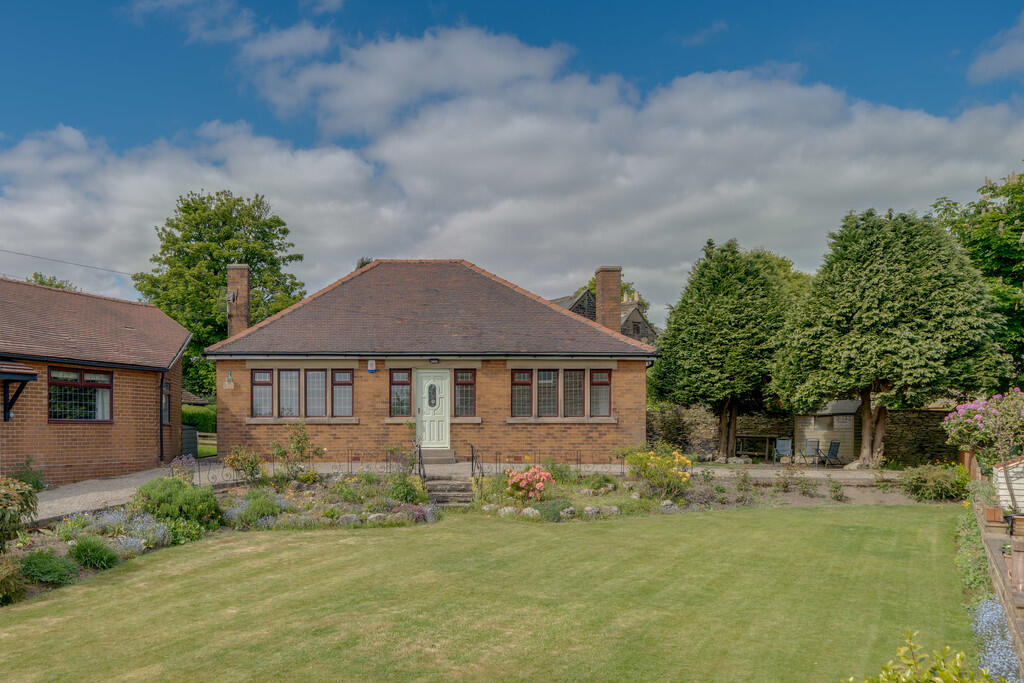
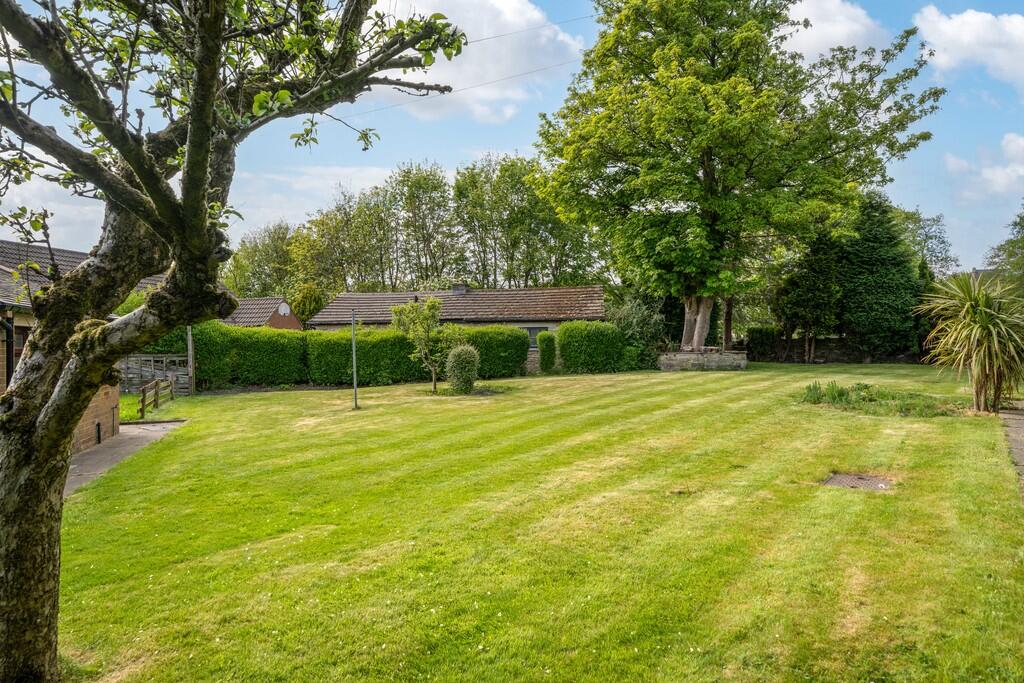
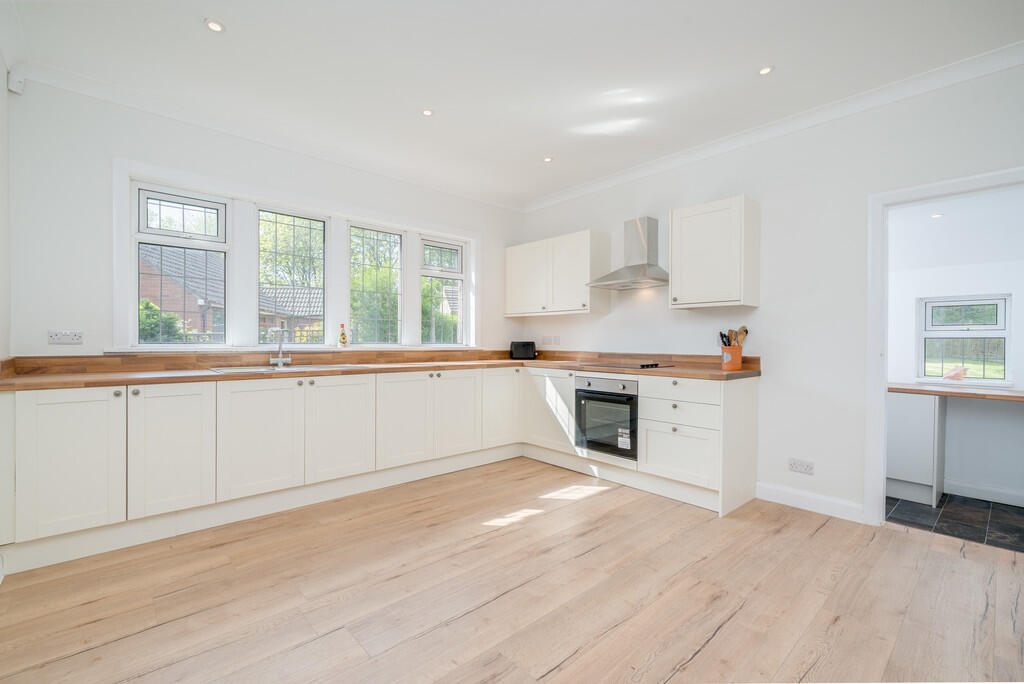
Offered for sale with NO CHAIN is this spacious detached true bungalow which occupies a generous plot in the heart of the highly sought after village of East Bierley. Cross Gates enjoys enviable views over neighbouring fields and beyond, spacious gardens and private parking. Situated in a peaceful location just off East Bierley village green and duck pond yet within easy reach of local schools, amenities, bus routes and just minutes from the M62 motorway network. The property benefits from uPVC double glazing, gas central heating and a security alarm system. The accommodation briefly comprises: Entrance hall/study, lounge, dining kitchen, utility room, two generous double bedrooms and a shower room. Externally there are gardens to the front and rear and a driveway which provides private parking. ENTRANCE HALL/STUDY 10' 5" x 8' 11" (3.18m x 2.72m) Accessed via a part glazed external door. This spacious hall could be used to offer space for those who work from home or as an additional bedroom/living space should it be required. INNER HALL Doors lead to the lounge, dining kitchen, two double bedrooms and shower room. LOUNGE 13' 9" x 13' 0" (4.19m x 3.96m) Enjoying far reaching views over farmland. DINING KITCHEN 12' 10" x 12' 10" (3.91m x 3.91m) Fitted with a range of modern wall and base units with complementary wood effect work surfaces and an inset stainless steel sink with a mixer tap. Electric oven and ceramic hob with a chimney style extractor over, inset spotlights to the ceiling and a door leads to the utility room. UTILITY ROOM 12' 10" x 5' 10" (3.91m x 1.78m) Featuring a range of fitted base units with useful work surface space, vinyl flooring and a door leads to the rear porch. REAR PORCH A door leads out to the rear garden. BEDROOM ONE 14' 10" x 12' 11" (4.52m x 3.94m) Double room. BEDROOM TWO 13' 9" x 12' 8" (4.19m x 3.86m) Double room enjoying far reaching views. SHOWER ROOM 8' 10" x 6' 9" (2.69m x 2.06m) Fitted with a three piece white suite which comprises of a walk-in double shower cubicle, wash basin inset into a vanity unit and W.C. Built-in storage cupboards, vinyl flooring and part tiled walls. EXETERIOR Externally there is a lawned garden to the front with well stocked borders and a driveway which provides ample off road parking. To the rear there is a generous lawned garden with a selection of mature trees and shrubs. ADDITIONAL INFORMATION Council tax band - ETenure - FreeholdPlease Note that the neighbouring property has pedestrian access to the lower part of the drive only.