For Rent
Price on request
1 bed flat to rentSwan Street, Brechin, Angus DD9
Studio
Brechin
Property Details: • Type: Flat • Tenure: N/A • Floor Area: N/A
Key Features: • HOME REPORT VALUE £105,000 • BRIGHT & SPACIOUS 1ST FLOOR FLAT VALUED AT £105,000 • WELL MAINTAINED BUILDING & GENEROUS ROOM SIZES • 2 DOUBLE BEDROOMS WITH BUILT IN WARDROBES • PRIVATE PARKING FOR 1 VEHICLE • BEAUTIFUL FAMILY BATHROOM & EN-SUITE SHOWER ROOM • STUNNING OPEN PLAN LOUNGE DINING KITCHEN • GREAT FIRST HOME PURCHASE • MODERN WET ELECTRIC HEATING & DOUBLE GLAZING • EASY ACCESS TO ABERDEEN/DUNDEE VIA A90
Location: • Nearest Station: N/A • Distance to Station: N/A
Agent Information: • Address: Meridian House Wheatfield Way Hinckley LE10 1YG
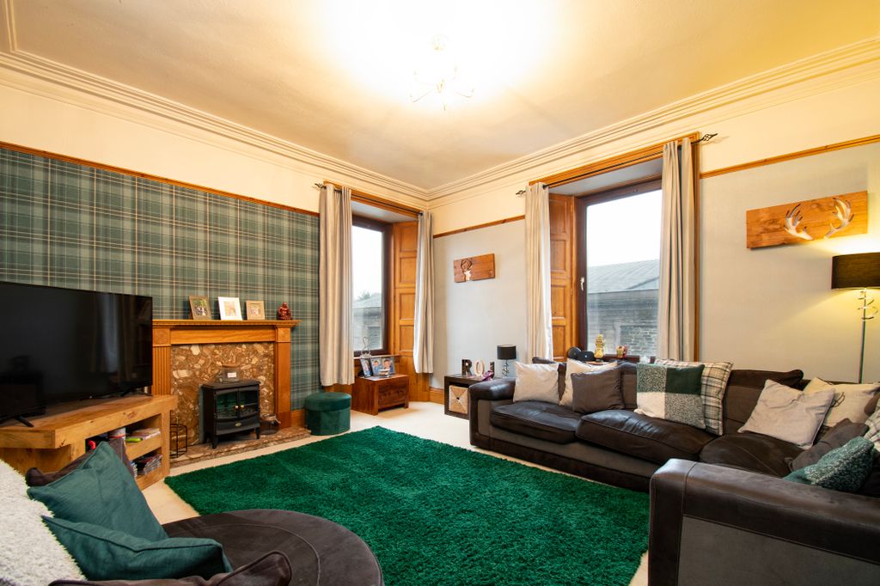
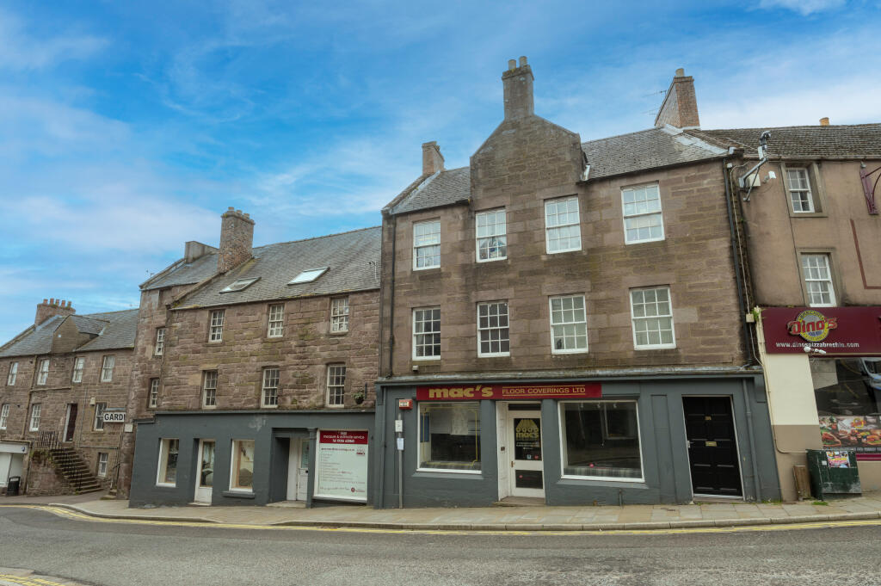
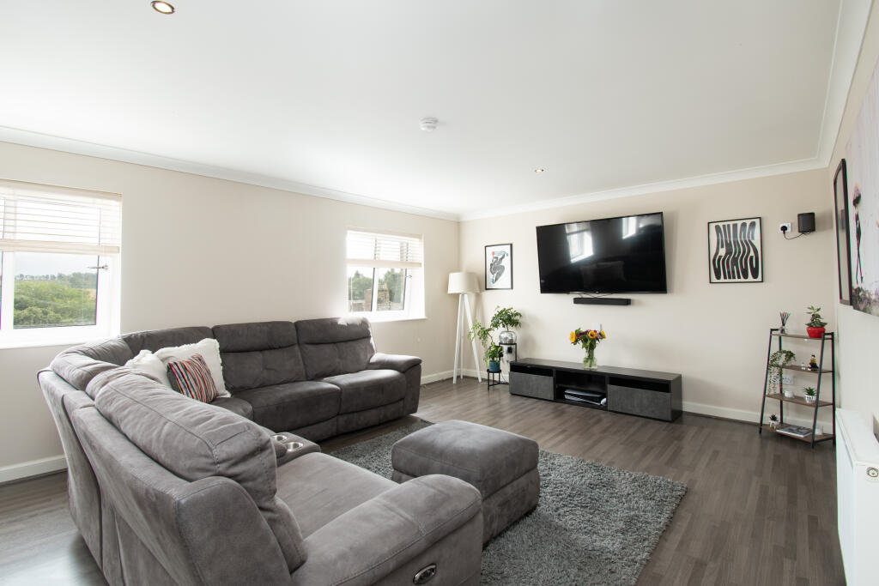
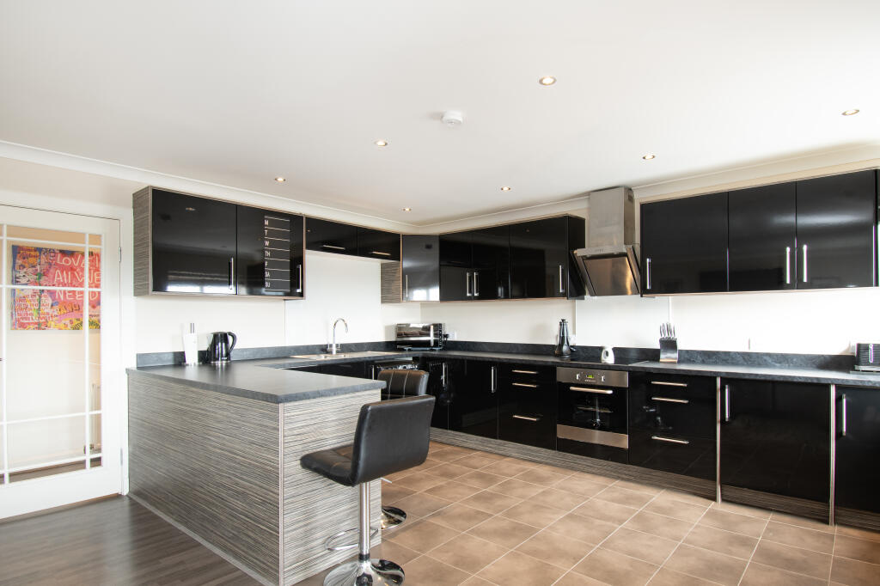
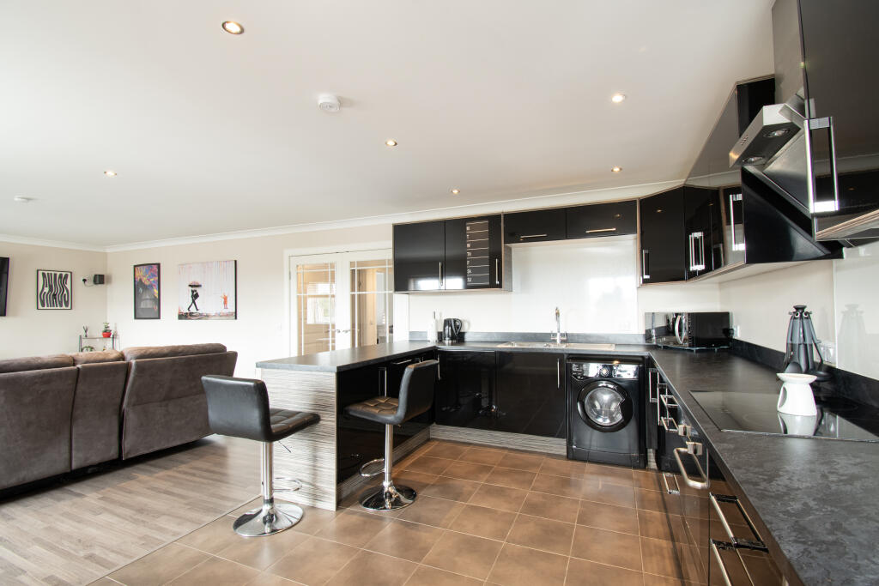
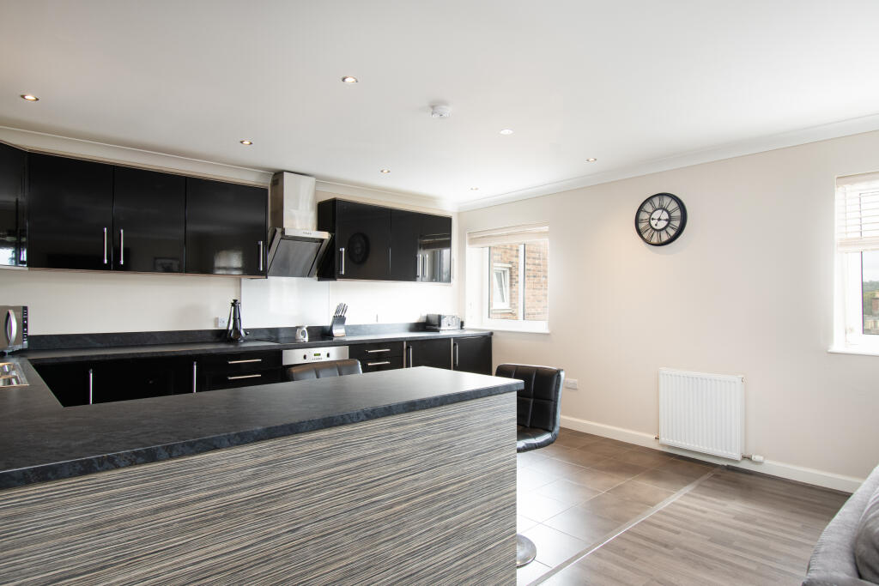
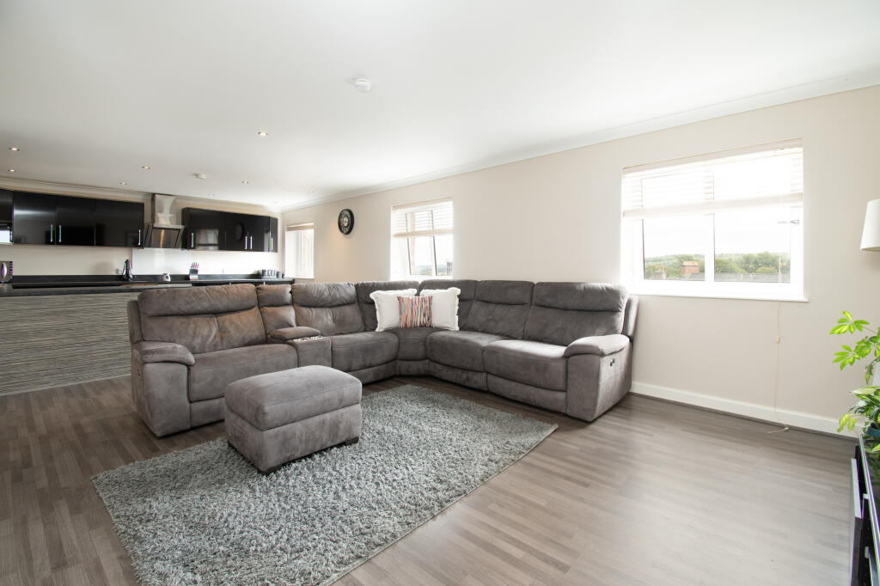
Full Description: FIRST TIME BUYERS AND BUY TO LET INVESTORS LOOK NO FURTHER! This generous sized 2-bedroom flat with great living and bedroom space, modern kitchen, bathroom and en-suite, and private parking in the heart of Brechin is not to be missed. Looking to get on the property ladder, then this could be the property for you. VIEW NOW!Viewing Arrangements: Please book directly online or call YOPA on Alternatively, you can call the local agents on .Home Report Value £105,000: To receive a copy of the Home Report, download directly from the YOPA advert at Property Search - Brechin. Or call YOPA on Angus Council Tax Band: B EPC Band: E FREEHOLDBenefiting from modern wet electrical heating, double glazing, and neutral décor throughout, with all light fittings, fitted floorings, blinds and integrated appliances remaining as part of the sale whilst furnishings can remain under separate negotiations. ABOUT THE PROPERTYEntering through the security system door into an internal staircase which leads to the four properties and a mutual storage cupboard at the bottom housing the electrics. The entrance vestibule has double sliding wardrobes providing ample shelf and hanging space for coats and shoes. Through the main secure door into the inner hallway which has beautiful grey wood effect flooring flowing through into the lounge, ceiling spotlights above and a further storage cupboard great for household items. Through double glass panel doors into the open plan lounge dining kitchen where you have ample space for lounge and dining furnishings with three front facing windows cascading an abundance of natural light into the room. The room features from neutral décor, ceiling spotlights and ceiling coving. The kitchen is fitted with a modern range of black high gloss base and wall units with coordinated worksurfaces and lipped splashback with wet walling above the one and a half stainless-steel sink with mixer tap and hob. Integrated appliances include an undercounter fridge and undercounter freezer, oven, induction hob with extractor hood above and free-standing washing machine that can remain as part of the sale. There is also space for breakfast bar dining if desired. The next room you encounter is the family bathroom which is fitted with a three-piece white suite including P-shaped bath with rainfall shower above, WC and a floating wash hand basin set in a vanity unit with storage below and wall mounted mirror above. Completing the room are ceiling spotlights, a ceiling extractor fan, chrome heated towel rail and tile effect flooring.Bedroom 2 is generous in size and decorated in neutral tones with carpeted flooring. There is ample space in here for bedroom or office furnishings if desired, a rear facing window and double door sliding wardrobes providing ample shelf and hanging space.Lastly is Bedroom 1, a neutrally decorated and very spacious room providing ample space for furnishings. This room is carpeted with two lots of double door built-in sliding wardrobes with shelf and hanging space and another which houses the hot water tank and also benefits from an en-suite shower room. The en-suite is generous in size with a wash hand basin, WC, and separate walk-in shower enclosure housing a rainfall mains shower with wall tiling. The room is laid to tiled flooring, has a wall mounted mirrored cabinet, chrome heated towel rail, wall fitments, ceiling extractor fan and ceiling spotlights. ExternalThere is one parking space private to this building and the only flat within the building that has a private parking space. No garden is available with this property. ROOM SIZES Open Plan Lounge Dining Kitchen: 29’8 x 14’8 (9.04m x 4.47m)Family Bathroom: 6’4 x 9’4 (1.93m x 2.84m)Bedroom 1: 12’5 x 10’7 (3.78m x 3.22m)En Suite: 8’5 x 6’7 (2.56m x 2.00m)Bedroom 2: 15’5 x 11’8 (4.69m x 3.55m)AMENITIES & TRANSPORT LINKS Brechin sits on the banks of the River South Esk, a Historic town and former Royal Burgh of Angus. Brechin Town Houses and Museum Houses tell the city’s story of the last 2000 years and The Caterthuns where you can see remains of iron-age hill forts. On Sundays during the summer, the Caledonian Steam Railway carries passengers between the Victorian stations at Brechin and close by Bridge of Dun. Brechin Castle and visitor centre is situated just off the A90. Brechin Community Campus is in a central location, this is where the secondary school, as well as the sports and leisure facilities, are based. This modern built facility hosts a range of activities from a pool, a climbing wall, gym and various fitness classes suitable for all ages. Brechin also has two primary schools, each with pre-school. The A90 Aberdeen/Dundee dual carriageway is in easy reach with Aberdeen and Dundee just 40 minutes approximate drive time, and Montrose 15 minutes. Ideal for commuters and with regular buses to both Dundee and Montrose. The nearest train stations are Montrose or Laurencekirk each approximately 15 minutes, drive by car. DisclaimerWhilst we make enquiries with the Seller to ensure the information provided is accurate, Yopa makes no representations or warranties of any kind with respect to the statements contained in the particulars which should not be relied upon as representations of fact. All representations contained in the particulars are based on details supplied by the Seller. Your Conveyancer is legally responsible for ensuring any purchase agreement fully protects your position. Please inform us if you become aware of any information being inaccurate.