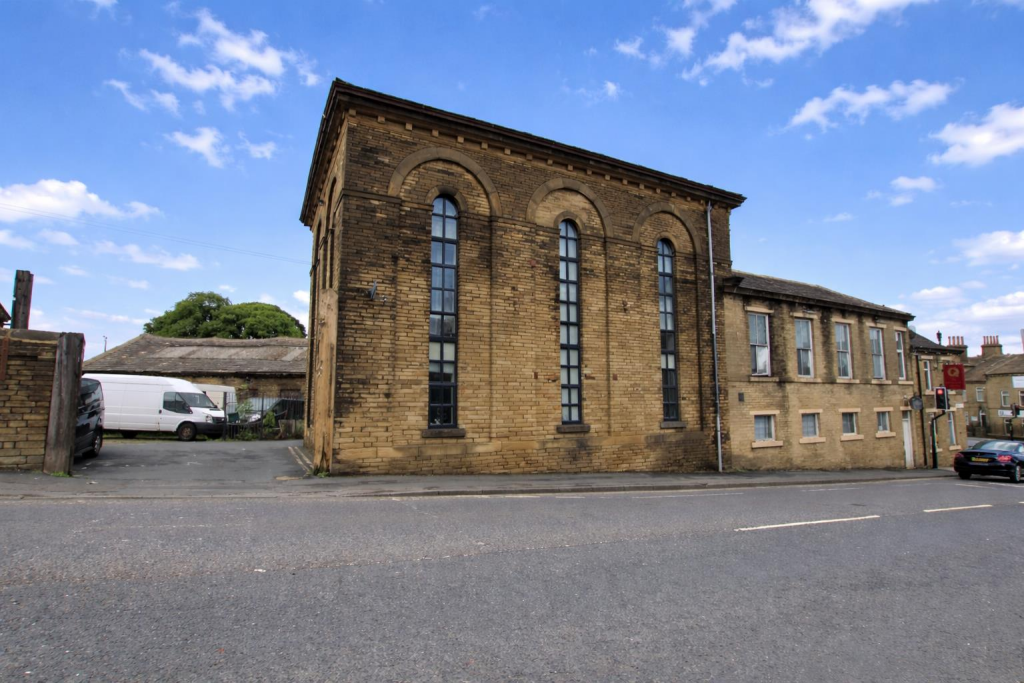
Property Details:
• Type: Semi-Detached
• Tenure: FREEHOLD
• Floor Area: N/A
Key Features:
• Semi Detached
• Four Double Bedrooms
• Spacious Family Sized Accommodation
• Excellent Condition Throughout
• Family Living Kitchen
• Two Bathrooms
• Accommodation Over Three Floors
• Modern Kitchen, Bathroom and En Suite Shower Room
• Garden
• Driveway
Location:
• Nearest Station: Halifax Station
• Distance to Station: 3.1114226395768028 miles
Agent Information:
• Address: 44 High Street,
Queensbury,
Bradford,
BD13 2PA
Full Description:
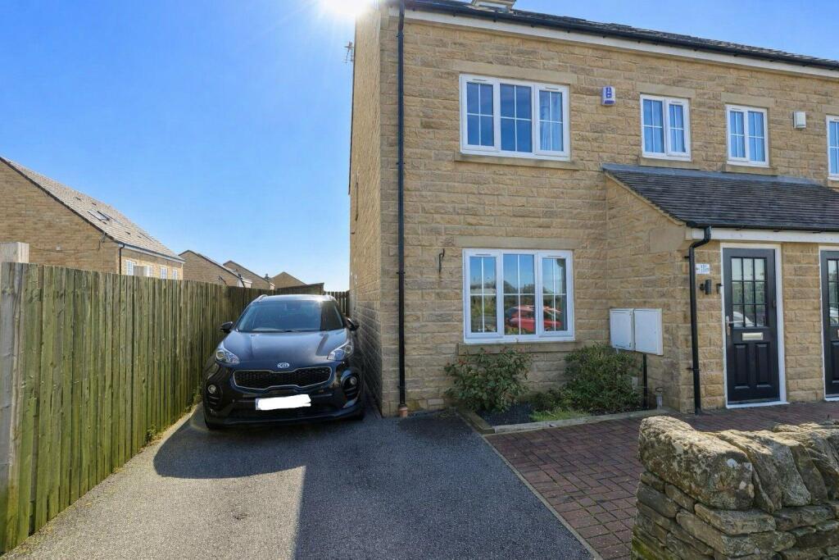
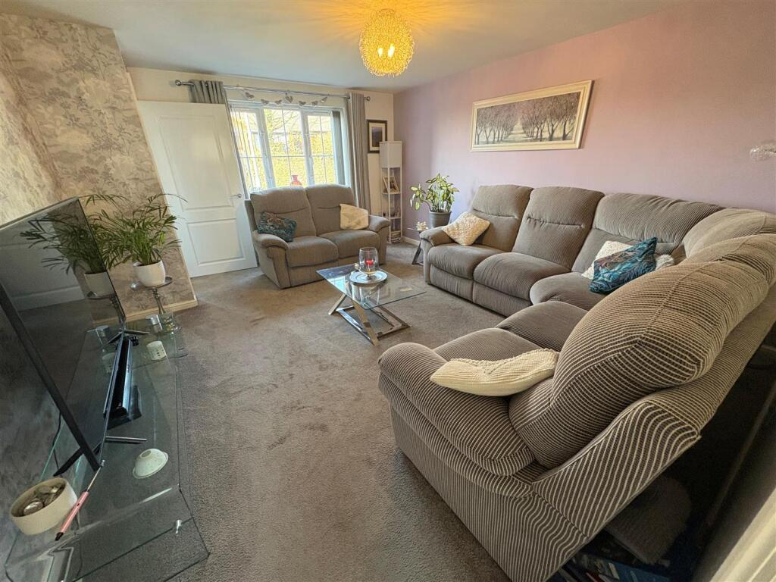
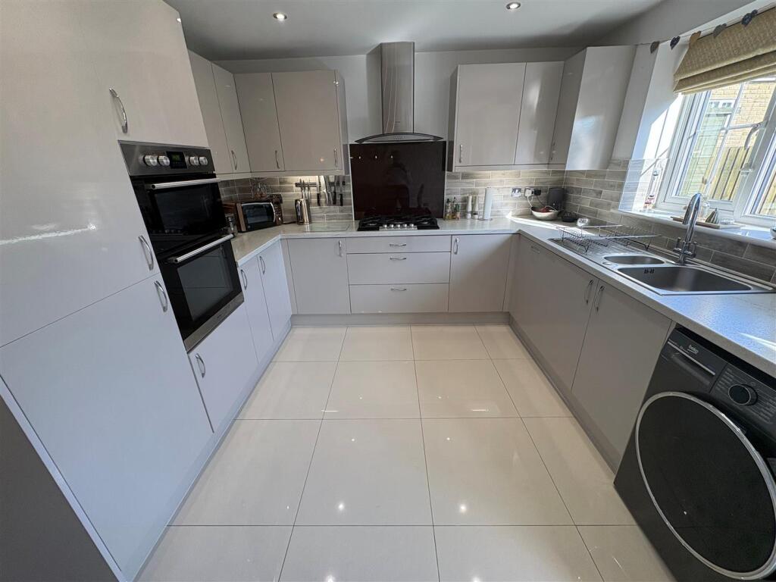
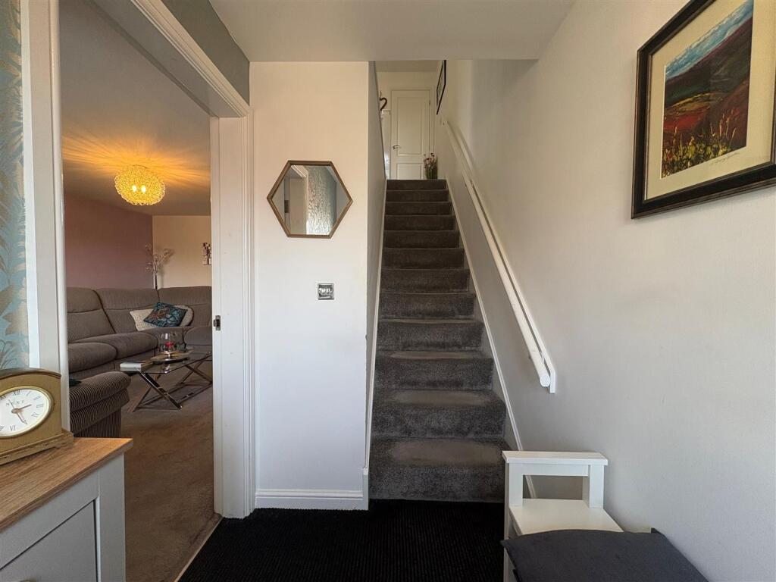
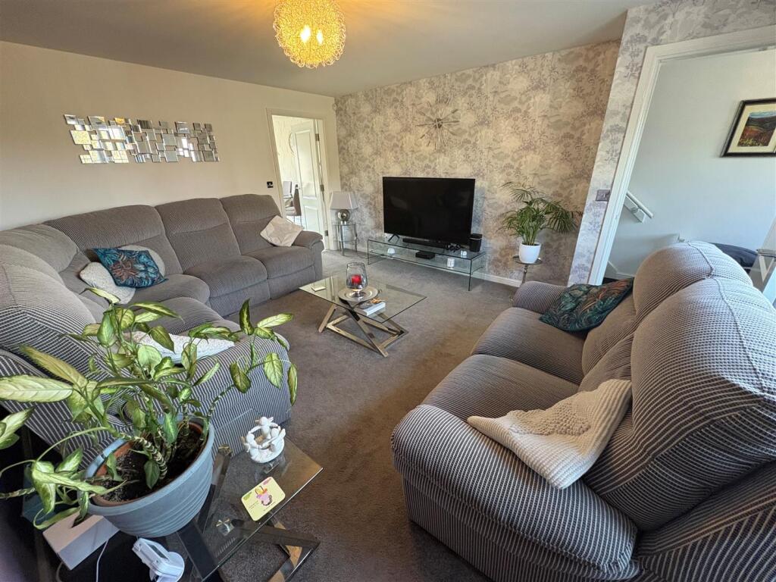
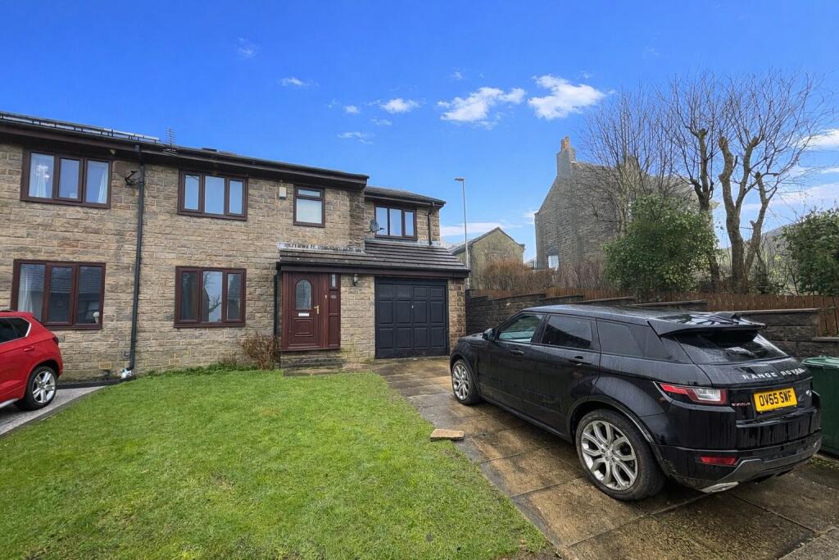
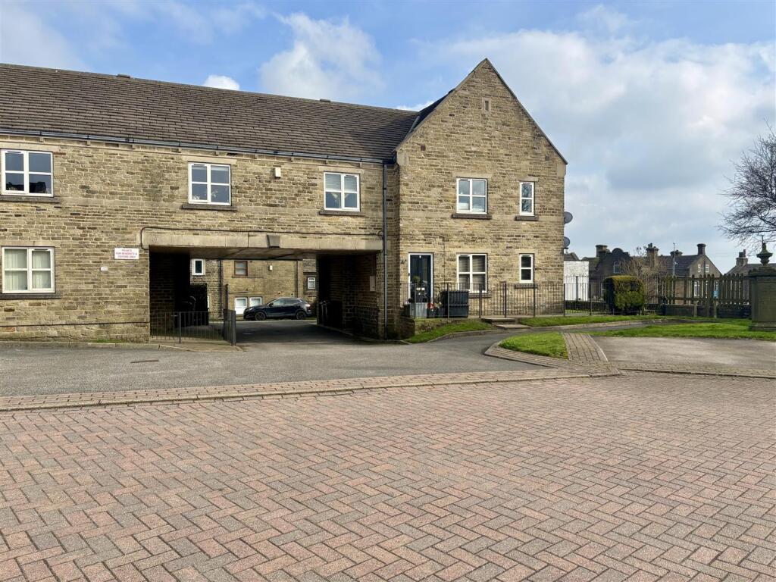
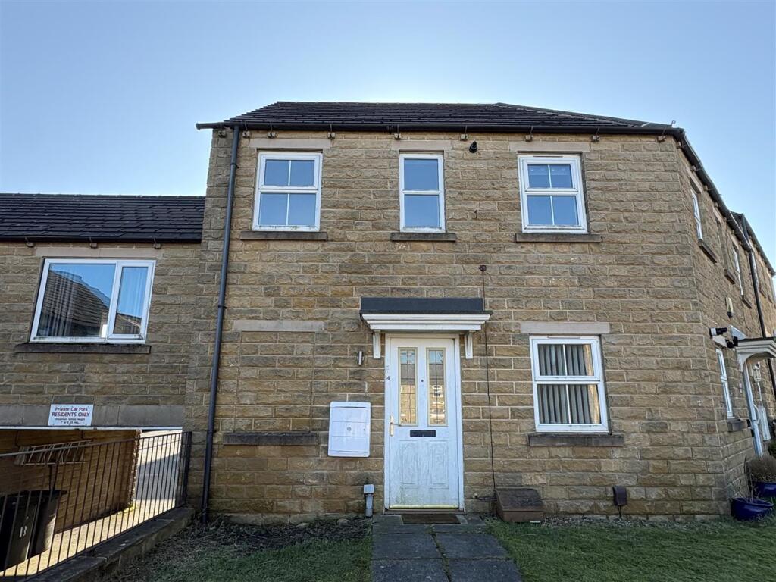
MODERN SEMI DETACHED FOUR DOUBLE BEDROOMS READY TO MOVE INTO KITCHEN & EN-SUITE & BATH/SHOWER ROOMS GARDENS DRIVEWAY<br /><br />Fantastic opportunity for a growing family to purchase this delightful four-bedroom modern semi-detached home. This deceptively spacious property offers “ready to move into” accommodation and benefits from a 16ft dining kitchen, bath/shower rooms, and well-planned living space throughout.<br /><br />Ideally located within easy reach of Queensbury’s amenities, shops, and a choice of both primary and secondary schools, the accommodation is set over three floors. It briefly comprises: entrance vestibule, cloakroom/WC, modern fitted dining kitchen, lounge, and store room. The first floor features two bedrooms, including a master with en-suite, plus a family bathroom. The second floor offers two further double bedrooms and a shower room.<br /><br />The property also benefits from TV points fitted throughout the property, along with fibre-optic cable TV and high-speed internet connections.<br /><br />Externally, there is a driveway providing off-street parking and an enclosed rear garden with electric and water points.<br /><br /><b>Entrance Vestibule</b> - With radiator.<br /><br /><b>Lounge</b> - 4.70m x 3.89m (15'5" x 12'9") - With radiator and double glazed window.<br /><br /><b>Dining Kitchen</b> - 4.93m x 4.32m (16'2" x 14'2") - Modern fitted dining kitchen having a range of wall and base units incorporating stainless steel sink unit, tiled splashback and floor, double oven, hob, extractor hood, plumbing for auto washer, integrated fridge freezer, dishwasher, radiator, French doors to rear, useful storage cupboard.<br /><br /><b>Cloakroom/Wc</b> - Modern two piece suite comprising low suite wc, vanity sink unit, tiled floor, radiator and double glazed window.<br /><br /><b>First Floor</b> - landing - radiator, with storage cupboard.<br /><br /><b>Bedroom One</b> - 4.93m x 3.45m (16'2" x 11'4") - With radiator and double glazed windows. En Suite Shower Room;<br /><br /><b>En Suite Shower Room</b> - Modern three piece suite comprising shower cubicle, low suite wc, pedestal wash basin, heated towel rail, double glazed window.<br /><br /><b>Bedroom Two</b> - 3.53m x 2.90m (11'7" x 9'6") - With radiator and double glazed window.<br /><br /><b>Bathroom</b> - Three piece suite comprising panelled bath, low suite wc, pedestal wash basin, heated towel rail, double glazed window, tiled floor and walls.<br /><br /><b>Second Floor</b> - <br /><br /><b>Shower Room</b> - Modern three piece suite comprising shower cubicle, low suite wc, pedestal wash basin, heated towel rail and velux window.<br /><br /><b>Bedroom Three</b> - 3.86m x 3.51m (12'8" x 11'6") - With radiator and velux window and eaves storage area.<br /><br /><b>Bedroom Four</b> - 3.28m x 3.58m (10'9" x 11'9") - With radiator, velux window and eaves storage area.<br /><br /><b>Exterior</b> - To the rear there is a low maintenance lawned and patio garden with a driveway providing off street parking for up to three cars.<br /><br /><b>Directions</b> - From our office on Queensbury High Street head towards Russell St, continue to follow A647, turn right onto Roper Ln, right onto Cross Ln and the property will be seen displayed via our For Sale board.<br /><br /><b>Tenure</b> - FREEHOLD<br /><br /><b>Council Tax Band</b> - D / Bradford<br /><br />