Property Details:
• Type: Detached
• Tenure: Freehold
• Floor Area: N/A
Key Features:
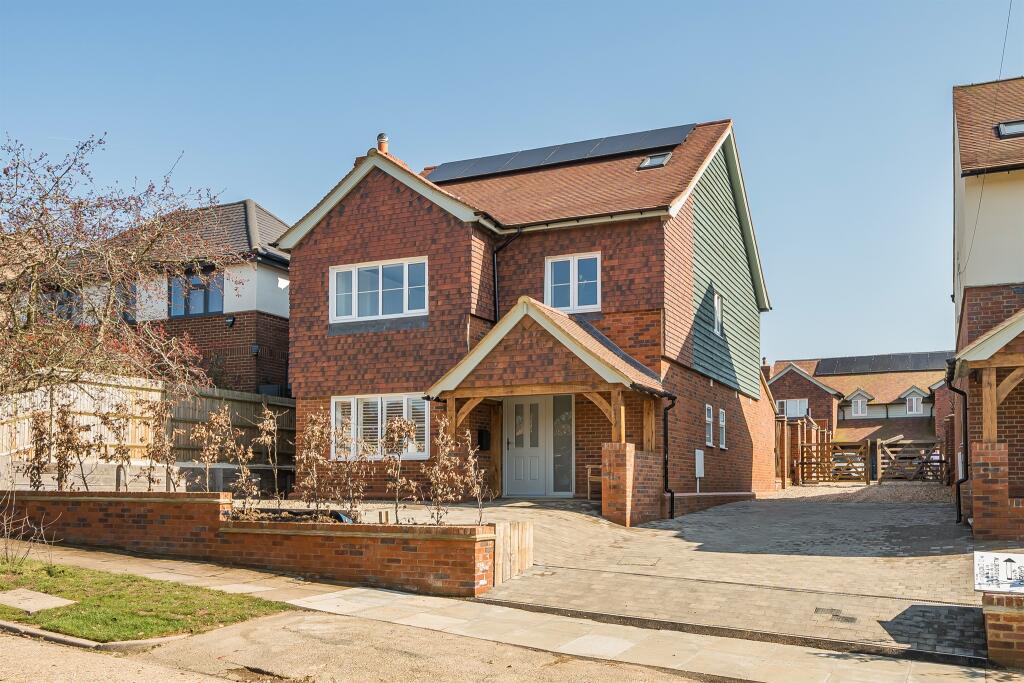
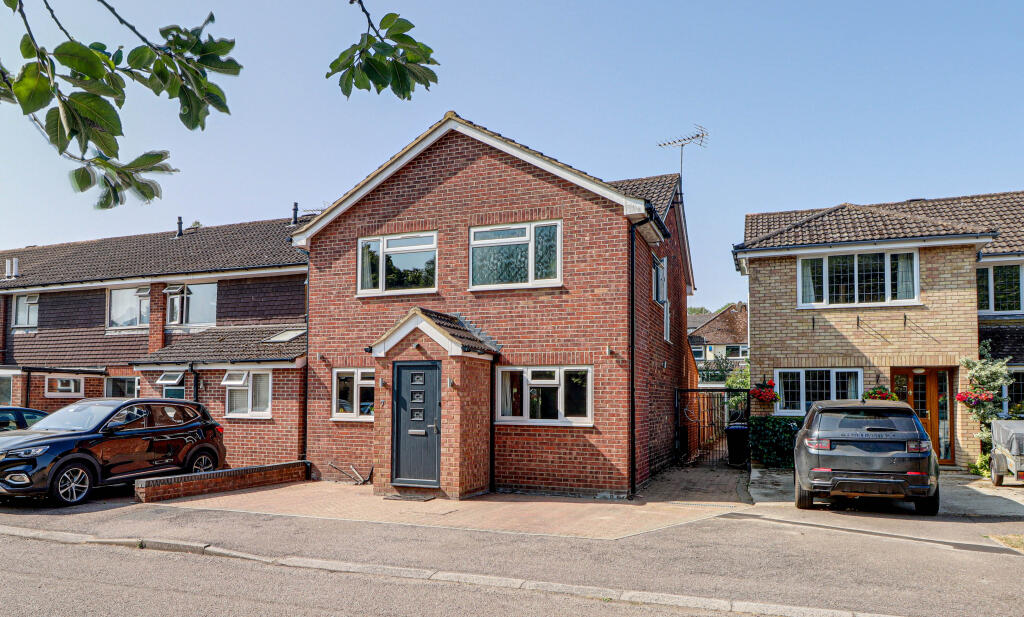
• Brand New Individually Designed Property
• Detached
• 4 Bedrooms
• Large Driveway
• Over 2,000 sq ft
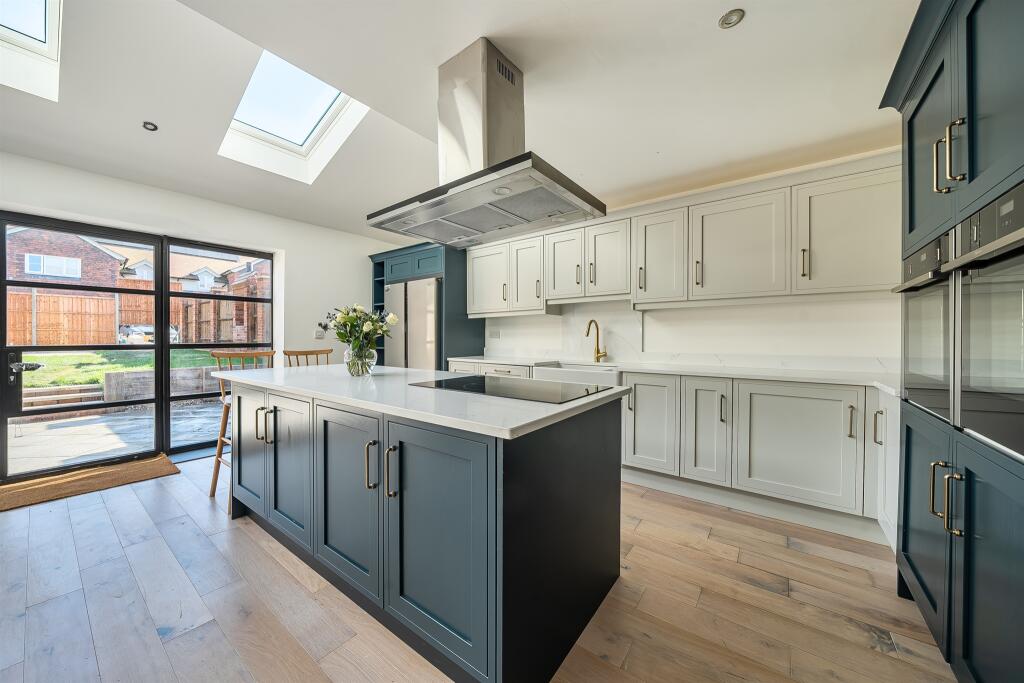
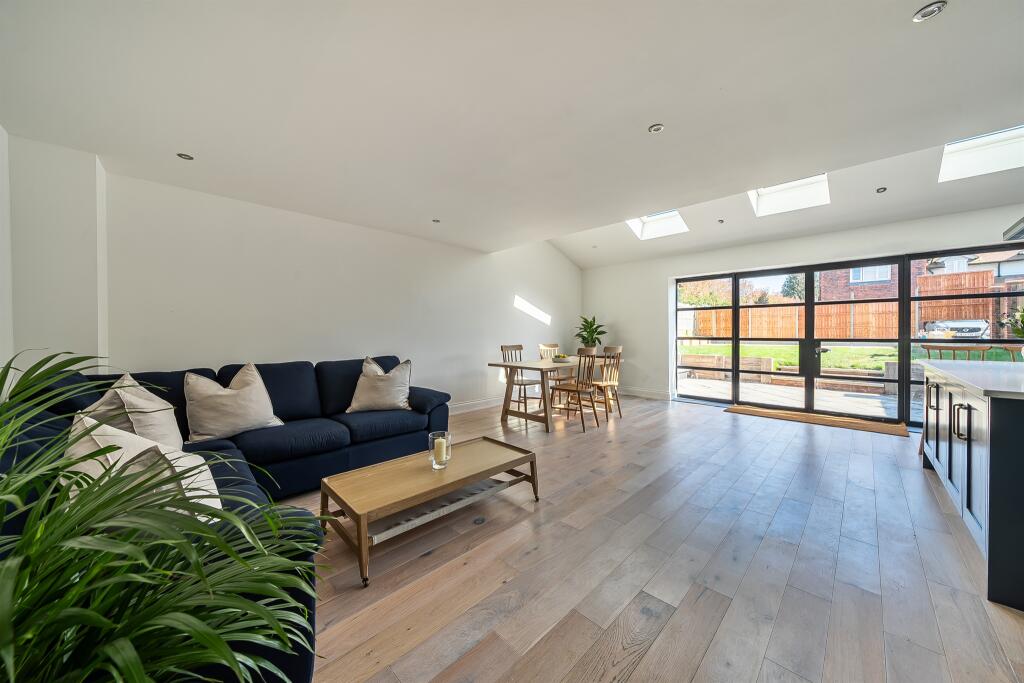
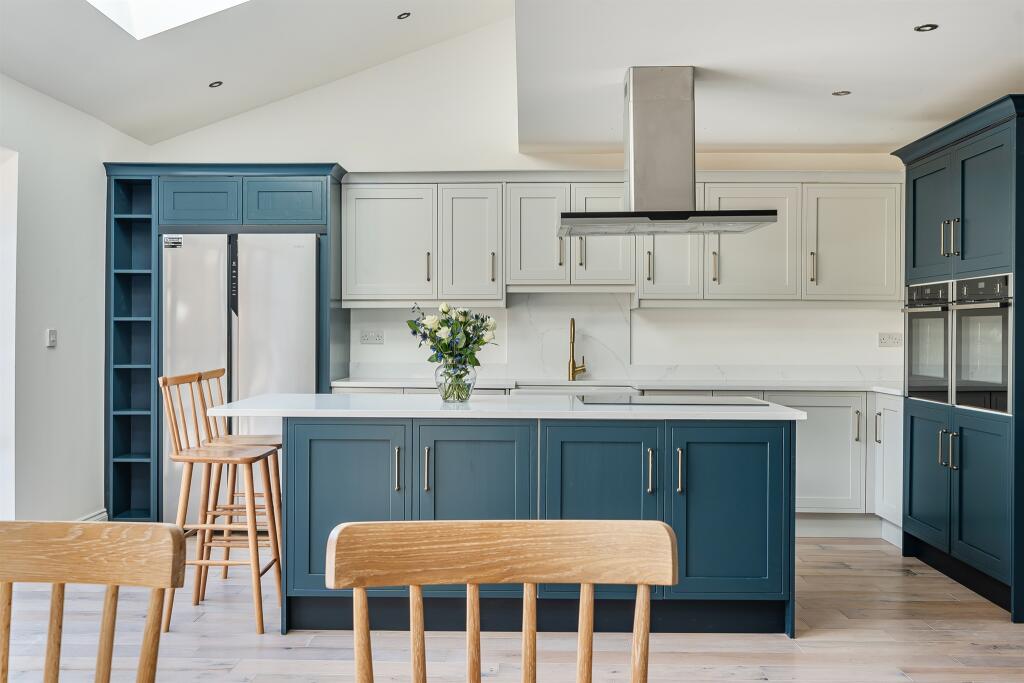
• Bespoke Kitchen/Diner
• Two En-Suites
Location:
• Nearest Station: N/A
• Distance to Station: N/A
Agent Information:
• Address: 6 Chequer Street,
St. Albans,
AL1 3XZ
Full Description:
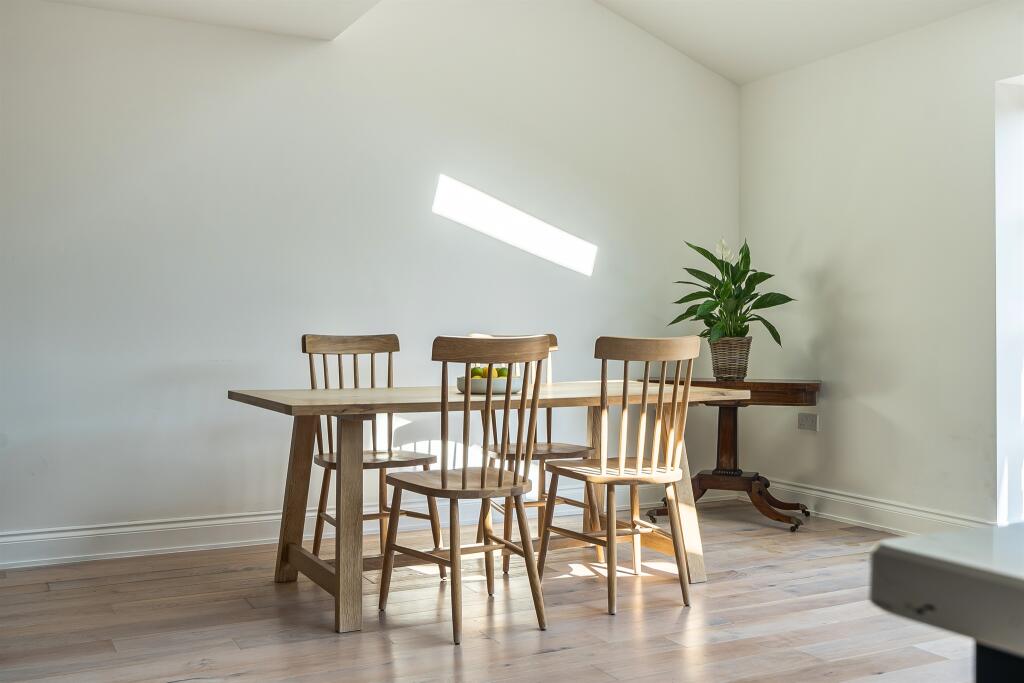
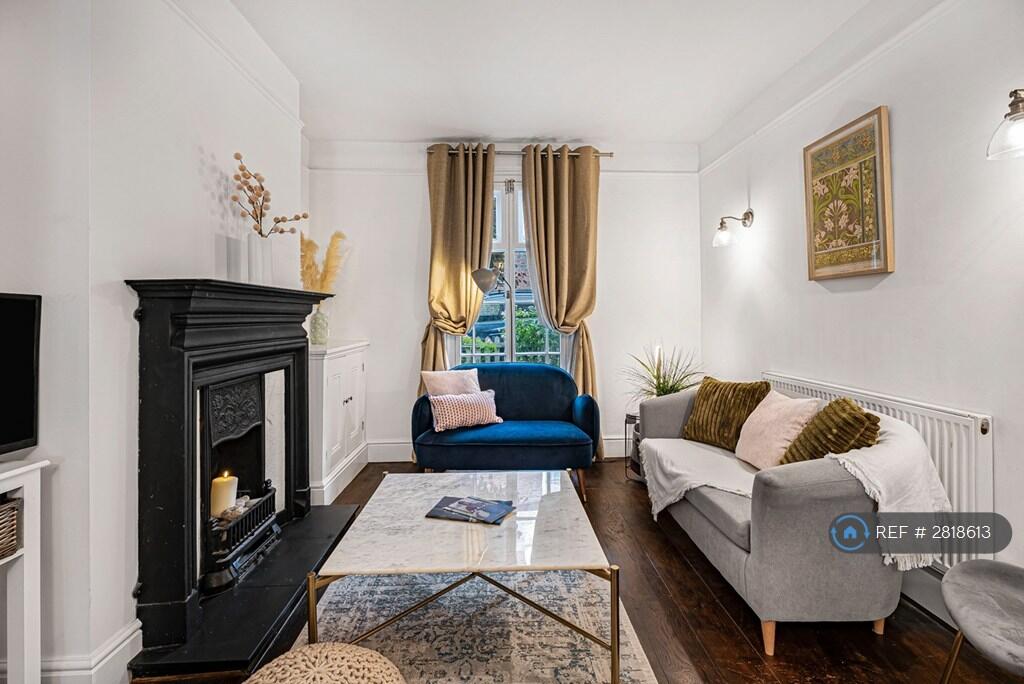
SUMMARYLocated on the desirable St Stephens side of St Albans, this brand new, individually designed four-bedroom detached home offers over 2,000 sq ft of accommodation across three floors.DESCRIPTIONLocated on the desirable St Stephens side of St Albans, this brand new, individually designed four-bedroom detached home offers over 2,000 sq ft of accommodation across three floors.You are welcomed by a spacious entrance hall and a superb 19ft reception room with a striking exposed brick fireplace, perfectly set up for a log burner.The true heart of the home is the open-plan bespoke kitchen/dining/living room. This stunning space includes a central island & quartz worktops. Flooded with natural light from three Velux windows (one electrically operated), the room also features stylish Crittall-style doors opening onto the garden. A separate utility room and downstairs cloakroom further benefit the ground floor. This impressive home boasts solar panels and a predicted EPC rating of A, ensuring exceptional energy performance. The ground floor features underfloor heating throughout, complemented by oak flooring, while the upper floors benefit from electric radiators. The first floor hosts three bedrooms, including one with an en-suite shower room, while the remaining two are served by a modern family bathroom. The second floor is dedicated to the principal bedroom suite, complete with its own en-suite and ample eaves storage.Externally, the rear garden has been thoughtfully landscaped, offering a generous patio area, a raised lawn, and a hardstanding section ideal as a base for a home office or gym. The property features a large driveway for multiple vehicles.Ground Floor Kitchen/Diner 22' 9" max x 22' max ( 6.93m max x 6.71m max )Reception Room 19' 4" x 11' 3" ( 5.89m x 3.43m )Utility Room 7' 10" x 6' 11" ( 2.39m x 2.11m )Cloakroom First Floor Bedroom 2 14' 4" into bay x 11' 7" max ( 4.37m into bay x 3.53m max )En-Suite Bedroom 3 13' 1" max x 11' 6" max ( 3.99m max x 3.51m max )Bedroom 4 13' 1" max x 11' 3" max ( 3.99m max x 3.43m max )Second Floor Bedroom 1 16' 3" x 16' 1" ( 4.95m x 4.90m )En-Suite 1. MONEY LAUNDERING REGULATIONS: Intending purchasers will be asked to produce identification documentation at a later stage and we would ask for your co-operation in order that there will be no delay in agreeing the sale.
2. General: While we endeavour to make our sales particulars fair, accurate and reliable, they are only a general guide to the property and, accordingly, if there is any point which is of particular importance to you, please contact the office and we will be pleased to check the position for you, especially if you are contemplating travelling some distance to view the property.
3. The measurements indicated are supplied for guidance only and as such must be considered incorrect.
4. Services: Please note we have not tested the services or any of the equipment or appliances in this property, accordingly we strongly advise prospective buyers to commission their own survey or service reports before finalising their offer to purchase.
5. THESE PARTICULARS ARE ISSUED IN GOOD FAITH BUT DO NOT CONSTITUTE REPRESENTATIONS OF FACT OR FORM PART OF ANY OFFER OR CONTRACT. THE MATTERS REFERRED TO IN THESE PARTICULARS SHOULD BE INDEPENDENTLY VERIFIED BY PROSPECTIVE BUYERS OR TENANTS. NEITHER SEQUENCE (UK) LIMITED NOR ANY OF ITS EMPLOYEES OR AGENTS HAS ANY AUTHORITY TO MAKE OR GIVE ANY REPRESENTATION OR WARRANTY WHATEVER IN RELATION TO THIS PROPERTY.BrochuresPDF Property ParticularsFull Details