Crosspaths, Harpenden
About this home
Property Details: • Type: House • Tenure: FREEHOLD • Floor Area: 2926 sqft
Key Features: • Detached five bedroom home • Circa 2,925 sq ft • Principal bedroom with dressing room & en-suite • Extended & renovated by our clients • Generous Driveway & Garage • Peaceful cul-de-sac • Well placed for excellent schooling • Within easy reach of the town centre & station • Council Tax Band G
Location: • Nearest Station: Harpenden Station • Distance to Station: 1.7098395235261414 miles
Agent Information: • Address: 1 Leyton Green, Harpenden, Herts, AL5 2TE
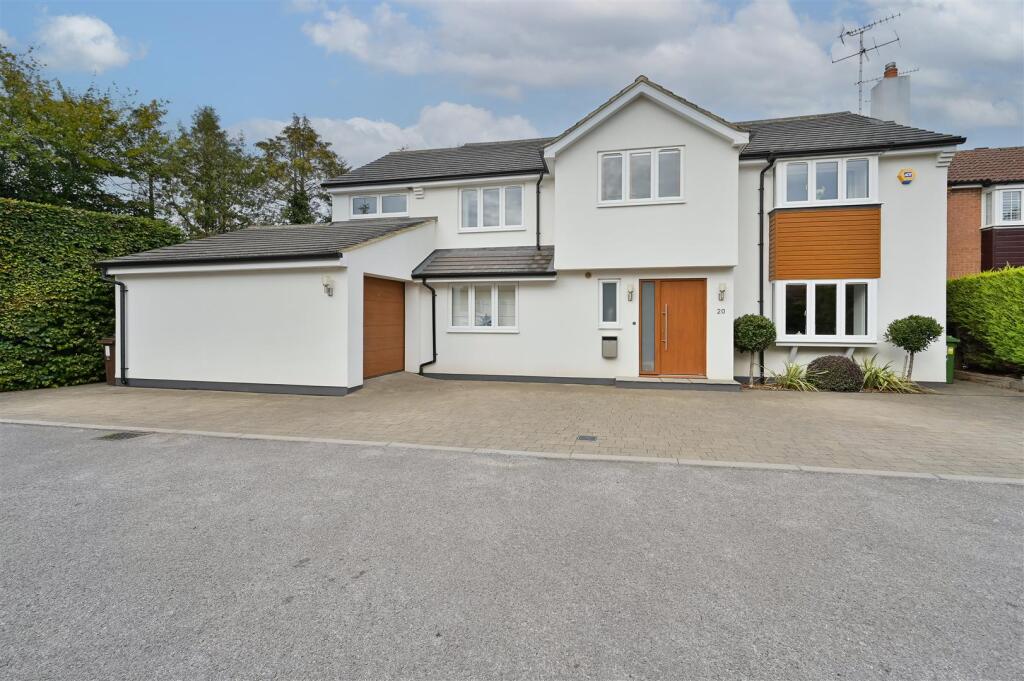
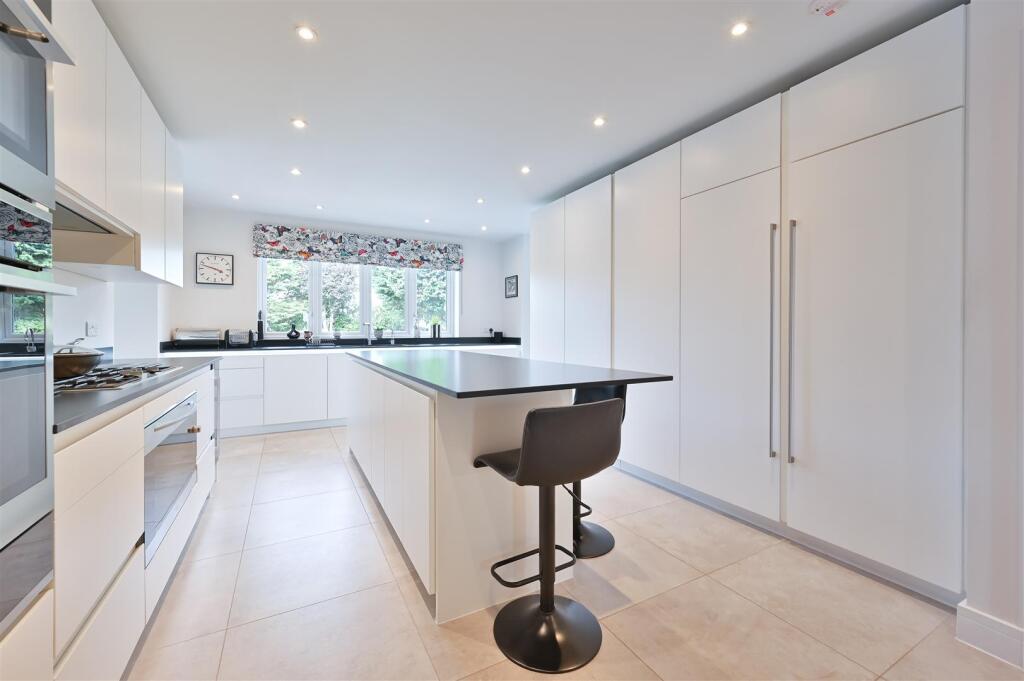
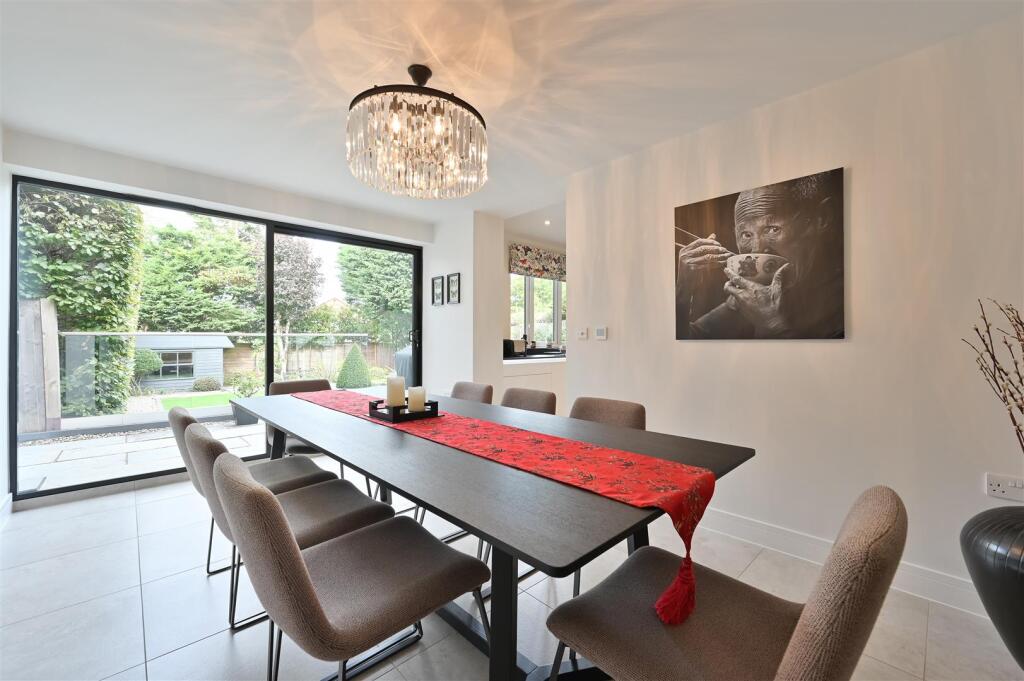
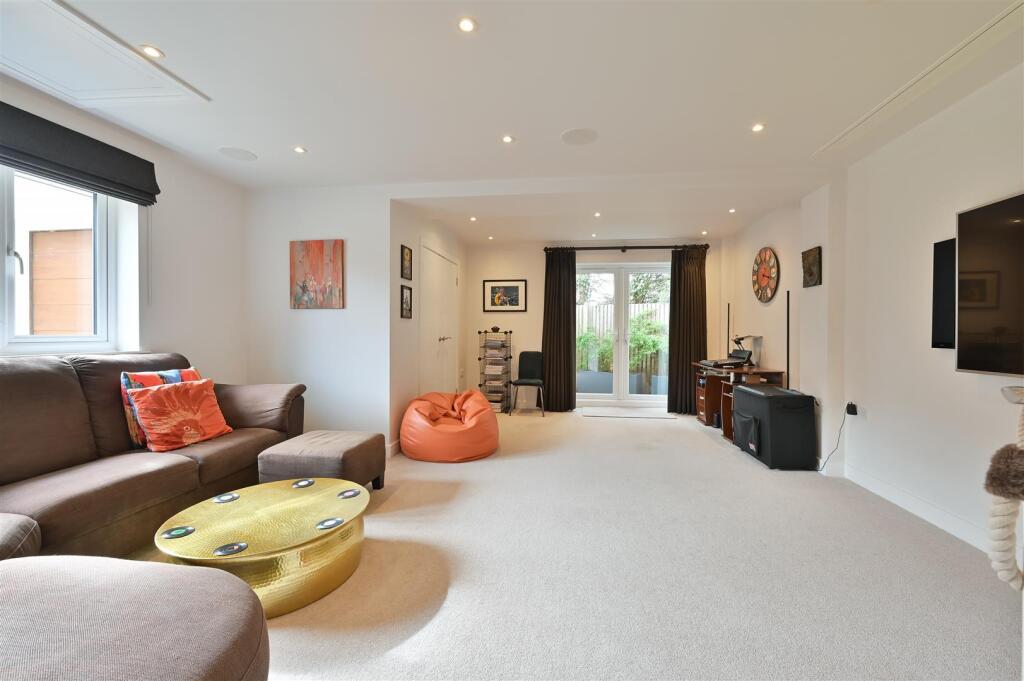
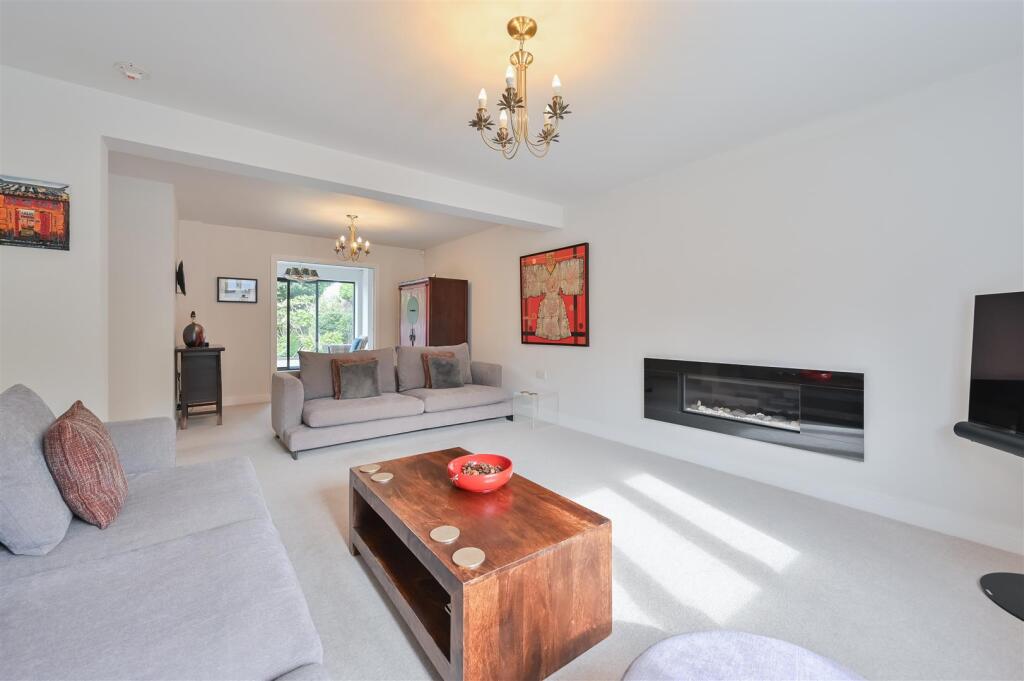
Full Description: Immaculate, detached five bedroom family home of circa 2,925 sq ft extended and renovated to an exacting standard by our clients. Generous downstairs living with five well-proportioned reception rooms; Principal bedroom with dressing room and en-suite shower room. Private, landscaped rear garden, summer house and garden store. Driveway with generous off-street parking and garage. Crosspaths is a peaceful cul-de-sac, well placed for excellent schooling, close to Kinsbourne Common and within easy reach of the town centre and station.<br /><br /><b>Entrance Hall</b> - <br /><br /><b>Cloakroom</b> - <br /><br /><b>Living Room</b> - 7.25 x 4.10 (23'9" x 13'5" ) - <br /><br /><b>Garden Room</b> - 3.35 x 3 (10'11" x 9'10") - <br /><br /><b>Kitchen/Breakfast Room</b> - 4.75 x 3.89 (15'7" x 12'9") - <br /><br /><b>Dining Room</b> - 4.70 x 2.94 (15'5" x 9'7") - <br /><br /><b>Utility Room</b> - 5.98 x 1.73 (19'7" x 5'8" ) - <br /><br /><b>Family Room</b> - 5.98 x 5.05 (19'7" x 16'6" ) - <br /><br /><b>Comms Cupboard</b> - <br /><br /><b>Study</b> - 3.21 x 2.16 (10'6" x 7'1") - <br /><br /><b>Landing</b> - <br /><br /><b>Bedroom One</b> - 6.28 x 3.51 (20'7" x 11'6" ) - <br /><br /><b>Dressing Room</b> - 3.87 x 2.38 (12'8" x 7'9") - <br /><br /><b>En-Suite With Shower</b> - <br /><br /><b>Bedroom Two</b> - 4.93 x 3.07 (16'2" x 10'0") - <br /><br /><b>En-Suite With Shower</b> - <br /><br /><b>Bedroom Three</b> - 3.49 x 3.07 (11'5" x 10'0") - <br /><br /><b>En-Suite With Shower</b> - <br /><br /><b>Bedroom Four</b> - 4.01 x 3.24 (13'1" x 10'7") - <br /><br /><b>Bedroom Five</b> - 3.85 x 2.44 (12'7" x 8'0") - <br /><br /><b>Bathroom</b> - <br /><br /><b>Garage</b> - 4.82 x 2.41 (15'9" x 7'10" ) - <br /><br /><b>Garden Store</b> - 2.94 x 1.18 (9'7" x 3'10") - <br /><br /><b>Summer House</b> - 3.55 x 2.94 (11'7" x 9'7") - <br /><br />