Property Details:
• Type: Bungalow
• Tenure: N/A
• Floor Area: N/A
Key Features:
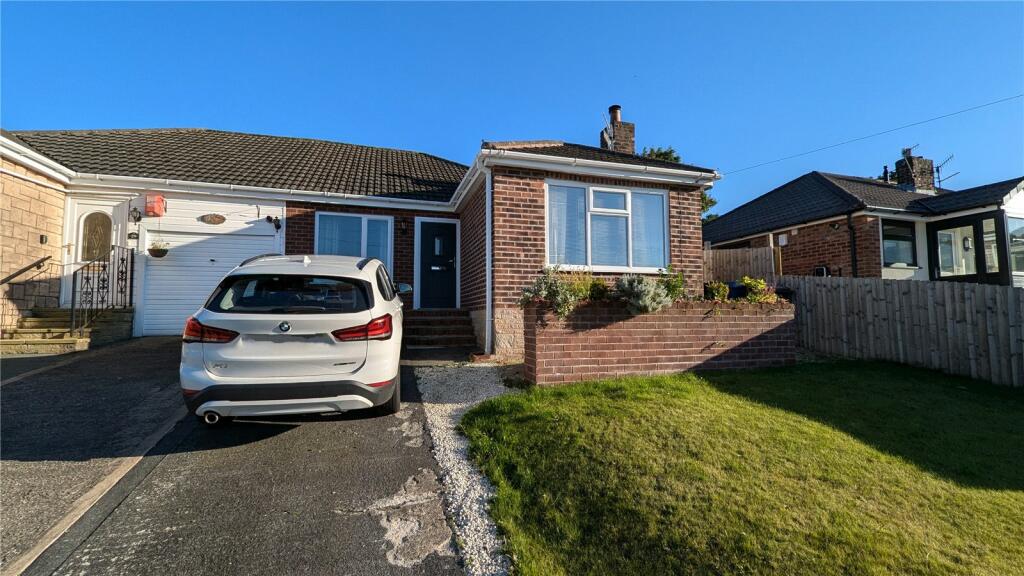
• - Two bedroom semi-detached bungalow
• - Popular Ightenhill location
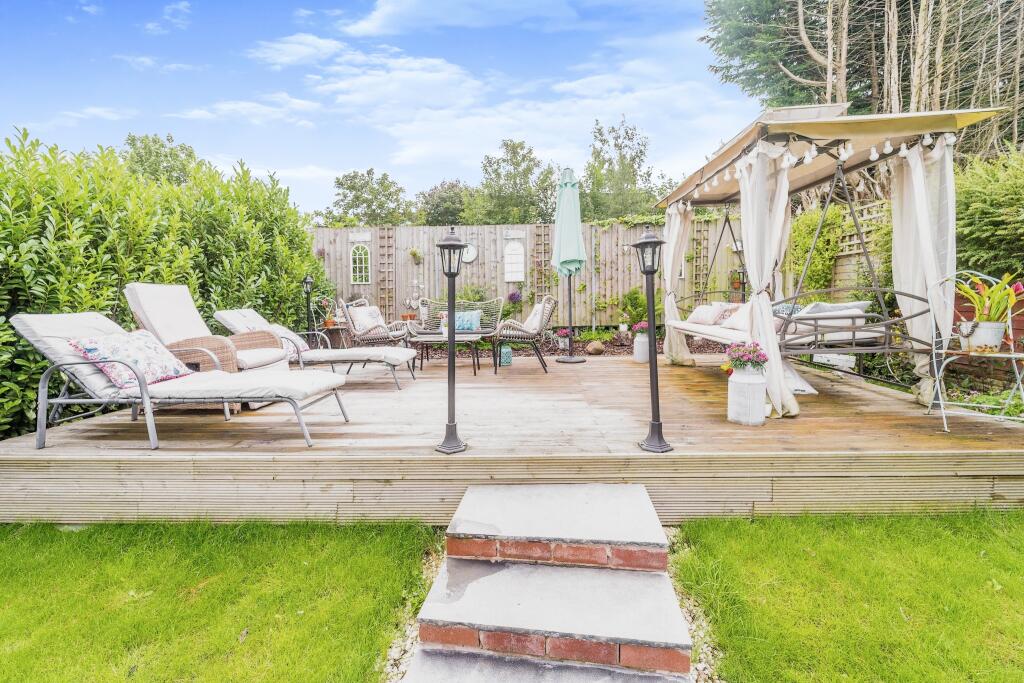
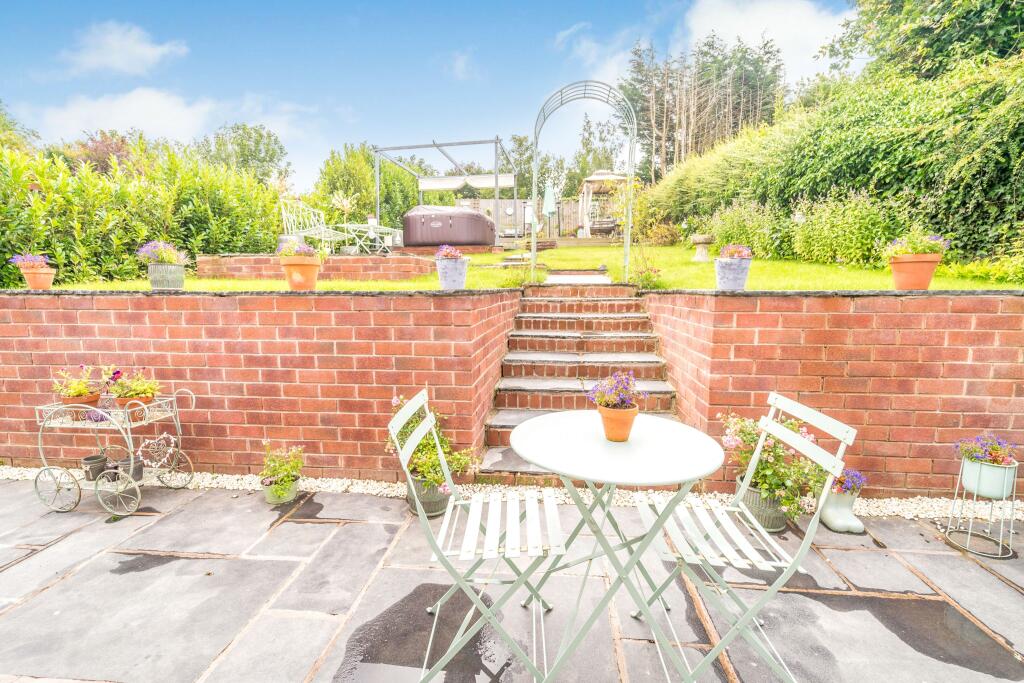
• - Stunning landscaped garden to rear
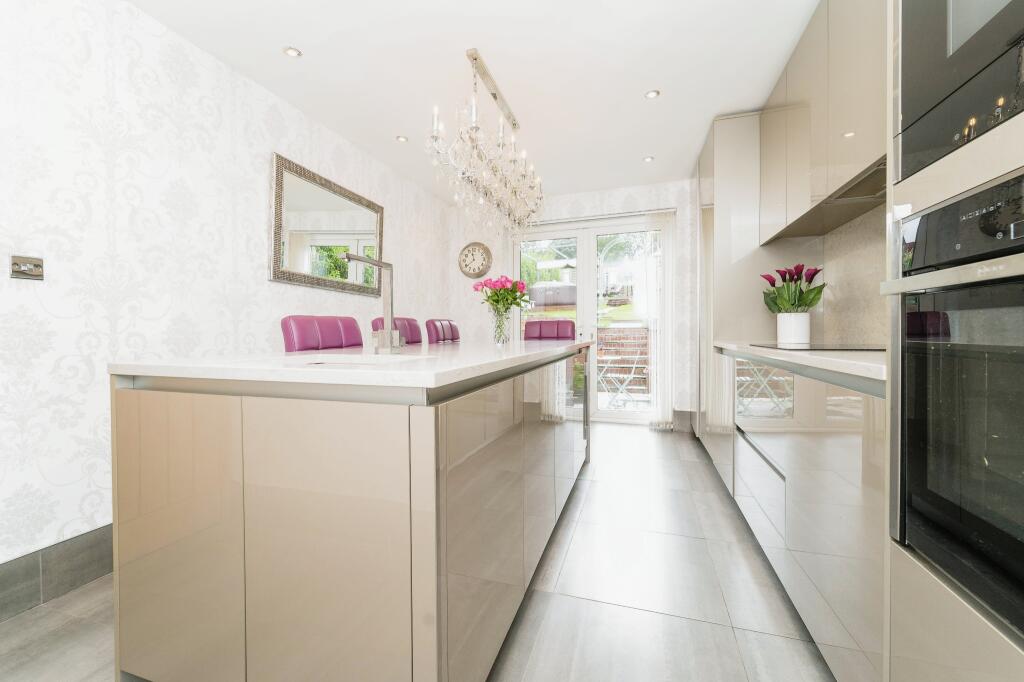
• - Renovated throughout to an exceptional standard
• - Pleasant views and outlooks
• - Backing onto canal
Location:
• Nearest Station: N/A
• Distance to Station: N/A
Agent Information:
• Address: 1A Manchester Road, Burnley, Lancashire, BB11 1HQ
Full Description:
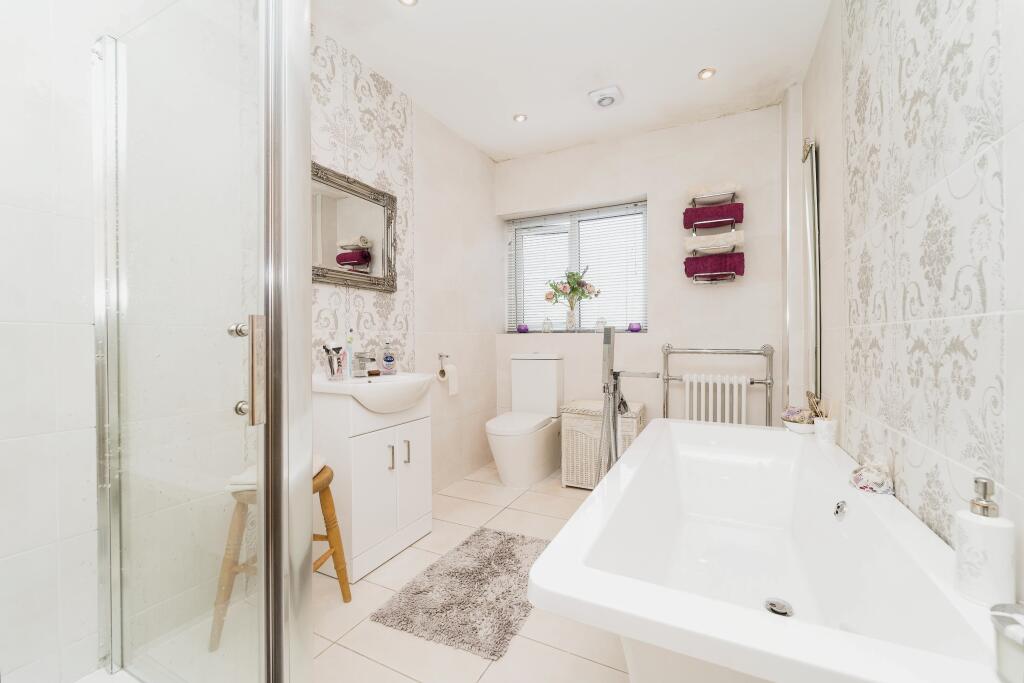
This stunning two bedroom semi-detached bungalow has been lovingly renovated throughout to the highest standard and is a true credit to the current owners. Located on an established and popular residential development on the outskirts of Burnley but within easy driving distance of local amenities, open countryside and accredited schools and nurseries. Located ideally for access to the m65 and easy access to all transport links and commuter routes. This highly desirable property has been reconfigured throughout to optimise living space and move the modern kitchen to the rear of the property providing the perfect entertainment area backing onto the beautifully landscaped garden. This bungalow would be an ideal purchase for someone looking to downsize.Briefly the property comprises of Entrance hallway, living room, four piece family bathroom, two double bedrooms and a beautiful high gloss, modern kitchen. Externally the property benefits from gardens front and rear and driveway parking to the front. The rear garden has been landscaped to an exceptional standard and is elevated over several tiers and backing onto the canal. Early viewing is considered essential. Double glazing and central heating are present throughout.Entrance HallEntrance is gained via a Rock composite door. Fitted cupboard housing meters. Acova column radiator, spotlights an carpeted floor.Living Room4.5m x 3.3muPVC double glazed window to the front. TV point. Feature wood burning stove and feature surround with stone base. uPVC frosted double glazed windows to the side. Acova column radiator, ceiling light point, carpeted floorBathroom3.3m x 2.1muPVC frosted double glazed window to side. Heated towel rail. Low level WC, vanity style wash basin. Freestanding bath with feature mixer tap, separate corner shower. Extractor fan. British ceramic Laura Ashley tiles, tiled walls and floors. Acova column radiator. Spotlights.Bedroom One3.7m x 3.4muPVC double glazed window to the rear. TV point. Acova column radiator, ceiling light point, carpeted floor.Bedroom Two4.6m x 2.4muPVC double glazed window to the front. Fully fitted Crown cabinets wardrobes, matching side cabinets. Feature Acova tall column radiator. TV point. Spotlights, ceiling light point, carpeted floor.Kitchen4.5m x 3.3muPVC double glazed double patio doors to the rear onto garden. Acova column radiator. Modern high gloss, handle less fitted kitchen. Range of soft-close wall and base units. Feature island unit with seating. Granite worktops and splashbacks. Integrated fridge freezer. Integrated dish washer and washing machine. Integrated Electric hide and slide Neff oven. Integrated Neff microwave. Built in wine cooler. Ceramic hob. Inset ceramic Belfast sink and mixer tap. Larder units. Access to boiler. Loft access. Feature ceiling lighting above island. Tile flooring and skirting.ExternalDriveway parking and garden to front. Panoramic views to front. Gated access to the side. Large landscaped garden to the rear. Tiered over several levels and backing onto the canal. Multiple elevated patio and seating, entertainment areas and areas laid to lawn. Private and enclosed.