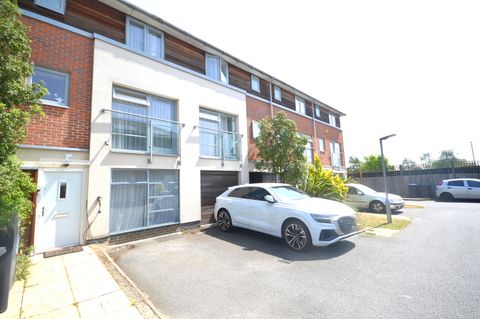
For Sale
CAD635,000
Crown Green Mews, Pellatt Road, Wembley HA9
4 bd
Pellatt Road
Listed by Zoopla Agent


Property Details: - Type: Townhouse - Bedrooms: 4 - Bathrooms: 4
Agent: Hamilton Estates - Wembley Phone: 020 8115 4170
<strong>SUMMARY</strong> <strong></strong> A STUNNING NEWLY REFURBISHED 4 BEDROOM, 4 BATHROOM LUXURY TOWNHOUSE FINISHED TO AN EXCEPTIONAL MODERN STANDARD THROUGHOUT. THIS ELEGANT TURN-KEY HOME OFFERS SPACIOUS CONTEMPORARY LIVING ACROSS THREE FLOORS WITH HIGH-END FINISHES, STYLISH INTERIORS, AND AN ABUNDANCE OF NATURAL LIGHT. FEATURING A BEAUTIFULLY DESIGNED THROUGH LOUNGE, A BESPOKE FULLY FITTED KITCHEN/DINER WITH MATCHING WALL AND BASE UNITS, TWO EN-SUITE DOUBLE BEDROOMS, MULTIPLE MODERN SHOWER ROOMS, EXCELLENT STORAGE SPACE, DOUBLE GLAZING, AND A PRIVATE DRIVEWAY FOR OFF-STREET PARKING. PERFECTLY SUITED FOR MODERN FAMILY LIVING IN A HIGHLY SOUGHT-AFTER DEVELOPMENT.<br/> <br/><br/><strong>ENTRANCE</strong> <strong></strong> Enclosed porch area with stylish tiled flooring, built-in shoe cabinet, and a modern seating area providing a practical yet elegant welcome into the home leading in to the through lounge.<br/> <br/><br/><strong>THROUGH</strong> <strong>LOUNGE</strong> <strong>30' 7" x 16' 5" (9.32m x 5m)</strong> An impressive and beautifully presented through lounge featuring contemporary interiors, elegant finishes, and an abundance of natural light throughout. This exquisite open living space offers a bright and airy atmosphere, perfect for both relaxing and entertaining. Further benefits include cleverly hidden fitted cupboards incorporating a practical utility area complete with a stainless steel sink with mixer taps, worktop surface, and additional storage cupboards. Additional features include ceiling spotlights, radiators, multiple power points, TV aerial connections, double glazed windows to the front, and double glazed French doors leading to the rear garden. Stairs rise smoothly to the first floor.<br/> <br/><br/><strong>DOWNSTAIRS</strong> <strong>SHOWER</strong> <strong>ROOM</strong> <strong></strong> A well-appointed downstairs shower room comprising a glazed shower cubicle, a vanity wash hand basin with storage units below and mixer taps, and a low-level WC with soft-closing seat. The room is finished with tiled walls and tiled flooring, creating a clean and contemporary feel. Further benefits include a radiator for comfort and practicality, making this a useful and stylish addition to the ground floor accommodation.<br/> <br/><br/><strong>FITTED</strong> <strong>KITCHEN</strong> <strong>16' 5" x 16' 5" (5m x 5m)</strong> A spacious and fully fitted kitchen/diner finished with matching glazed wall and base mounted units, complemented by ample worktop surfaces and tiled splashbacks. Features include an inset electric hob with extractor fan above, built-in fan-assisted electric oven, and integrated appliances.<br/>The kitchen area benefits from tiled flooring, while the dining area is laid with wood flooring, helping to define the space and create a warm, contemporary feel. The room is further enhanced by double glazed windows to the front allowing plenty of natural light, along with a Juliet balcony, adding an airy and open aspect to the space.Overall, this bright and practical kitchen/diner provides an ideal setting for modern family living and entertaining.<br/> <br/><br/><strong>DINING</strong> <strong>AREA</strong> <strong></strong> The dining area benefits from large double-glazed windows and a sliding glazed door opening onto a Juliet balcony, allowing an abundance of natural light to flood the space and creating a bright, airy feel with a pleasant outlook.<br/> <br/><br/><strong>DOUBLE</strong> <strong>BEDROOM</strong> <strong>ONE</strong> <strong>16' 5" x 10' 1" (5m x 3.07m)</strong> A beautifully presented and generously sized double bedroom, featuring a Juliet balcony that allows plenty of natural light and enhances the bright, airy feel of the space. Finished in a modern and elegant style, the room benefits from high ceilings and large double-glazed windows, creating an abundance of natural light throughout. Additional features include stylish flooring, radiators, and multiple power points. The bedroom offers ample space for freestanding furniture and is tastefully decorated, providing a perfect blend of comfort and sophistication, ideal for modern living.<br/> <br/><br/><strong>SHOWER</strong> <strong>ROOM</strong> <strong></strong> A modern shower room comprising a glazed corner shower cubicle with shower tray and handheld shower attachment. The room also features a vanity wash hand basin with storage units below and mixer taps, together with a low-level WC with soft-closing seat. Finished with tiled walls and tiled flooring, the space offers a clean and contemporary feel. A radiator provides additional comfort, completing this practical and well-presented shower room.<br/> <br/><br/><strong>DOUBLE</strong> <strong>BEDROOM</strong> <strong>TWO</strong> <strong>13' 0" x 10' 6" (3.96m x 3.2m)</strong> A spacious double bedroom featuring fitted cupboards surrounding the bed area and floor to ceiling wardrobes to the side, providing excellent storage space throughout. Further benefits include a dressing table area, radiator, multiple power points, double glazed windows to the front allowing plenty of natural light, and direct access to a modern en-suite shower room.<br/> <br/><br/><strong>ENSUITE</strong> <strong>SHOWER</strong> <strong>ROOM</strong> <strong>7' 5" x 6' 6" (2.26m x 1.98m)</strong> A modern and stylish shower room comprising a glazed corner shower cubicle with shower tray and fitted shower screen, complemented by contemporary mosaic-effect tiled walls and flooring. Further features include a vanity wash hand basin with storage units below and mixer taps, low level WC with soft closing seat, radiator, extractor fan, bidet shower, and a mirrored medicine cabinet. Finished to a high standard throughout. <br/> <br/><br/><strong>BEDROOM</strong> <strong>THREE</strong> <strong>10' 1" x 8' 10" (3.07m x 2.69m)</strong> Bedroom three featuring double glazed windows to the rear allowing plenty of natural light, radiator, multiple power points, and shared en-suite access via adjoining door.<br/> <br/><br/><strong>FAMILY</strong> <strong>BATHROOM</strong> <strong></strong> <strong>7' 6" x 6' 7" (2.29m x 2.01m)</strong> A modern family bathroom comprising a panel enclosed bath with overhead shower attachment, low level WC, and a vanity wash hand basin with storage units below and mixer taps. Further benefits include fully tiled walls and flooring, creating a stylish and practical finish throughout.<br/> <br/><br/><strong>BEDROOM</strong> <strong>FOUR</strong> <strong>10' 1" x 7' 5" (3.07m x 2.26m)</strong> Double glazed windows overlooking the rear garden, radiator, multiple power points, and a designated desk/study area. This versatile room is currently utilised as a stylish home office space.<br/> <br/><br/><strong>REAR</strong> <strong>GARDEN</strong> <strong></strong> A beautifully maintained rear garden featuring a paved seating and entertaining area covered by a stylish timber pergola with wooden side beams, creating the perfect outdoor relaxation space. Further benefits include exterior security sensor lighting, exterior water tap, and a well-kept lawn area. To the rear of the garden are two substantial storage units accessed via locked doors, both sheltered beneath a timber framed covered structure with roof, providing excellent additional outdoor storage.<br/> <br/><br/><strong>REAR</strong> <strong>GARDEN</strong> <strong></strong> <br/><br/><strong>FRONT</strong> <strong>DRIVEWAY</strong> <strong>+</strong> <strong>GARAGE</strong> <strong></strong> Paved driveway providing off street parking. The garage has been internally opened and converted to create additional living accommodation, seamlessly extending the spacious through lounge area.<br/>