Property Details:
• Type: End of Terrace
• Tenure: FREEHOLD
• Floor Area: 1144 sqft
Key Features:
• Royal Parade 0.3 miles; local pubs 0.1 miles
• Chislehurst High Street 0.7 miles
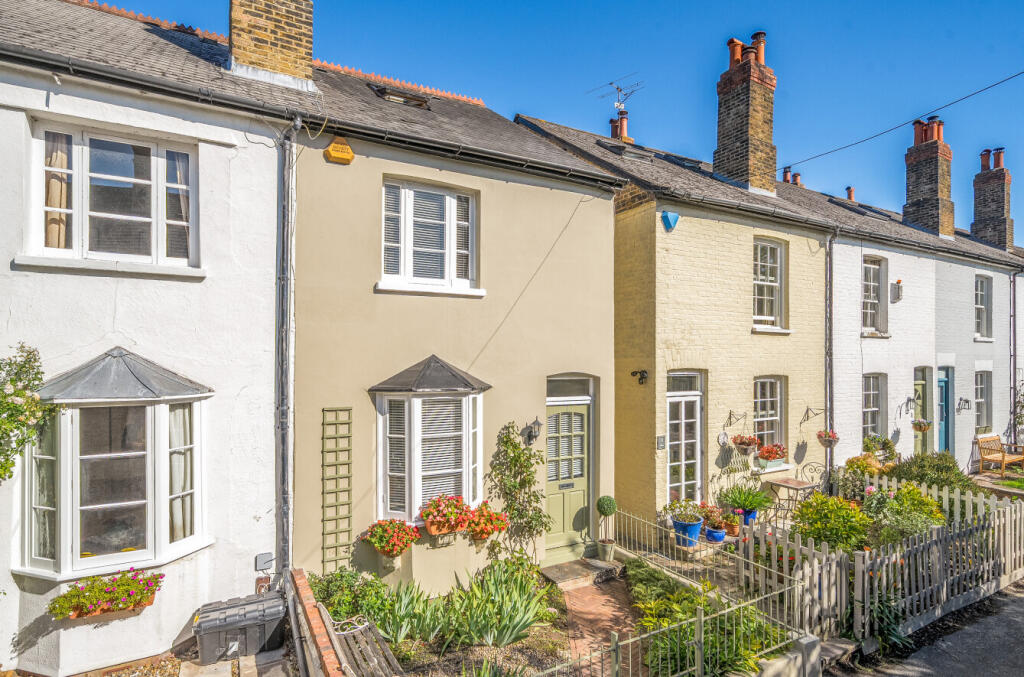
• Idyllic Victorian cottage
• Beautifully styled interior
• 3 good bedrooms; excellent reception space
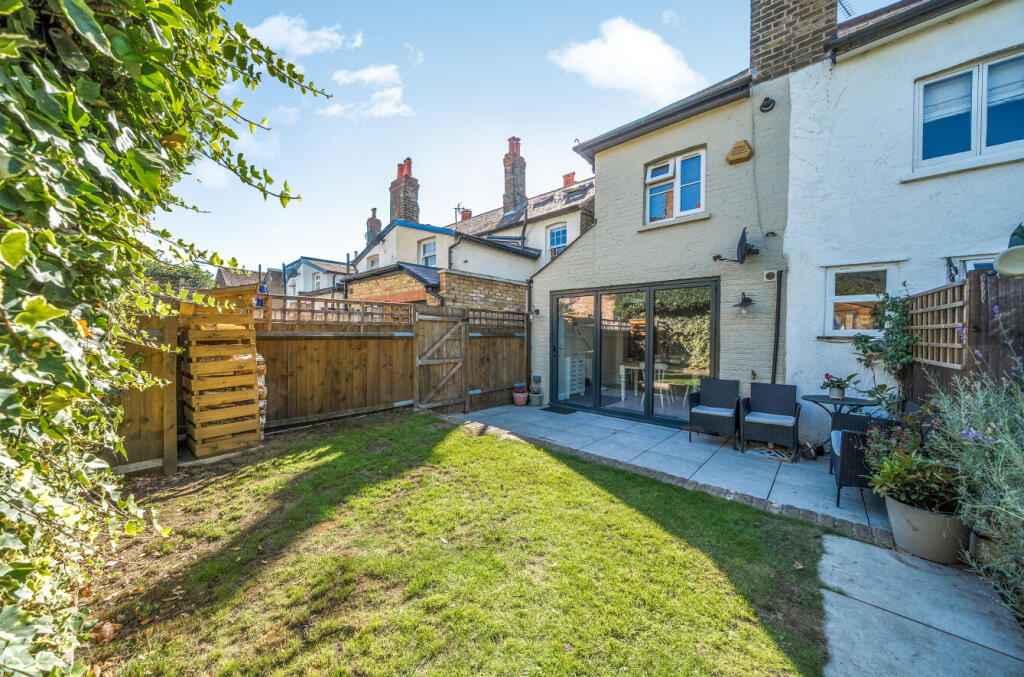
• Attractive garden
• By Chislehurst Common
• Chislehurst station 0.8 miles
• Favoured St Nicholas CofE Primary School 0.2 miles
• Farringtons school 0.7 miles
Location:
• Nearest Station: Chislehurst Station
• Distance to Station: 0.6766731710237841 miles
Agent Information:
• Address: 41 High Street
Chislehurst
BR7 5AE
Full Description:
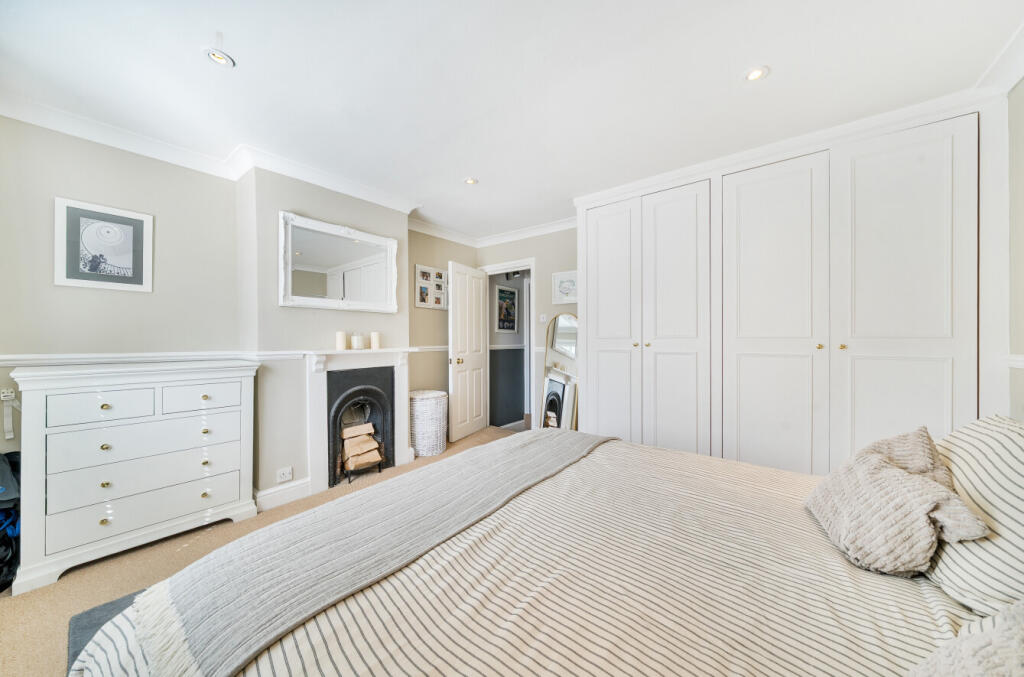
This delightful Victorian cottage in the heart of historic Chislehurst is just 0.3 miles from charming Royal Parade and favoured St Nicholas CofE Primary School. Offering 1,144 sq ft of beautifully presented accommodation, it includes three generous bedrooms, excellent reception space, a superb kitchen and a lovely garden.<br /><br /><br /><br />
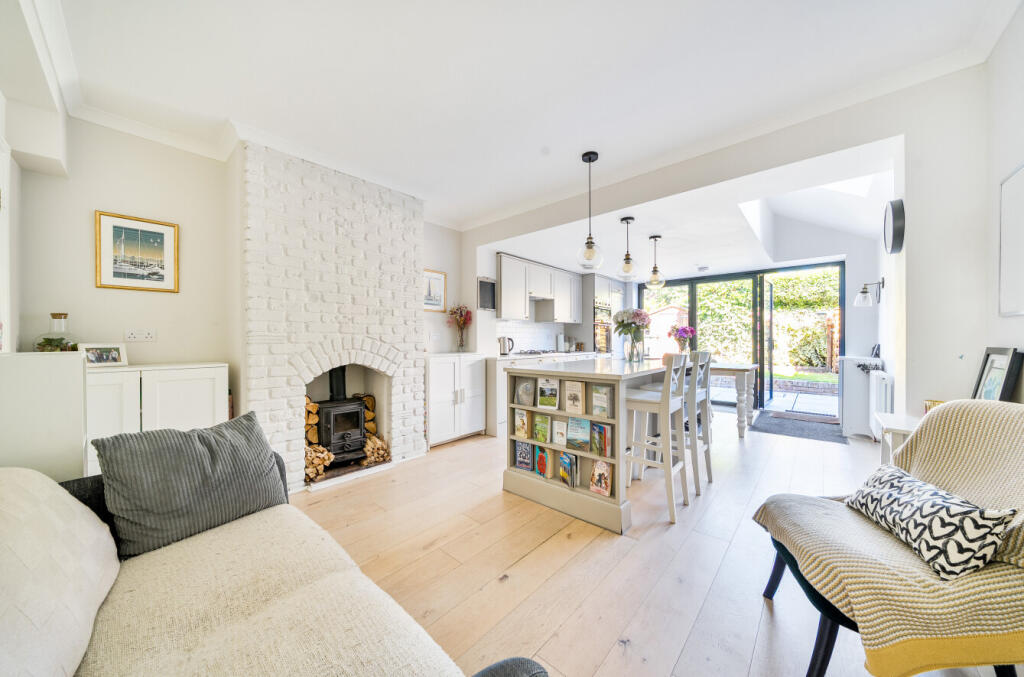
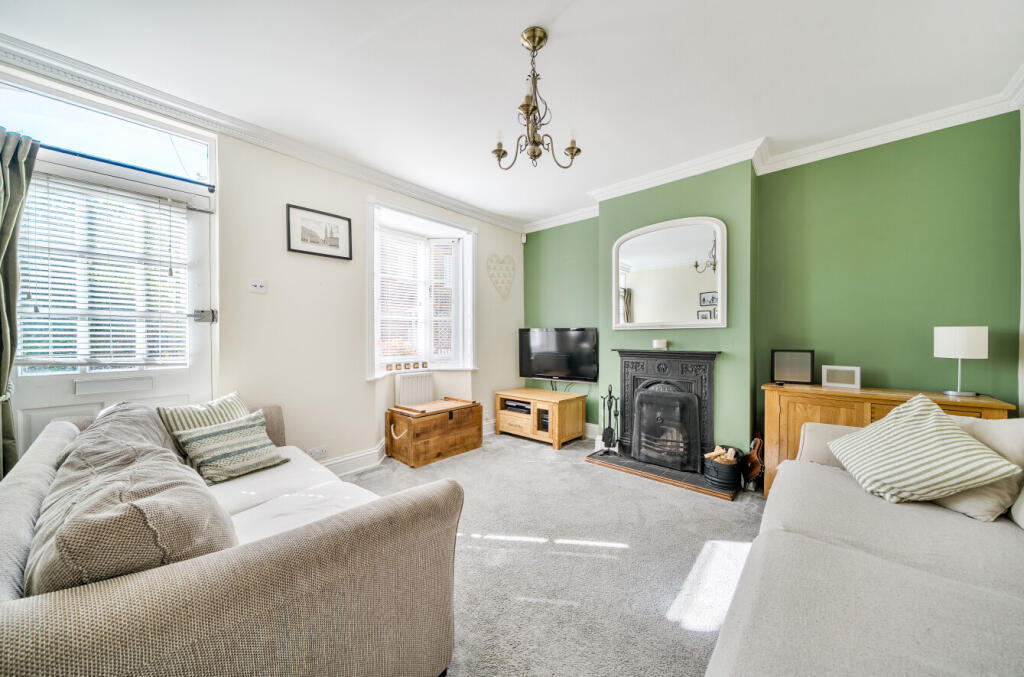
Anyone who knows Chislehurst will know this is a highly prized location. Surrounded by the beauty of Chislehurst Common, you can enjoy a very pleasant stroll to three local pubs, together with the boutique shops and restaurants of Royal Parade.<br /><br />Entry to this end-of-terrace property is via a very pretty front garden. <br /><br />Once inside, you will immediately appreciate the décor and character. The sitting room is positioned to the front and features original skirtings and coving, an accent-painted wall and an original fireplace.<br /><br />To the rear is a 25’ showpiece kitchen/dining room, featuring a comprehensive range of Shaker-style floor and wall cabinets with granite work surfaces. Gold-tone handles, subway tiling and an inset sink add the finishing touches. A central island provides breakfast seating, while there is ample space for a dining suite. A feature painted-brick chimney breast with log burner adds a cosy touch. Light pours in through a roof light and wide glazed doors, which open to the garden.<br /><br />Finally, the ground floor has a useful guest cloakroom.<br /><br />Two of the three stylishly presented bedrooms are on the first floor. The front bedroom features a wall of floor-to-ceiling fitted wardrobes, an original fireplace with ceiling coving, a dado rail and muted-tone painted walls, creating a relaxed environment. The rear bedroom also has coving and a dado rail, together with soft striped wallpaper accenting one wall. <br /><br />The spacious family bathroom features a four-piece suite with a wood-effect bath panel and basin cabinet, with a mirrored wall cabinet above. A window provides natural light and ventilation.<br /><br />The final bedroom, measuring 218 sq ft, spans the whole of the second floor and has a cupboard and access to all the eaves storage.<br /><br />The rear garden offers a lovely haven of outdoor space for everyday enjoyment and entertaining, with a paved patio and central lawn.<br /><br />NB: Any journey times/distances given are approximate and have been sourced from Google Maps and trainline.com<br /><br />Property & Material Information<br /><br />Electricity: Mains supply<br />Gas: Mains supply<br />Heating: Gas <br />Sewerage: Mains supply; metered water <br />Council Tax: Bromley Borough Band F<br />Conservation Area<br />There is no on-site parking at this property<br /><br /><br /><br />
<b>Broadband and Mobile Coverage</b><br />For broadband and mobile phone coverage at the property in question please visit: checker.ofcom.org.uk/en-gb/broadband-coverage and checker.ofcom.org.uk/en-gb/mobile-coverage respectively.<br /><br /><b>IMPORTANT NOTE TO POTENTIAL PURCHASERS:</b><br />We endeavour to make our particulars accurate and reliable, however, they do not constitute or form part of an offer or any contract and none is to be relied upon as statements of representation or fact and a buyer is advised to obtain verification from their own solicitor or surveyor.