Property Details:
• Type: Detached
• Tenure: N/A
• Floor Area: N/A
Key Features:
• Situated Within A Private Gated Community
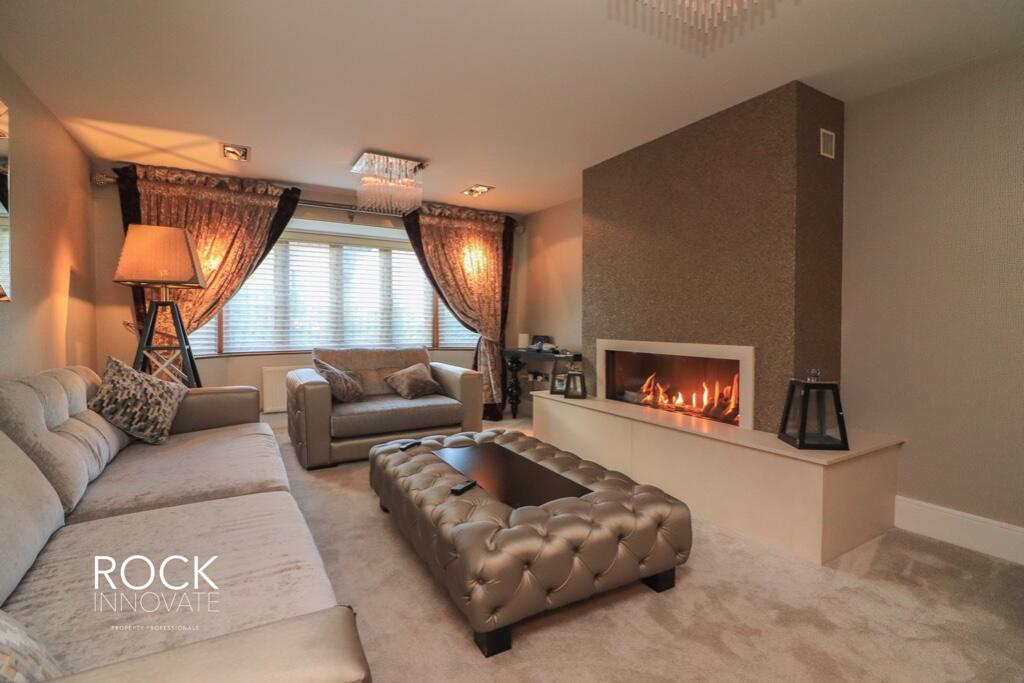
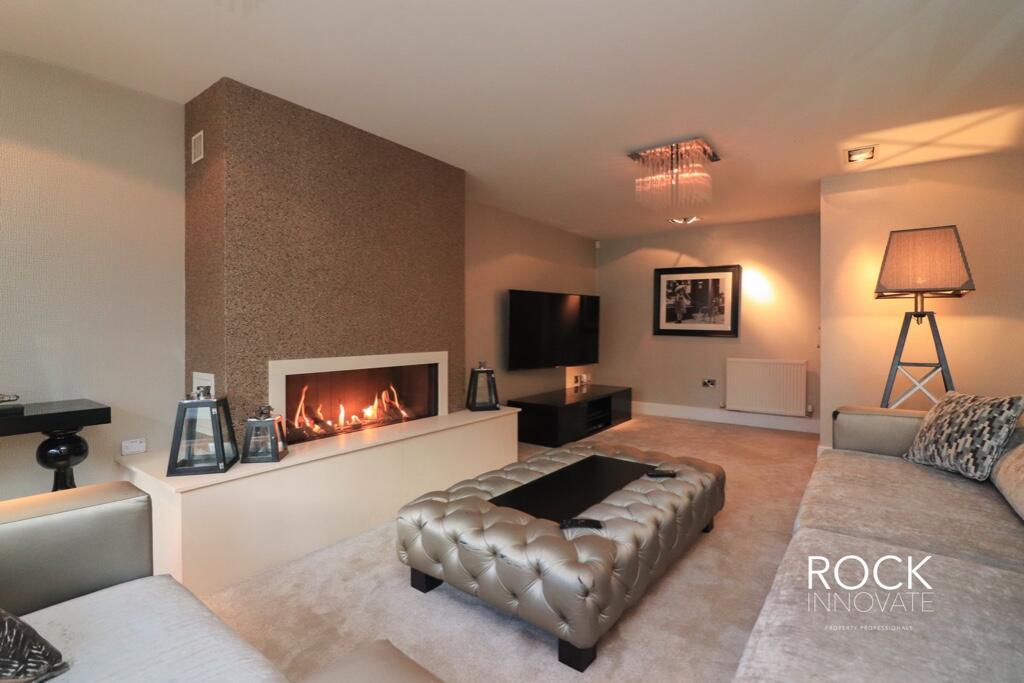
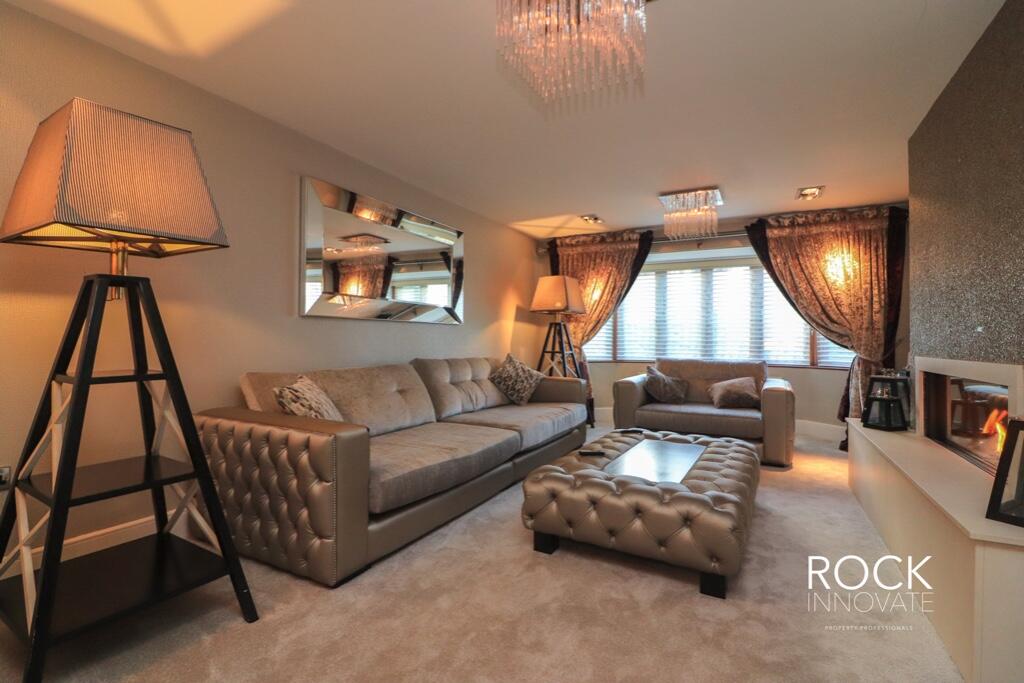
• Cosy Living Room
• Reading Room & Feature Cinema Room
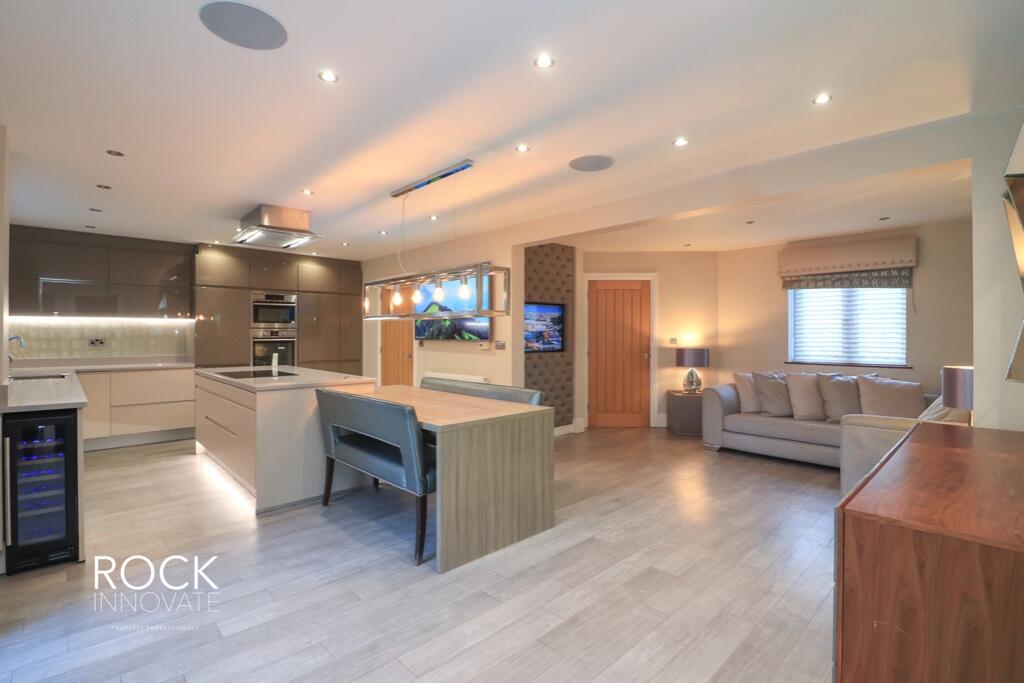
• Open Plan Kitchen / Dining / Snug
• Gym / Playroom
• Five Bedrooms
• Three Stunning En-Suites & Family Bathroom
• Rear & Fore Gardens
• Double Garage
Location:
• Nearest Station: N/A
• Distance to Station: N/A
Agent Information:
• Address: Birmingham
Full Description:
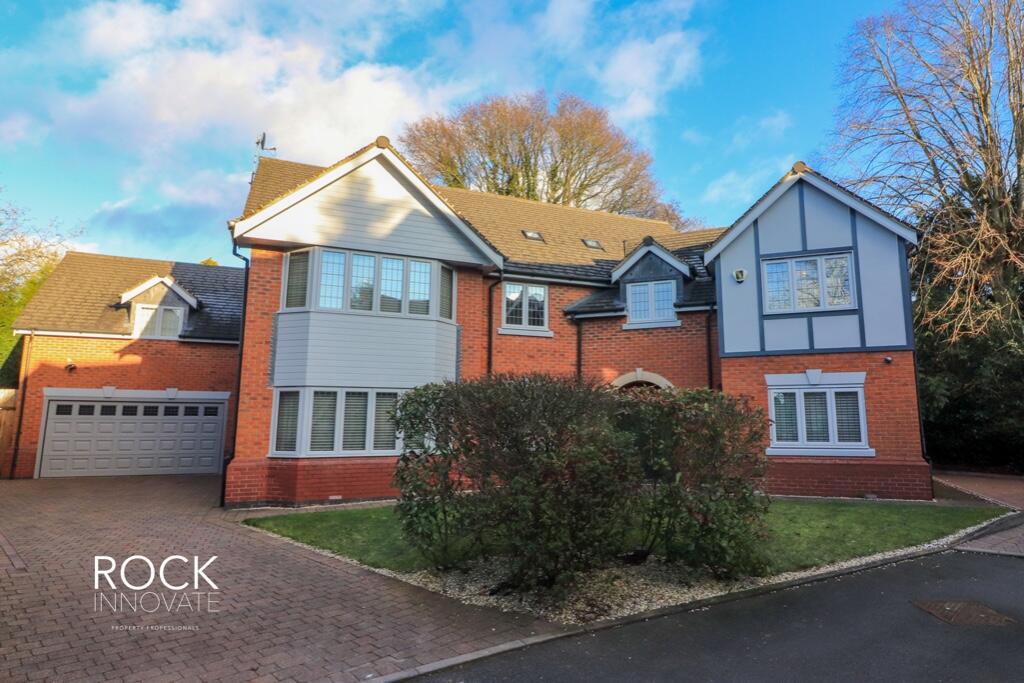
Rock Innovate bring you this large detached home, which boast beautifully flowing accommodation set within this secluded gated community of four homes.
Positioned behind a low maintenance fore garden, large driveway and hedgerow screening, this magnificent abode has a welcoming entrance hall, modern kitchen/dining/family area, cosy lounge, duel aspect sitting room, mirrored gym, utility room & WC. A spiral staircase also leads to the spectacular cinema room.
On the first floor, three of the five bedrooms have ensuite bathrooms and all have built-in wardrobes. The remain two bedrooms offer ample floorspace for freestanding furniture. The family bathroom offers a three-piece suite, along with a spacious walk-in shower.
Not only does this property have fabulous accommodation, the outside is truly a delight as well. The wraparound rear garden is again low maintenance with artificial lawn and slabbed paving, ideal for outdoor entertaining and safe areas for children to play. The double garage presents superb enclosed parking, or wide additional storage space.
GROUND FLOOR
Reception Hall
Lounge - 24'3" x 13'1"
Kitchen/Dining Area - 24'9" x 12'10"
Open Family Area - 14'3" x 9'.6"
Sitting Room - 14'8" max x 12'8"
Cinema - 19'5" max x 17'11"
Utility
Gym - 20'9" max x 11'6"
Guest Cloakroom
ON THE FIRST FLOOR
Landing
Master Bedroom - 15'09" x 13'02"
Walk in Wardrobes
En-Suite Bathroom
Bedroom 2 - 15'07" x 11'06"
En-Suite Shower Room
Bedroom 3 - 13'03" x 10'03"
En-Suite Shower Room
Bedroom 4 - 13'02" x 09'07"
Bedroom 5 - 11'03" x 05'10"
Family Bathroom