Property Details:
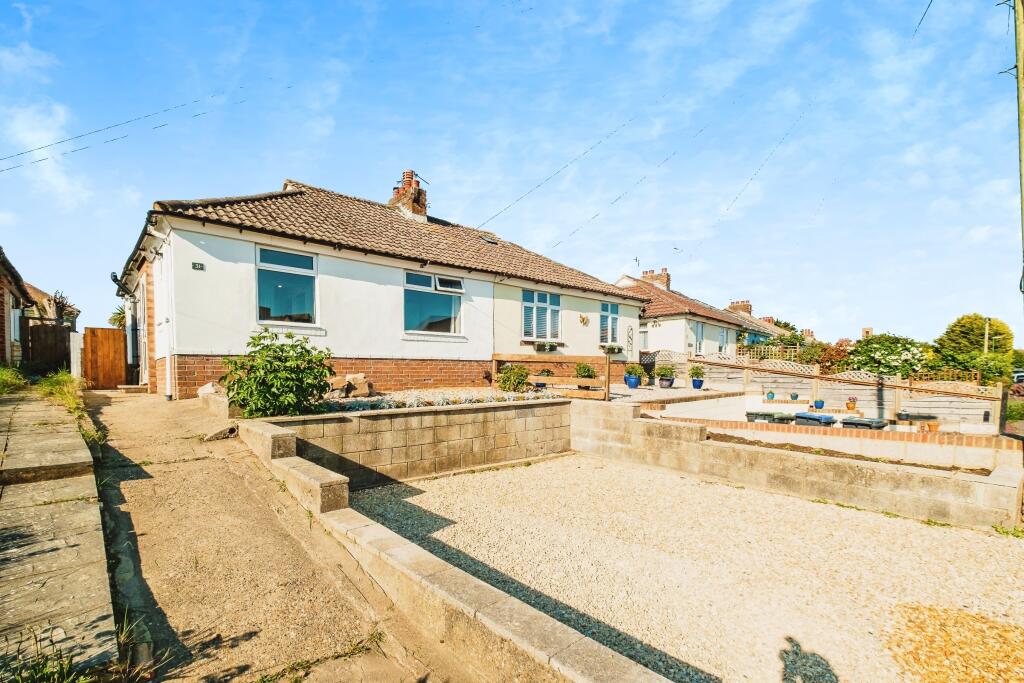
• Type: Semi-Detached Bungalow
• Tenure: FREEHOLD
• Floor Area: N/A
Key Features:
• Extended family home
• Extended lounge dining room
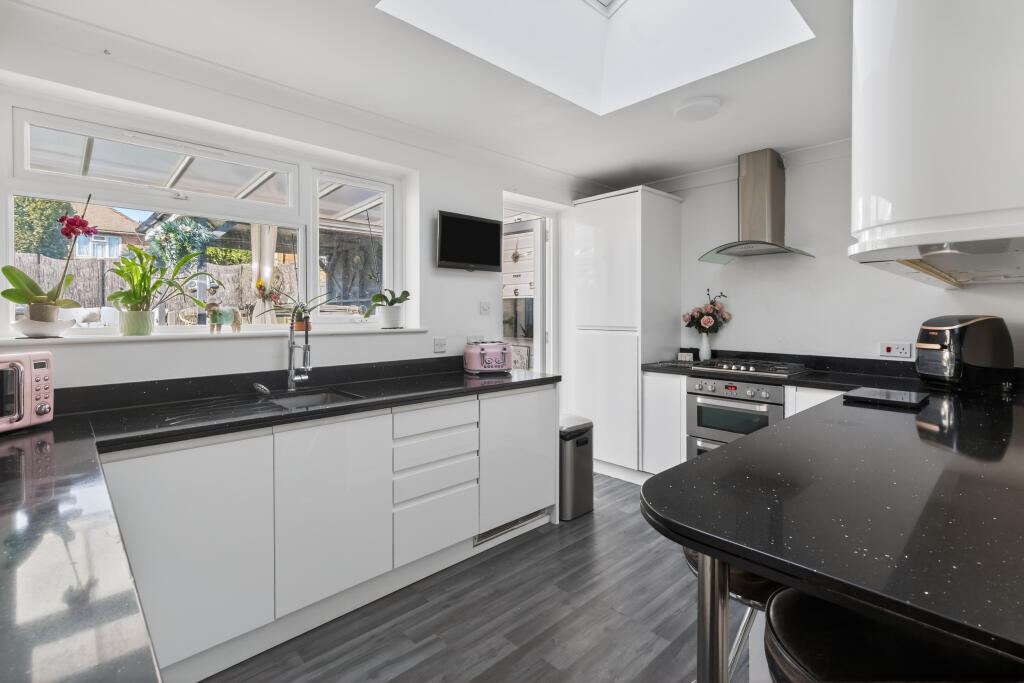
• Extended kitchen breakfast room
• Three double bedrooms
• Ground floor cloakroom
• First floor bathroom
• Drive to garage
• West Facing rear garden
Location:
• Nearest Station: Shoreham-by-Sea Station
• Distance to Station: 0.6517987029680531 miles
Agent Information:
• Address: 10 Buckingham Road,
Shoreham-By-Sea,
BN43 5UA
Full Description:
<strong></strong> <strong></strong> CROWN ROAD - EXTENDED THREE BEDROOM SEMI-DETACHED FAMILY HOME<br /><br />Crown Road is a very well-presented and extended THREE BEDROOM SEMI-DETACHED FAMILY HOME, offering spacious and versatile accommodation ideally suited to modern family living. The property has been thoughtfully extended to the rear and into the loft, creating additional living space and a generous bedroom layout. Situated on level ground, the home combines well-proportioned rooms with a good-sized west-facing rear garden, off-road parking and a garage.<br /><br />Upon entering the property, you are welcomed by a spacious ground floor layout, with the main feature being the large, extended lounge/dining room. This impressive reception space provides plenty of room for both comfortable everyday living and entertaining family and friends. The extended layout allows for clearly defined lounge and dining areas, while the patio doors provide direct access to the rear garden, allowing natural light to flow through the room and creating a pleasant connection between the indoor and outdoor living spaces.<br /><br />The extended kitchen/breakfast room offers additional space for food preparation, storage and informal dining, making it a practical and sociable area for everyday family life. The ground floor also benefits from two good-sized double bedrooms, offering flexibility for family members, guests or those requiring a home office, together with a separate cloakroom for added convenience.<br /><br />On the first floor, the property provides a further large double bedroom, created within the loft extension. This generous room offers a degree of separation from the ground floor accommodation and would make an ideal principal bedroom, guest room or private space for an older child. A family bathroom completes the internal accommodation.<br /><br />Outside, the property enjoys a good-sized WEST-FACING REAR GARDEN, providing an excellent space to relax, entertain and enjoy the afternoon and evening sunshine. The garden is mainly laid to lawn and is complemented by a summer house, shed and greenhouse, offering useful additional storage and space for hobbies or gardening enthusiasts.<br /><br />To the front, a driveway provides valuable off-road parking and leads to a garage, offering further storage or potential space for a variety of uses, subject to requirements.<br /><br />The property is conveniently located within the Shoreham Academy catchment area and close to the Holmbush Centre, which offers a wide range of shopping facilities, including Tesco, M&S and Next. The combination of generous accommodation, useful extensions, outdoor space and convenient local amenities makes this an appealing home for families and a variety of buyers alike.<br /><br />Viewing is highly recommended to fully appreciate the space, layout and potential this excellent family home has to offer.