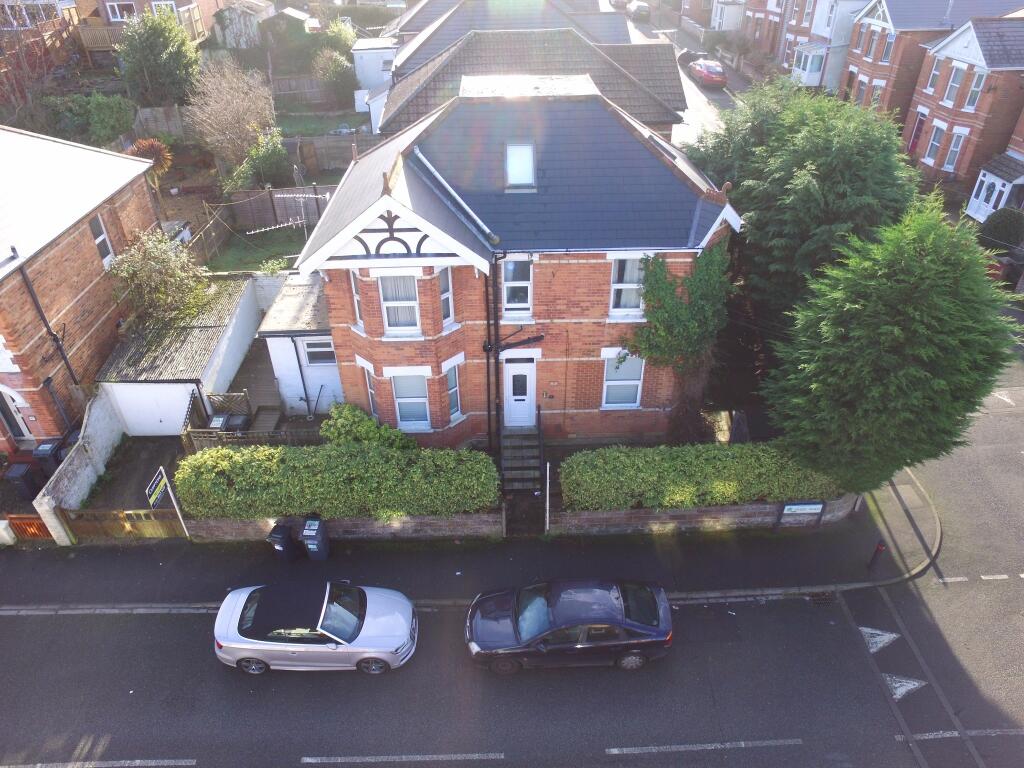
Cruck Barn Road, Penistone
Property facts
- Property type
- Detached house
- Bedrooms
- 3
- Bathrooms
- 3
Only details supplied with this listing are shown. Ask the listing contact to confirm measurements, taxes and costs.
About this home
Property Details: - Type: Detached house - Bedrooms: 3 - Bathrooms: 3
Agent: Butcher Residential - Penistone Phone: 01226 987947
<p><strong>£1000 CASHBACK FOR PRE-DECEMBER 2026 COMPLETION</strong></p><p>This impeccably presented three double bedroom, detached family home is set to the highly regarded Barratt Homes Penning Fold development, positioned on the outer edge of Penistone and offering virtually direct access to wonderful surrounding countryside. Displaying a contemporary ground floor layout with semi-open plan Lounge, Dining Room and Kitchen, there is also a Utility and Cloakroom/WC completing the ground floor, whilst to the First Floor are three well proportioned double Bedrooms, the Master Bedroom having an Ensuite Shower Room whilst all bedrooms also display fitted wardrobes. The first floor is completed by a Family Bathroom. Outside is a full width parking apron to the front which complements the secure integral single garage, the gardens to the rear being presented to a delightful standard with synthetic lawn, Indian stone patio and high specification Garden room/Home office. Given the high level of specification over standard we very much view this as a turnkey opportunity for the discerning purchaser seeking to acquire a property set in a short chain and with a speedy completion being made available. </p><p> </p><p>Please contact our office without delay to arrange your appointment[use Contact Agent Button].</p><p><strong>GROUND FLOOR</strong></p><p><strong>ENTRANCE HALLWAY</strong></p><p><strong>LOUNGE</strong> - 4.44m x 3.05m (14'7" x 10'0")</p><p><strong>DINING ROOM</strong> - 2.51m x 2.67m (8'3" x 8'9")</p><p>With open plan aspect to Kitchen.</p><p><strong>KITCHEN </strong> - 2.39m x 2.51m (7'10" x 8'3")</p><p><strong>UTILITY ROOM</strong> - 1.78m x 1.52m (5'10" x 5'0")</p><p><strong>CLOAKROOM/WC</strong> - 1.68m x 0.91m (5'6" x 3'0")</p><p><strong>FIRST FLOOR</strong></p><p><strong>MASTER BEDROOM</strong> - 4.34m x 2.77m (14'3" x 9'1")</p><p><strong>ENSUITE SHOWER ROOM</strong> - 2.01m x 1.4m (6'7" x 4'7")</p><p><strong>BEDROOM TWO</strong> - 3.81m x 3.3m (12'6" x 10'10")</p><p><strong>BEDROOM THREE</strong> - 3.28m x 2.72m (10'9" x 8'11")</p><p><strong>FAMILY BATHROOM</strong> - 1.93m x 1.91m (6'4" x 6'3")</p><p><strong>OUTSIDE - </strong>Full width parking to the front with space for three vehicles plus the Integral garage. The rear garden has been professionally landscaped with an Indian stone patio, synthetic lawn and superb, high quality Garden room/Home office.</p><p><strong>SERVICES</strong></p><p>All mains are laid to the property.</p><p><strong>HEATING</strong></p><p>A gas fired central heating system is installed operated by a highly efficient gas central heating combination boiler.</p><p><strong>DOUBLE GLAZING</strong></p><p>The property benefits from uPVC sealed unit double glazing.</p><p><strong>TENURE</strong></p><p>The tenure of the property is Freehold.</p><p> </p><p><strong>CASHBACK INCENTIVE</strong> - offered by the selling agent, subject to a legal completion before 18th December 2026</p><p><strong>DIRECTIONS</strong></p><p>Postcode: S36 8AT for SatNav purposes.</p>
Location
If the interactive map is unavailable, open the supplied location in maps.
Open location in mapsThe pin uses coordinates supplied with this listing. Confirm the exact location with the listing contact.
Listing information
- Original source
- www.onthemarket.com
- Added to Mirror
Added and updated dates describe the Mirror record. Source publication and verification dates are shown separately when known; none establishes time on market. Confirm current price and availability with the listing contact.
View original listingSimilar homes nearby