Property Details:
• Type: Detached
• Tenure: N/A
• Floor Area: N/A
Key Features:
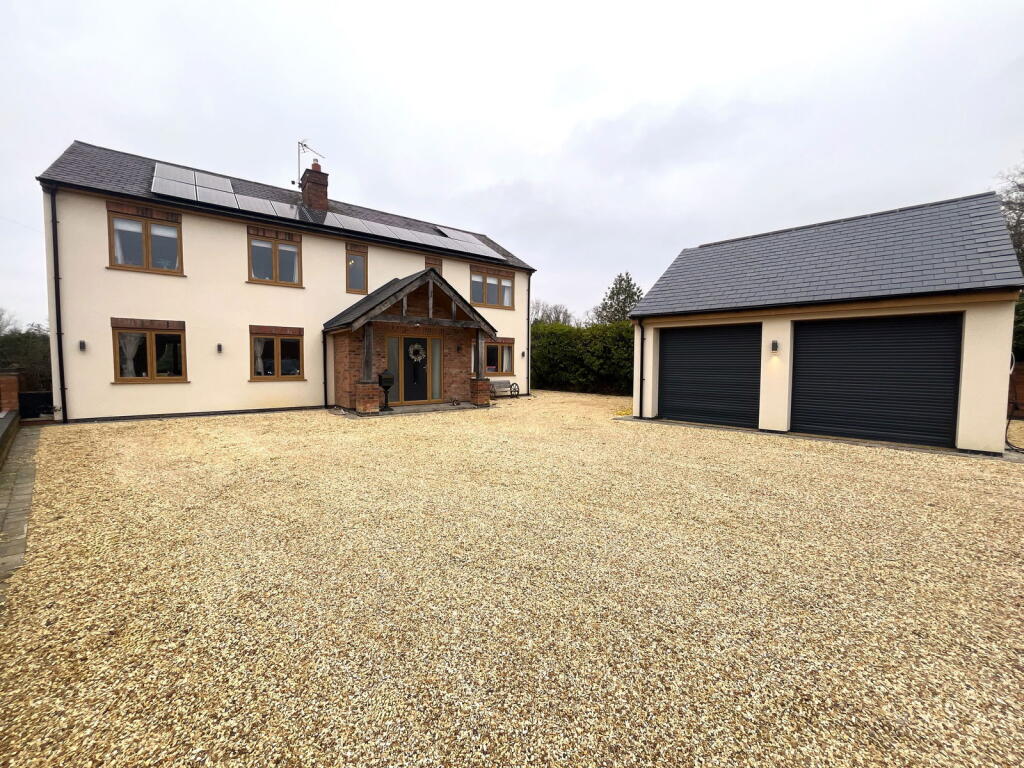
• An Executive Detached Family Home
• Five Double Bedrooms (with Three En suite Bathrooms)
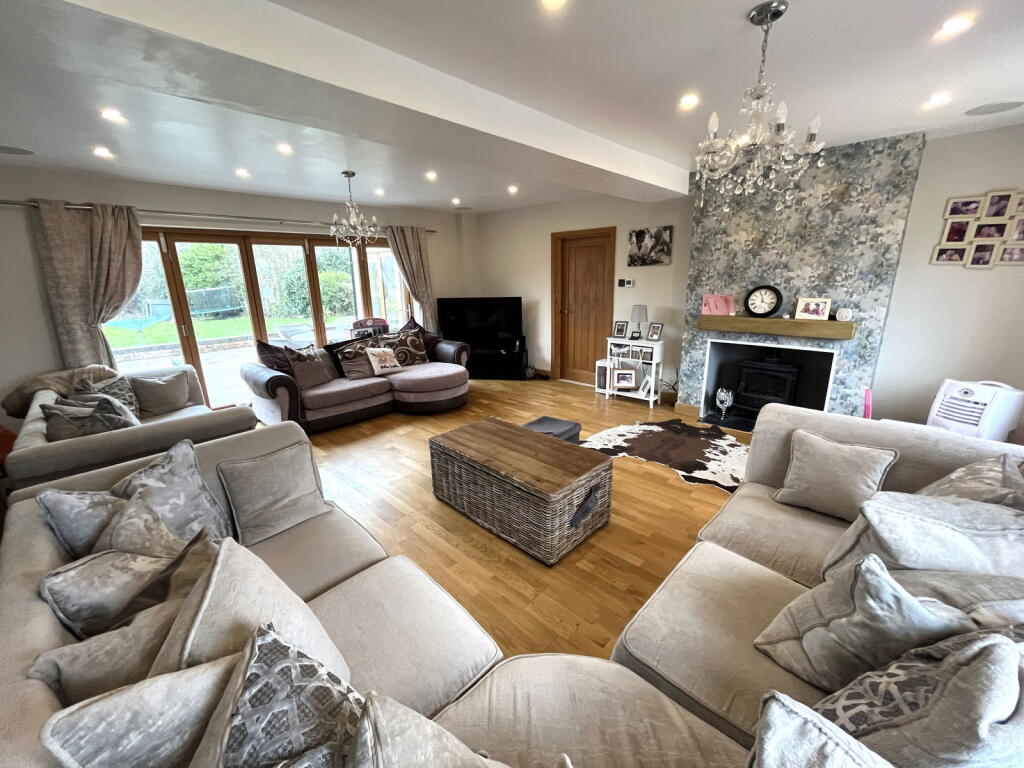
• Two Reception Rooms
• Large Kitchen Diner
• Utility Room
• Ground Floor W.C.
• Large Rear Garden
• Off Road PArking For Multiple Vehicles
• Detached Double Garage with EV Charging Points
• Quote Reference SW0582
Location:
• Nearest Station: N/A
• Distance to Station: N/A
Agent Information:
• Address: 1 Northumberland Avenue,
Trafalgar Square,
London,
WC2N 5BW
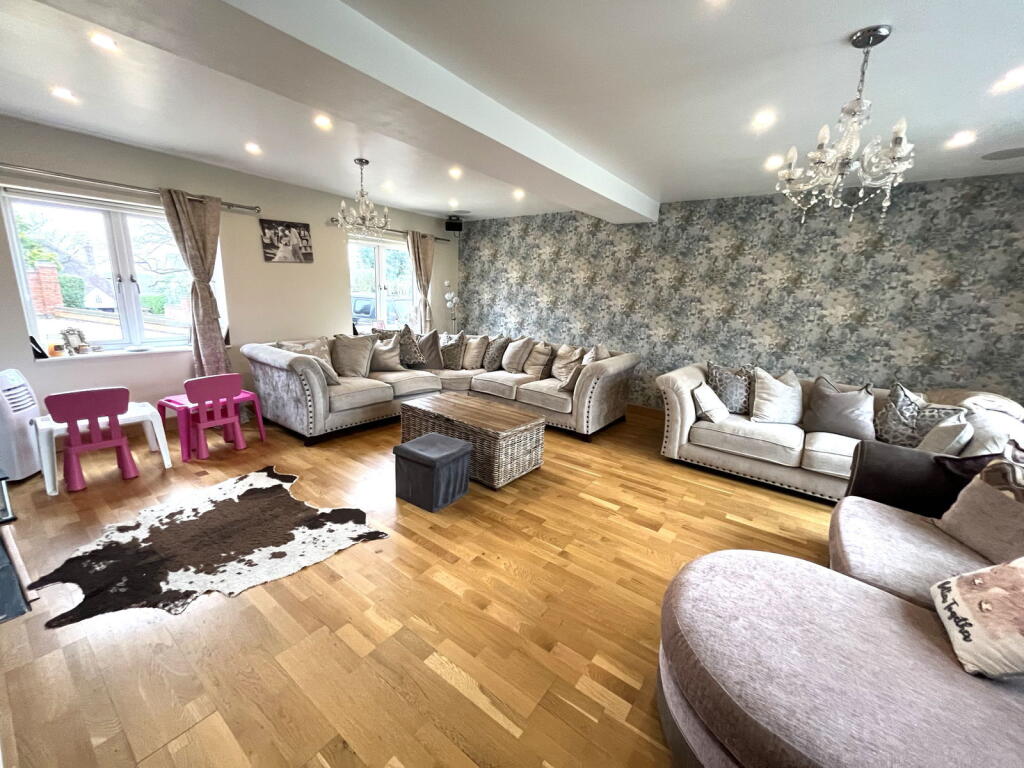
Full Description:
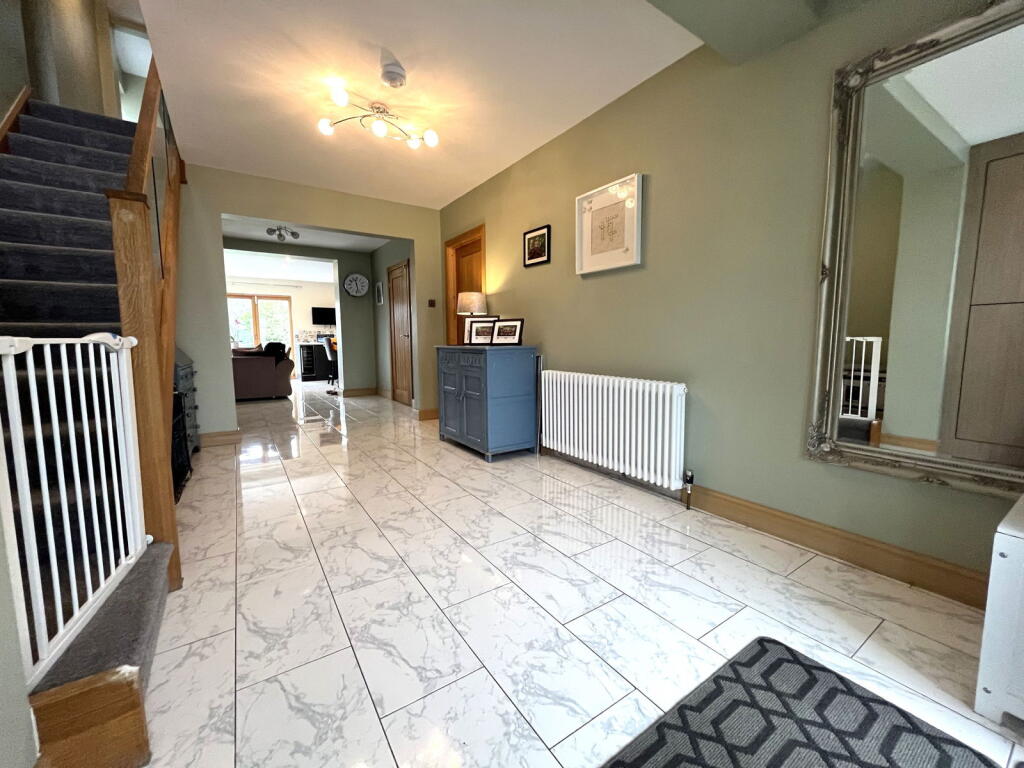
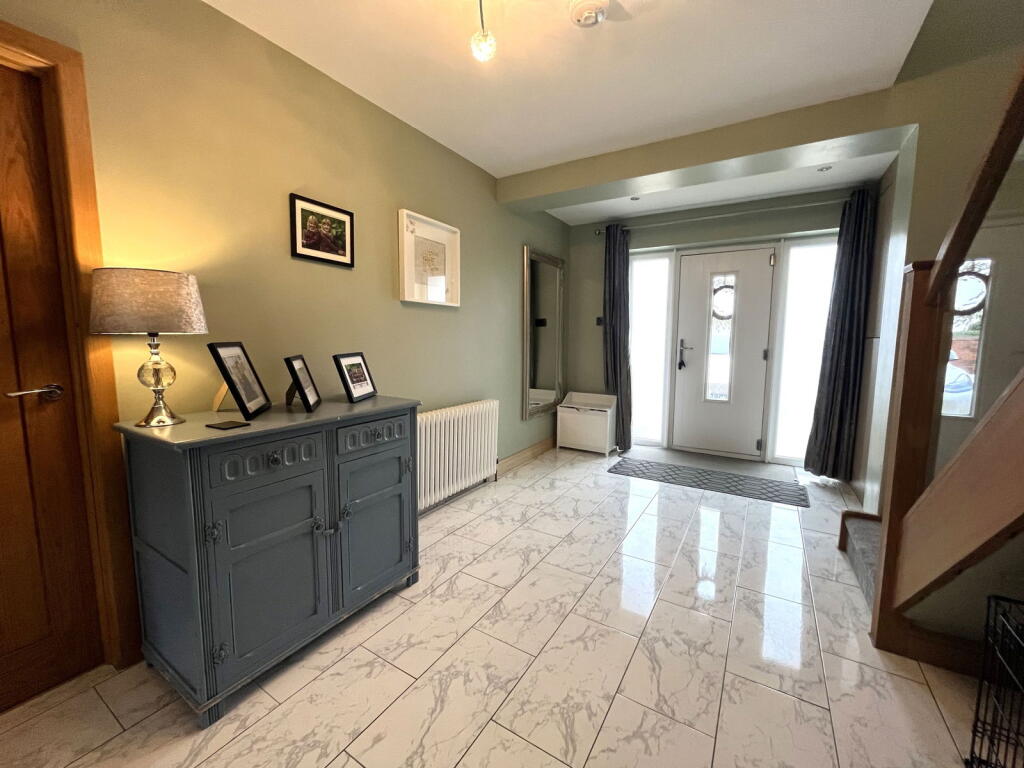
A truly exceptional Five Bedroom Executive Detached Family Home nestled in the tranquil district of Webheath, occupying a sizeable plot on the ever popular Crumpfields Lane.The property has been extended, improved and modernised by the current owners, offering a unique and versatile living accommodation, perfect for a family that is looking to be part of this excellent community. The property is set over two floors, the ground floor briefly comprises of a grand entrance hallway, two large reception rooms, a w.c., an open plan kitchen diner and a separate utility room. The first floor is a large landing, with five double bedrooms, three of which have en suite facilities and a family shower room. The property also benefits from gas central heating, double glazing throughout, a large rear garden with patio area, off road parking for multiple vehicles and a detached double garage with Electric Vehicle charging points.For more information or to arrange a viewing, please quote reference SW0582, The ApproachThe property is set back from the road, having a wall lined entrance, giving access to a large gravel driveway with parking for multiple vehicles and offers access to the detached double garage, side gate and main front door, opening into;Entrance HallwayHaving tiled flooring throughout, a central heating radiator, a concealed storage cupboard, stairs leading to first floor accommodation, opening into the kitchen diner and having doors off to;Reception Room One 6.40m x 5.39mHaving hardwood flooring throughout, central heating radiators, double glazed windows to front aspect, double glazed bi-folding doors to rear garden, a feature open gas fire, television and electric points.Reception Room Two 3.81m x 3.43m Having hardwood flooring, a double glazed window to front aspect, a central heating radiator, television and electric points.Ground Floor W.C. .84m x 1.83mHaving tiled flooring, a concealed airing cupboard, a sink and vanity unit and low level w.c.Open Plan Kitchen Diner 7.30m x 3.64mHaving a continuation of tiled flooring, two double glazed corner bi-folding doors to rear garden, a double glazed window to rear aspect, a range of base units with integrated dishwasher, fidge freezer, additional under counter freezer, wine cooler and space and plumbing for a gas cooker, with roll top work surfaces incorporating a ceramic sin and drainer, also having a centre island with additional storage and seating space, having door leading into;Utility Room 2.80m x 2.65Having tiled flooring, a range of base units with integrated freezer and a square edged work surface incorporating a sink and drainer, with built in floor to ceiling storage cupboards housing the immersion tank and having space and plumbing for washing machine and tumble dryer and having a double glazed door to rear garden.First FloorLandingHaving an obscured double glazed window to rear elevation, loft access, electric points and doors leading off to;Bedroom One 3.65m x 3.44mHaving a double glazed window and Juliet balcony to rear elevation, a central heating radiator, television and electric points, door leading to en suite facilities and door leading to;Walk-in Wardrobe 2.39m x 1.58mHaving a double glazed window to rear elevation, hardwood flooring, electric points and built in wardrobes and storage.En Suite 3.65m x 1.83mHaving tiled flooring, a heated towel rail, an obscured double glazed window to rear elevation, a built in bath with a mains powered shower over, his and her sink units with vanity units, a double shower cubicle with mains powered shower and a low level w.c.Bedroom Two 4.21m x 3.32m Having a double glazed Juliet Balcony to rear elevation, a central heating radiator, electric points and door leading to;En Suite 1.76m x 1.20mHaving tiling to walls and floor, a pedestal wash basin, a low level w.c. and shower cubicle with mains powered shower.Bedroom Three 5.15m x 2.78mHaving two double glazed window to front elevation, a central heating radiator, a built in storage cupboard with over head storage unit, television and electric points.Bedroom Four 3.42m x 2.99m Having a double glazed window to front elevation, a central heating radiator, electric and television points,Bedroom Five 3.59m x 3.07mHaving a double glazed window to front elevation, a central heating radiator, television and electric points and door leading to;En suite 2.57m x 1.80mHaving tiled flooring, an obscured double glazed window to side elevation, a heated towel rail, a paneled bath a pedestal wash basin, low level w.c. and tiling to splash backs.Family Shower Room 2.72m x 1.72mHaving tiling to floor and walls, a wall mounted sink unit with vanity storage, a low level w.c. and shower cubicle with mains powered shower.TenureI have been advised that this property is Freehold.