Property Details:
- Type: Detached house
- Bedrooms: 4
- Bathrooms: 3
Agent: Vizor Estate Agents - Redditch
Phone: 01527 329657
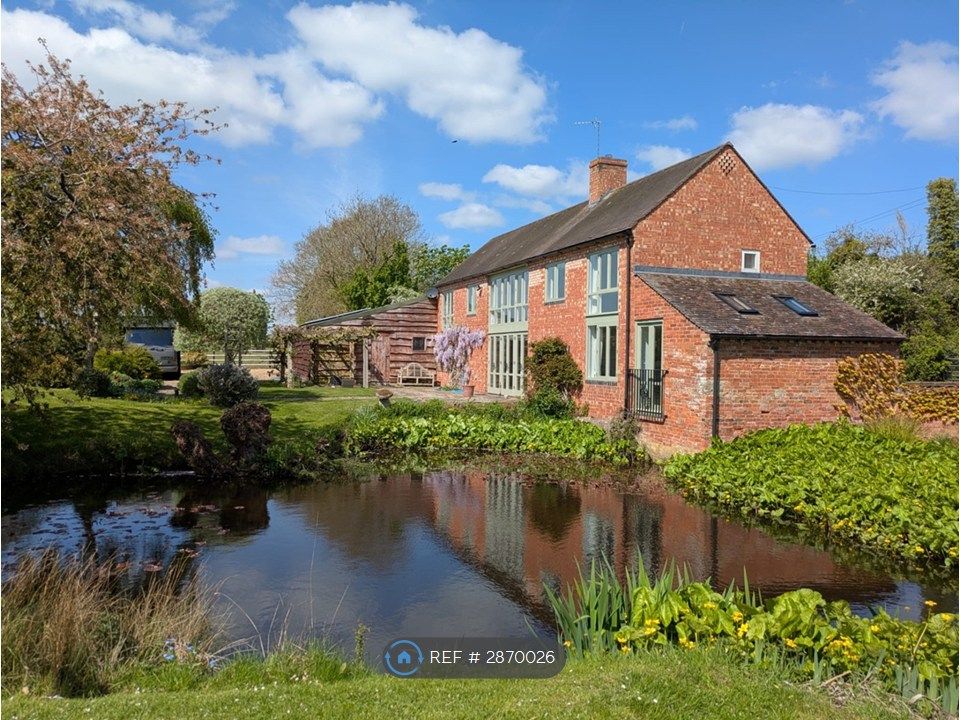
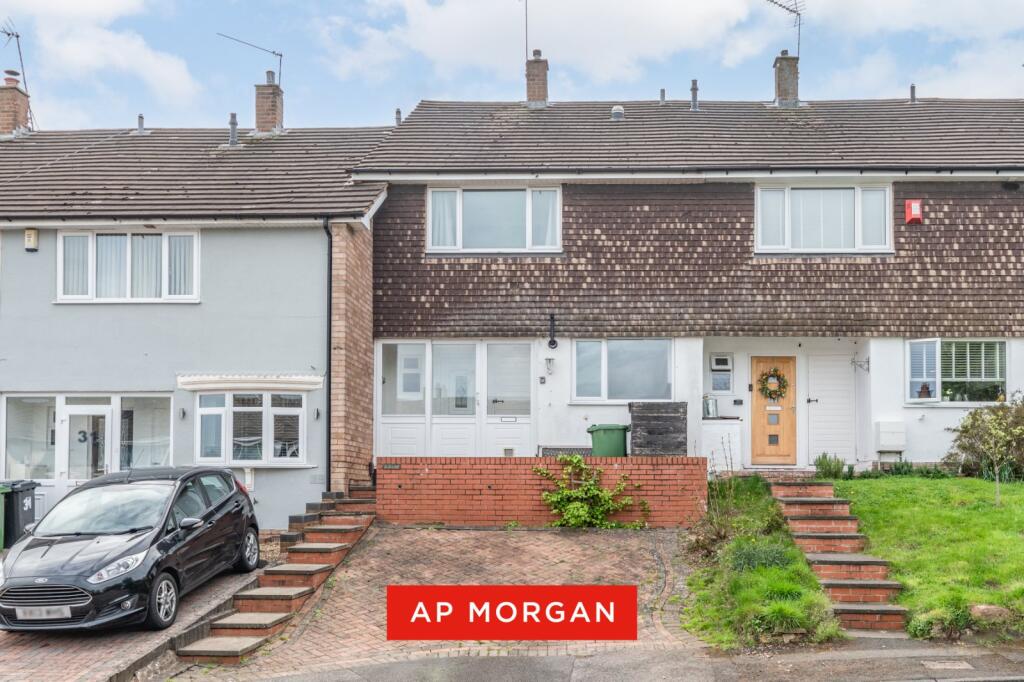
SET ON ONE OF THE MOST PRESTIGIOUS ROADS IN REDDITCH IS THIS FOUR BEDROOM, HEAVILY EXTENDED, DETACHED HOME WITH STUNNING VIEWS TO THE REAR AND AMPLE OFF ROAD PARKING.<br/><br/>Approached via an impressed paved driveway. The ground floor offers: entrance hallway, large L-Shape living room, with a sun room off, dining room, kitchen, spacious utility and guest WC. To the first floor are two large double bedrooms both with built in storage and en-suite shower rooms, a third bedroom with built in wardrobes and loft access and a final fourth bedroom. There is also a recently re-fitted walk in wet room. To the rear is an enclosed garden overlooking fields and offers a patio area and lawn space along with a workshop/store area. The property must be seen to appreciate the size of accommodation on offer<br/><br/>EPC - C<br/>Council Tax Band - F<br/>Tenure - Freehold (subject to solicitor confirmation)<br/><br/>Please read the following. The information supplied is for guidance purposes only, and is supplied primarily based upon information provided to the agent by the sellers. The agent makes clear that this information cannot be relied upon as a statement of facts, and that any interested parties must make their own enquiries and satisfy themselves before any financial commitment, or legal commitment to purchase. Measurements supplied are all approximates and supplied for illustrative purposes only. Photographs and imagery, and items included therein does not mean such items are included within the sale, nor have they been tested by the agent, meaning their working order cannot be verified. Information supplied visually or verbally via the agent does not form any part of a legally binding contract. The agent is not liable for any losses arising from the use of these details.<br/><br/><b>Approach</b> - The property is approached via an impressed paved driveway leading to the front porch and garage, side gate access tothe rear garden.<br/><br/><b>Entrance Hallway</b> - With stairs to the first floor landing, under stairs storage cupboard and doors into the living room and dining room<br/><br/><b>Living Room</b> - 6.89m max x 6.00m max (22'7" max x 19'8" max ) - An L-Shape living room with fireplace feature, window over looking the rear garden and sliding doors into the sun room<br/><br/><b>Sun Room</b> - 3.10m max x 2.36m max (10'2" max x 7'8" max ) - With doors leading out to the garden<br/><br/><b>Dining Room</b> - 3.71m max x 2.89m max (12'2" max x 9'5" max ) - With window overlooking the front and door leading into the kitchen/utility<br/><br/><b>Kitchen</b> - 5.00m max x 2.60m max (16'4" max x 8'6" max ) - With an array of base and wall units, and space for appliances<br/><br/><b>Utility Room</b> - 5.00m max x 2.80m max (16'4" max x 9'2" max ) - With an array of base and wall units and space for appliances<br/><br/><b>Guest Wc</b> - Fitted with a low level WC.<br/><br/><b>Landing</b> - With doors leading to all bedrooms<br/><br/><b>Bedroom One</b> - 6.00m max x 3.50m max (19'8" max x 11'5" max ) - An extensive principal bedroom with multiple built in cupboards and door leading into the ensuite<br/><br/><b>En-Suite</b> - 2.20m max x 2.00m max (7'2" max x 6'6" max ) - With built-in shower, basin and WC<br/><br/><b>Bedroom Two</b> - 6.00m max x 2.82m max (19'8" max x 9'3" max ) - A further double bedroom with built-in wardrobes and en-suite off<br/><br/><b>En-Suite</b> - 1.93 max x 1.76 max (6'3" max x 5'9" max ) - With shower, basin and WC<br/><br/><b>Bedroom Three</b> - 4.60m max x 3.81m max (15'1" max x 12'5" max ) - With built-in wardrobes and drop down ladder to loft space.<br/><br/><b>Bedroom Four</b> - 3.20m max x 2.00m max (10'5" max x 6'6" max ) - <br/><br/><b>Shower Room</b> - 2.22m max x 2.00m max (7'3" max x 6'6" max ) - Walk in shower room with basin and WC<br/><br/><b>Garage</b> - 4.00m max x 3.20m max (13'1" max x 10'5" max ) - With opening doors to the front<br/><br/><b>Garden</b> - A paved area, with far reaching views to the rear over fields. A pathway leads via a mainly lawned area, with many mature bushes and trees. There is also a workshop/store.<br/><br/>