Property Details:
• Type: Semi-Detached
• Tenure: N/A
• Floor Area: N/A
Key Features:
• Semi detached family home
• Three bedrooms
• Desirable location
• Short walk to Heath Upper and Lower stations
• Walking distance to Roath Lake, Heath Park and UHW
• Beautiful enclosed rear garden
• Off street parking
• EPC - D
• Council Tax Band - E
Location:
• Nearest Station: N/A
• Distance to Station: N/A
Agent Information:
• Address: 304 Caerphilly Road,
Heath,
Cardiff,
CF14 4NS
Full Description:
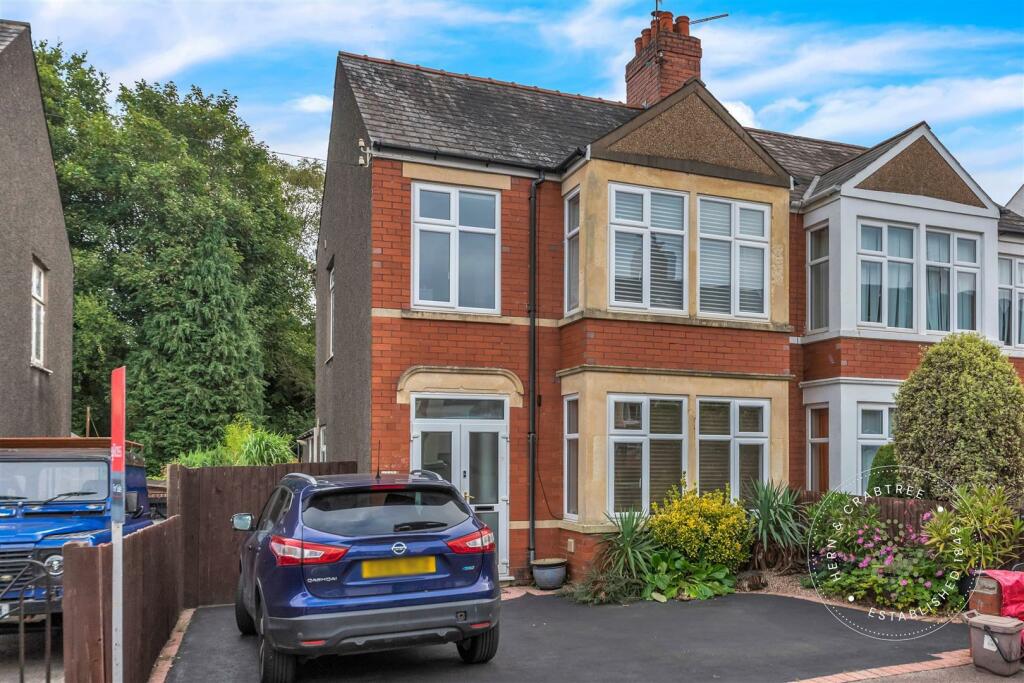
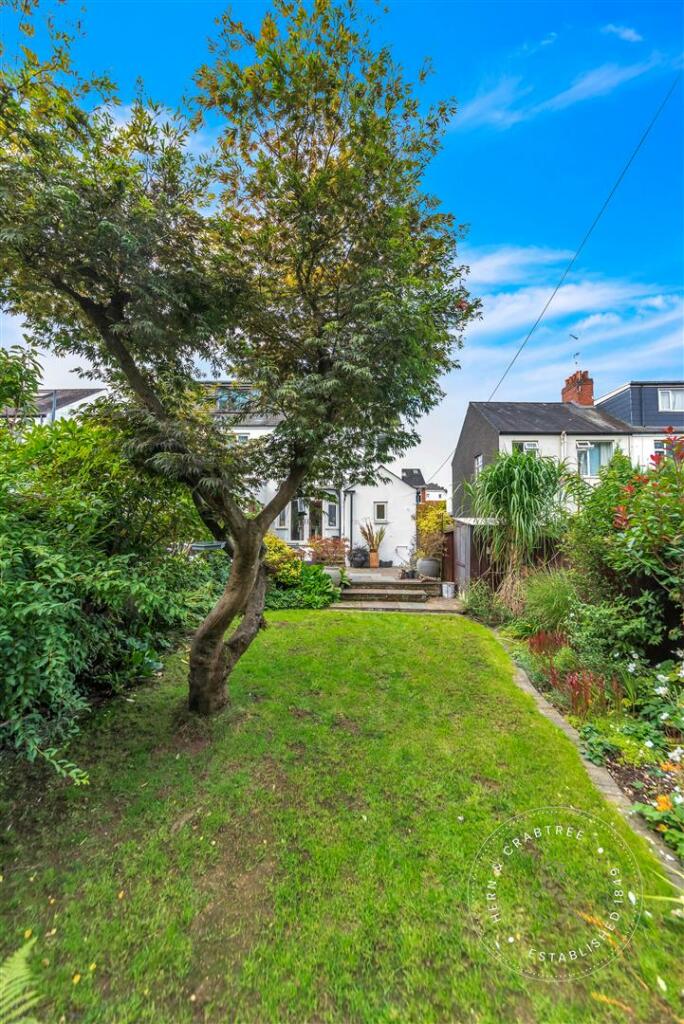
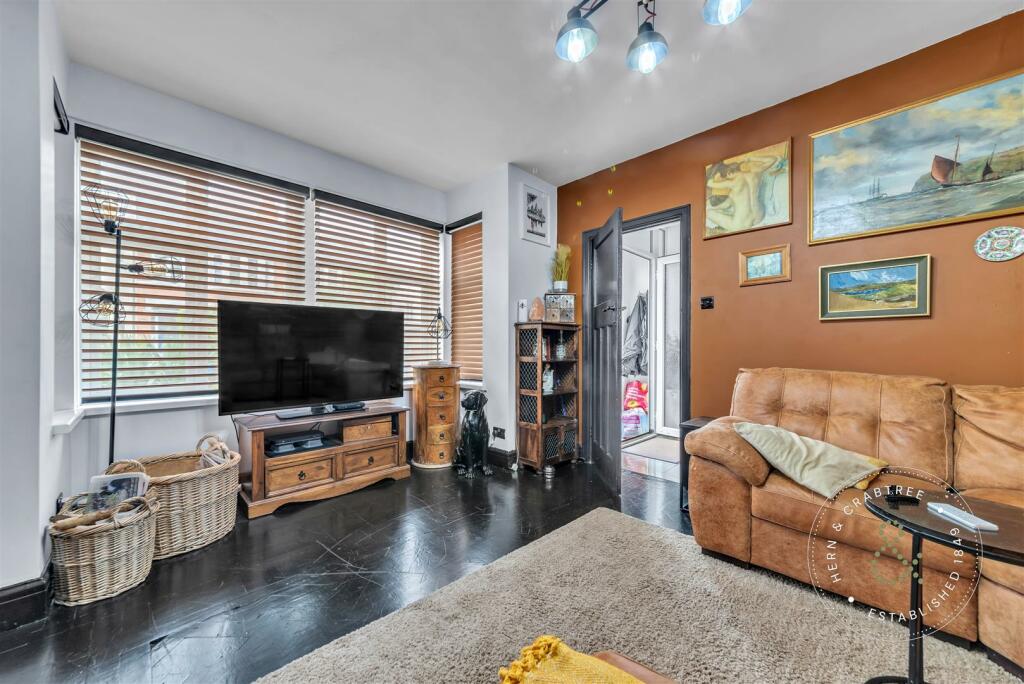
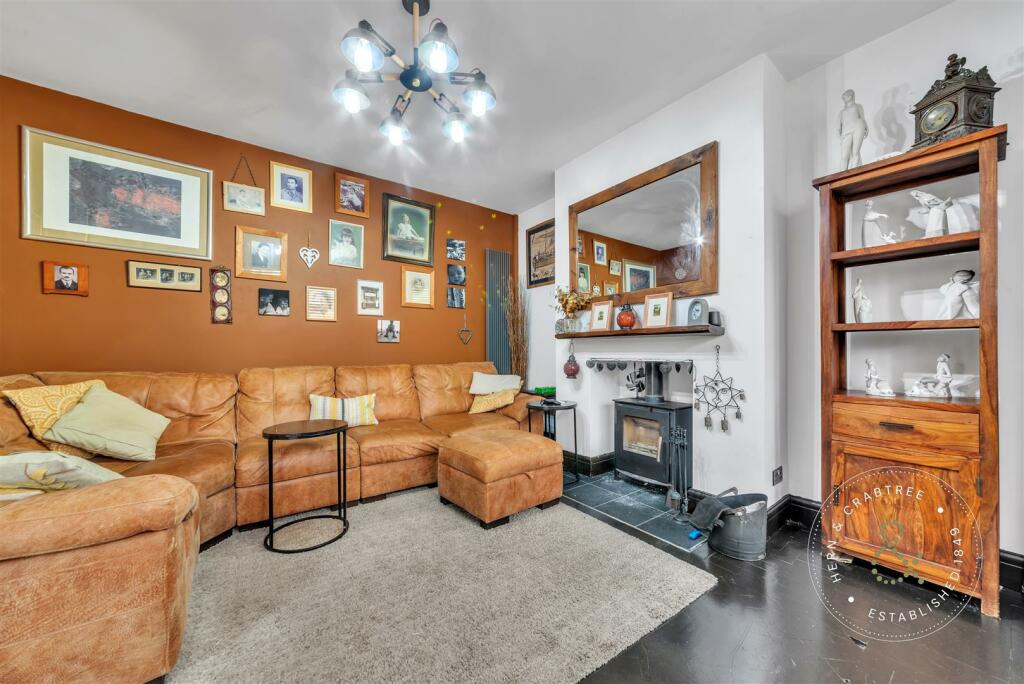
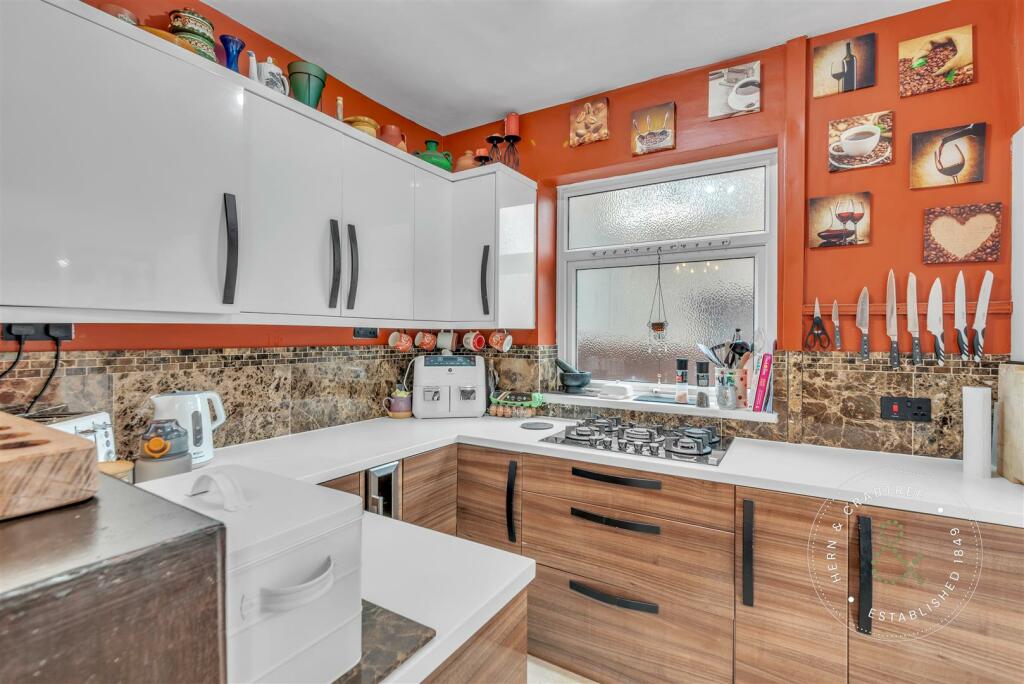
Nestled in the sought-after location of Heath, this charming semi-detached family home on Crystal Avenue, Cardiff, is a true gem waiting to be discovered. One of the standout features of this lovely home is its proximity to Heath High and Low stations, making it perfect for those who commute regularly. Additionally, being within walking distance to Heath Park, UHW, and the picturesque Roath Park Lake, this property truly offers the best of both convenience and tranquillity.The accommodation offers ample space for comfortable living and briefly compromises an entrance porch, hallway, living room, dining room, kitchen, utility and WC. To the first floor is the primary bedroom, two further bedrooms and a family bathroom. Step outside into the beautiful enclosed rear garden, where you'll find multiple sitting areas surrounded by mature planting, creating a peaceful oasis perfect for relaxing or entertaining guests. The property also benefits from off street parking for two vehicles. Don't miss out on the opportunity to make this house your home and enjoy the wonderful lifestyle it has to offer in this desirable area of Cardiff.Entrance Porch - Entered via double obscure glazed PVC doors. Double obscure glazed glass door into hallway.Hallway - Tiled floors, stairs to the first floor with under stair storage area, meter cupboard. Under floor heating. Doors to:Living Room - 4.62m x 3.73m (15'2 x 12'3) - Double glazed square bay windows to the front, vertical radiator, wood flooring. Cast iron wood burning stove with slate hearth.Dining Room - 3.71m x 4.32m (12'2 x 14'2) - Double glazed patio doors to the rear. Tiled floor with underfloor heating. Squared off archway to the kitchen.Kitchen - 4.37m x 2.01m (14'4 x 6'7) - Double obscure glazed window to the side. Double glazed obscure window to the opposite side. Wall and base units with laminate work tops over, integrated five ring gas hob, integrated microwave grill and oven. Ceramic sink and draining board. Space and plumbing for dishwasher and washing machine. Integrated fridge freezer. Integrated wine cooler fridge. Tiled floor.Utility Area - 2.13m x 0.89m (7'0 x 2'11) - Boiler, radiator, double obscure glazed patio door to the side. Loft hatch. Slate flooring.Wc - 0.71m x 1.91m (2'4 x 6'3) - Tiled walls, tiled floor, double obscure glazed window to the rear, WC.First Floor - Stairs rise up from the entrance hall.Landing - Double obscure glazed window to the side. Doors to:Bedroom One - 4.50m x 3.63m max (14'9 x 11'11 max) - Double glazed bay windows to the front, built-in wardrobes.Bedroom Two - 3.63m x 3.61m max (11'11 x 11'10 max) - Double glazed window to the rear. Picture rail, built-in wardrobes.Bedroom Three - 2.03m x 2.44m (6'8 x 8'0) - Double glazed windows to the front, picture rail, radiator. Loft access hatch (loft is boarded with a pull down ladder).Bathroom - 2.34m x 1.78m (7'8 x 5'10) - Double obscure glazed window to the rear. Bath with an integrated shower, WC, wash basin. Tiled walls and tiled flooring. Heated towel rail.External - Front - Newly tarmacked driveway providing off street parking for two vehicles comfortably. Mature flower bed to the side.Rear Garden - Beautifully landscaped enclosed rear garden with a slate tiled patio providing the perfect sitting are to enjoy a morning coffee. There is an additional lower patio seating area and to the rear is a lovely decked area with extensive seating space, perfect for hosting barbecues and relaxing with friends and family. The mature lawn is bordered by abundant flower beds and features a stunning Japanese Maple tree adding a gorgeous touch of color. Timber fencing, outside cold water tap, two storage sheds.Additional Information - We have been advised by the vendor that the property is Freehold. EPC - DCouncil Tax Band - EDisclaimer: The property title and lease details (including duration and costs) have been supplied by the seller and are not independently verified by Hern and Crabtree. We recommend your legal representative review all information before exchanging contracts. Property descriptions, measurements, and floor plans are for guidance only, and photos may be edited for marketing purposes. We have not tested any services, systems, or appliances and are not RICS surveyors. Opinions on property conditions are based on experience and not verifiable assessments. We recommend using your own surveyor, contractor, and conveyancer. If a prior building survey exists, we do not have access to it and cannot share it. Under Code of Practice 4b, any marketing figure (asking or selling price) is a market appraisal, not a valuation, based on seller details and market conditions, and has not been independently verified. Prices set by vendors may differ from surveyor valuations. Hern and Crabtree will not be liable for discrepancies, costs, or losses arising from sales withdrawals, mortgage valuations, or any related decisions. By pursuing the purchase, you confirm that you have read and understood the above information.BrochuresCrystal Avenue, CardiffBrochure