Property Details:
• Type: Detached Bungalow
• Tenure: Freehold
• Floor Area: N/A
Key Features:
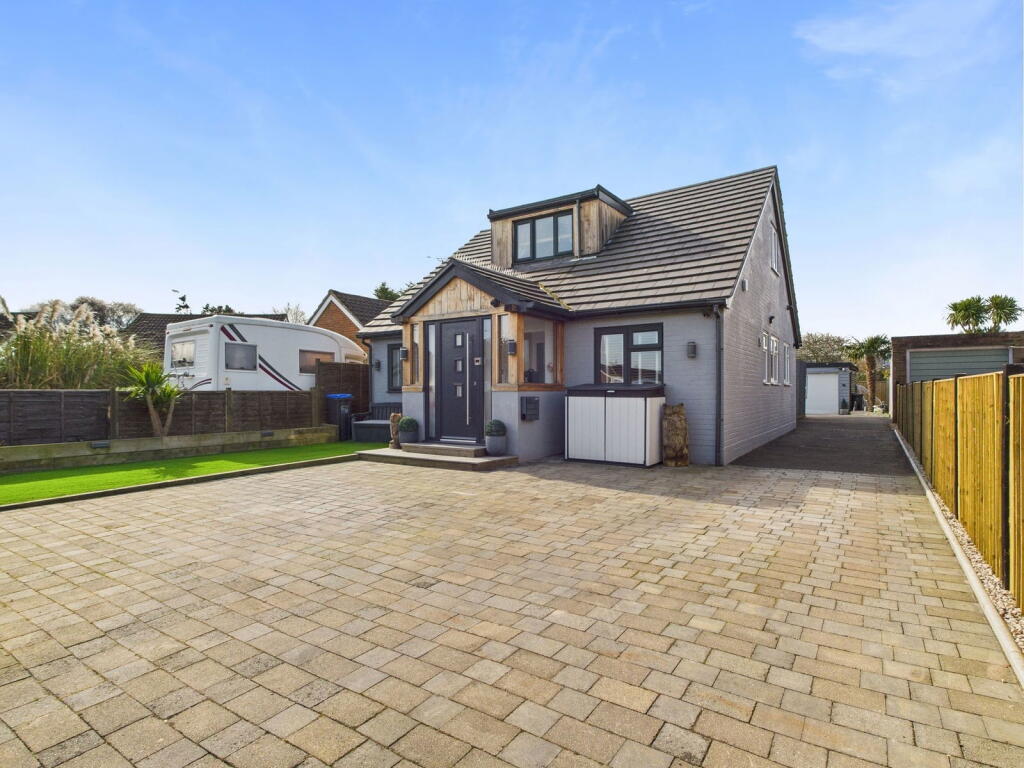
• Stunning Detached Chalet Bungalow
• Four Bedrooms
• Immaculate & Versatile
• Ground Floor Shower Room
• First Floor Bathroom & En-Suite
• Main Bedroom with Dressing Area
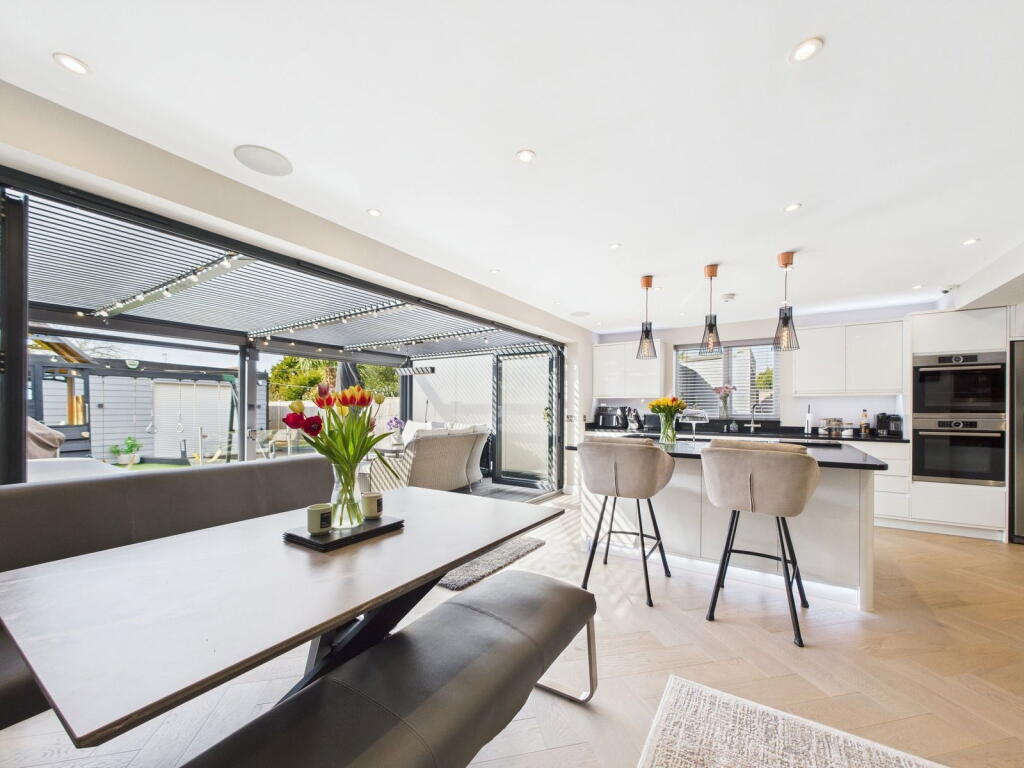
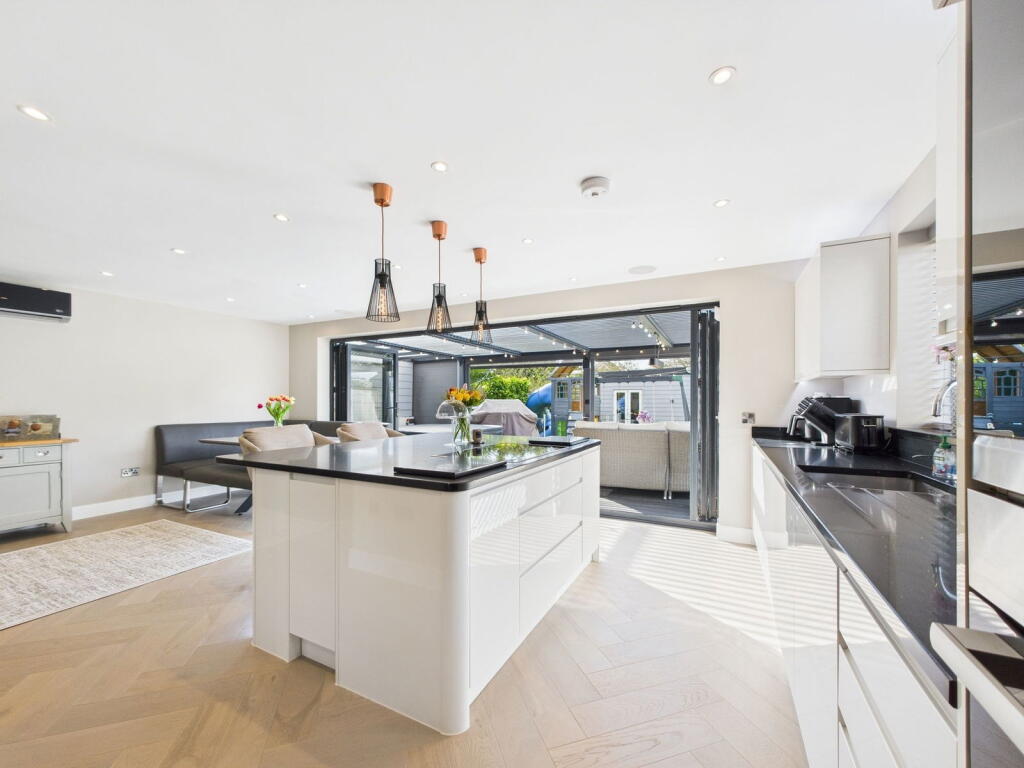
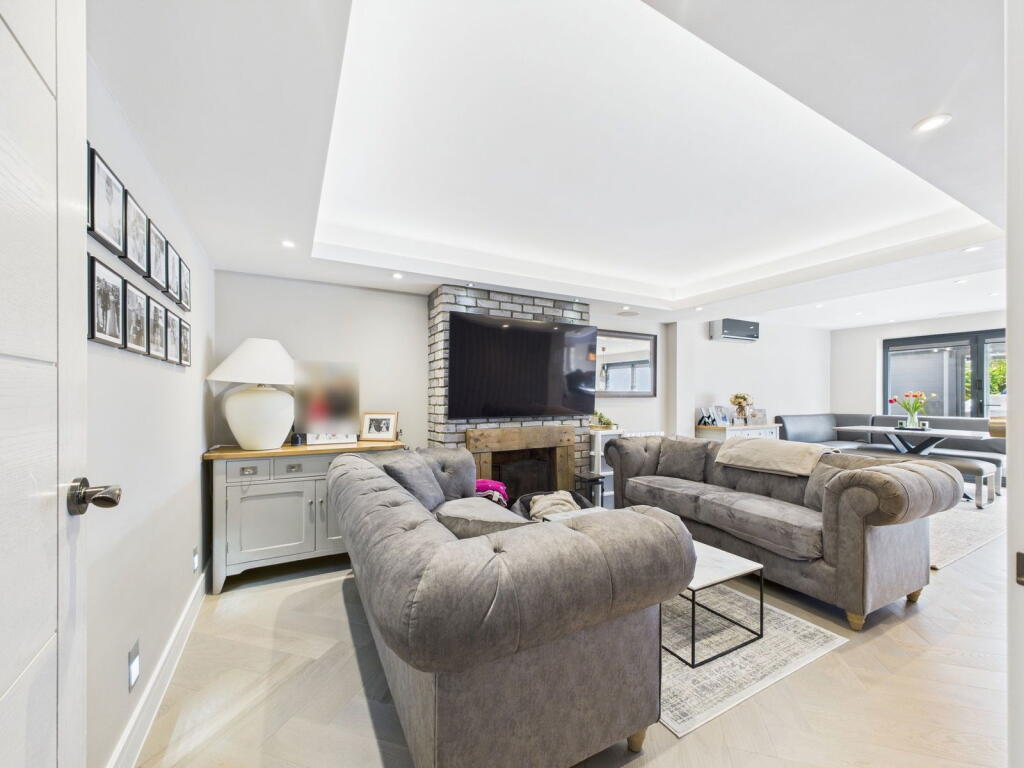
• Large Open Plan Kitchen/Diner/Living Area
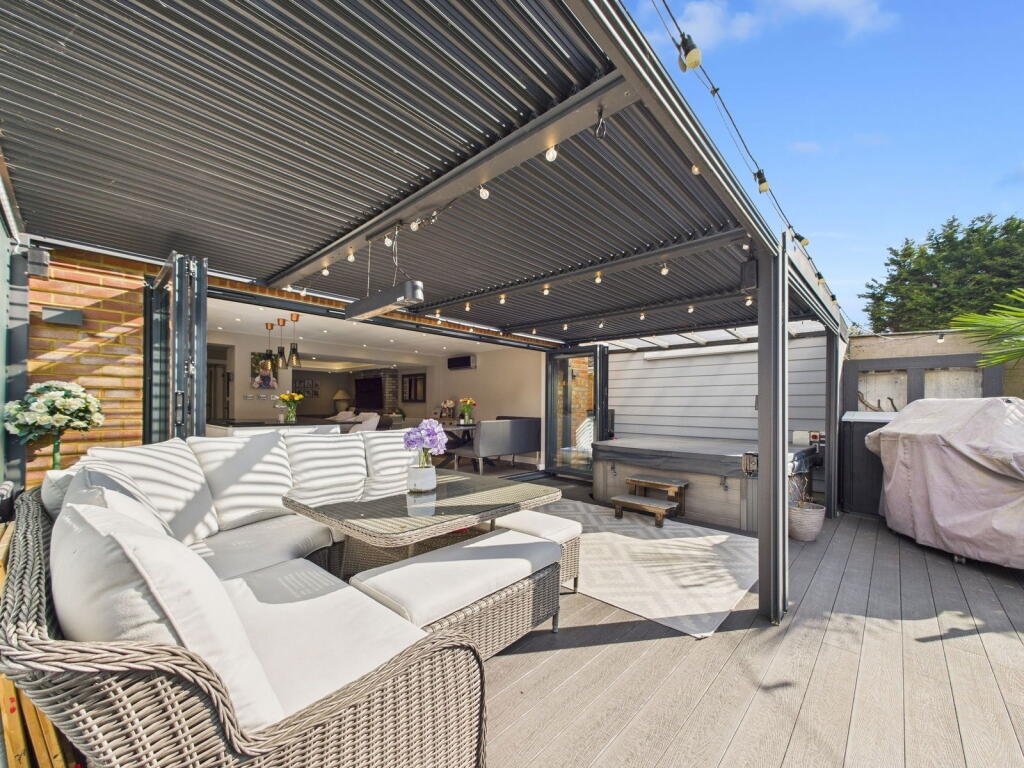
• West Facing Rear Garden
• 22'4 x 15'9 Garage & Office & Store
• Ample Off Road Parking
Location:
• Nearest Station: N/A
• Distance to Station: N/A
Agent Information:
• Address: 228 Findon Road,
Worthing,
BN14 0EJ
Full Description:
INTERNALUpon entering into the porch, the spacious hallway sets the tone for this beautifully presented home. The heart of the property is the impressive open-plan kitchen/dining/living room, thoughtfully designed to create three distinct areas. Full-width bi-folding doors open onto a composite decked terrace with a louvered pergola, perfect for year-round entertaining. This stunning room benefits from underfloor heating, feature lighting, and air conditioning for heating and cooling. The high-spec kitchen boasts a range of sleek units, two built-in ovens, a microwave, a Neff coffee machine, a dishwasher, a boiling water tap, and space for a fridge/freezer. A stylish island provides additional storage and bar seating. An adjacent utility room offers further space for appliances. The ground floor includes a double bedroom, currently used as a snug, a smaller bedroom, and a modern shower room. Upstairs, the luxurious main bedroom enjoys west-facing garden views and features an open walk-in dressing area with built-in storage, feature lighting, air conditioning for heating and cooling, eaves storage and a contemporary en-suite. The second upstairs bedroom is a double with eaves storage, and a stylish family bathroom completes this stunning home. Combining high-end finishes, spacious living, and modern conveniences, this exceptional property offers a perfect blend of comfort and elegance.EXTERNALA low electric gate welcomes you into this impressive home, where a block-paved driveway offers ample off-road parking. A side-gated entrance leads to the oversized garage, providing additional parking options. The front garden is neatly presented with shrub borders and a section of artificial grass, ensuring a lush green look all year round. The west-facing rear garden is designed for relaxation and entertaining, featuring an artificial lawn with raised borders. A composite decked terrace offers the perfect setting for gatherings, complete with a 6m louvered pergola, allowing for year-round enjoyment. There’s also space for a hot tub, ideal for unwinding in style. The oversized garage is closer to a double size than a standard single, with built-in units and a roller shutter door for added convenience. Adjacent to the garage is a versatile office space, which could also serve as a home gym, with an additional handy storage room alongside. This beautifully designed outdoor space perfectly complements the stylish interiors, offering a home that’s ideal for both entertaining and everyday living.SITUATEDIn the popular Salvington area, with local shops nearby at Thomas a Becket, Broadwater and also at Findon Valley shopping parade. Worthing Golf club, Worthing College, primary and high schools are close by. Bus services to surrounding districts are also within easy reach. The nearest railway station is West Worthing which is approx. 1.4 miles away. Easy access to main roads A24 & A27. Worthing town centre and the seafront with its comprehensive shopping amenities, restaurants, pubs, cinemas, theatres, leisure facilities and the seafront is approx. 2.5 miles away.BrochuresBrochure 1