Cuckfield Road, Hurstpierpoint
About this home
Property Details: • Type: Semi-Detached • Tenure: FREEHOLD • Floor Area: 1559 sqft
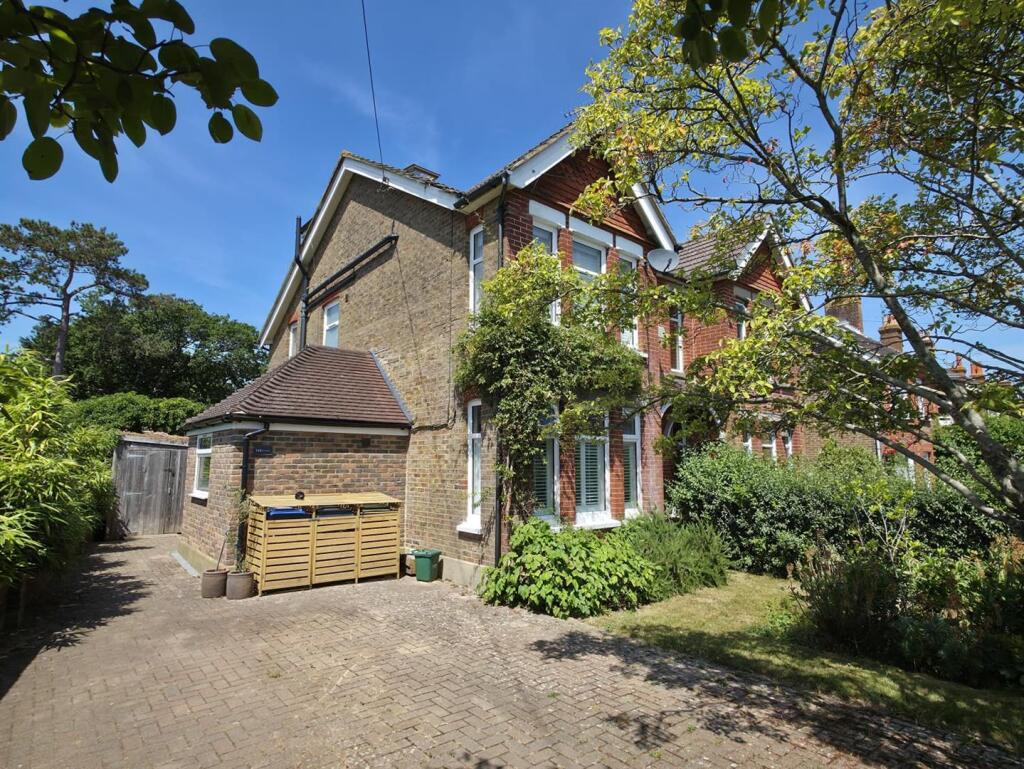
Key Features: • Guide Price £750,000 - £800,000 • WATCH THE VIDEO VIEWING • Beautiful bay front red-brick Victorian semi-detached home • Wealth of retained character with a contemporary twist. • Exceptional open-plan kitchen, dining, family space - The heart of the home. • Brilliant entertaining space • Separate study and garden studio for those who work from home • Sunny west-facing garden • 10 mins on foot to Hurstpierpoint High Street and St Lawrence Primary School. • Vendor suited, complete chain in place.
Location: • Nearest Station: Hassocks Station • Distance to Station: 1.8210653605583709 miles
Agent Information: • Address: 106 High Street, Hurstpierpoint, BN6 9PX
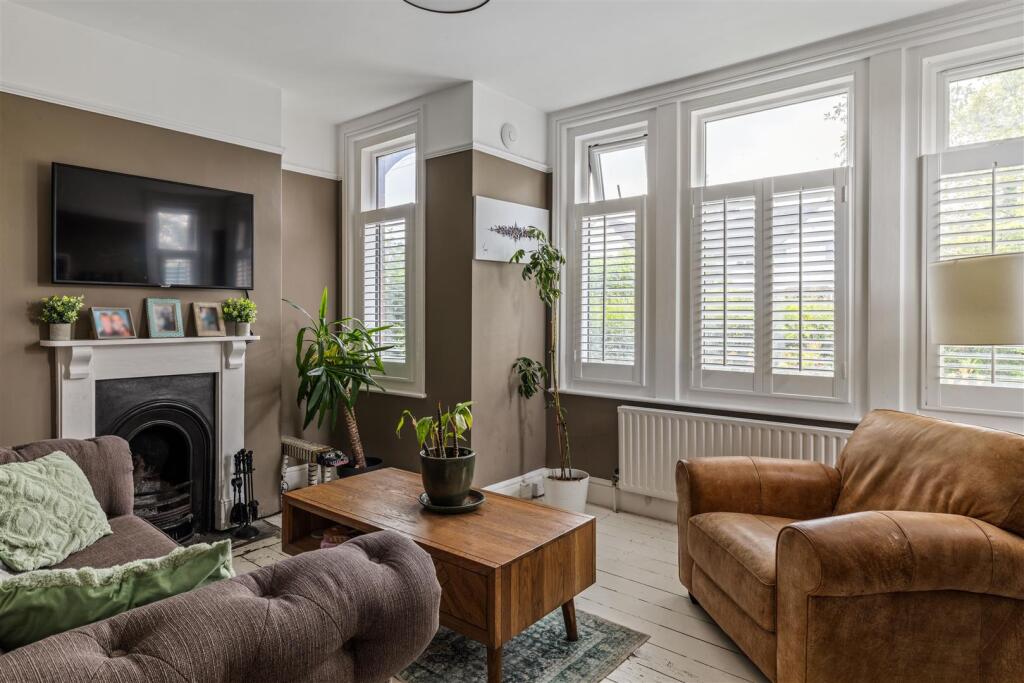
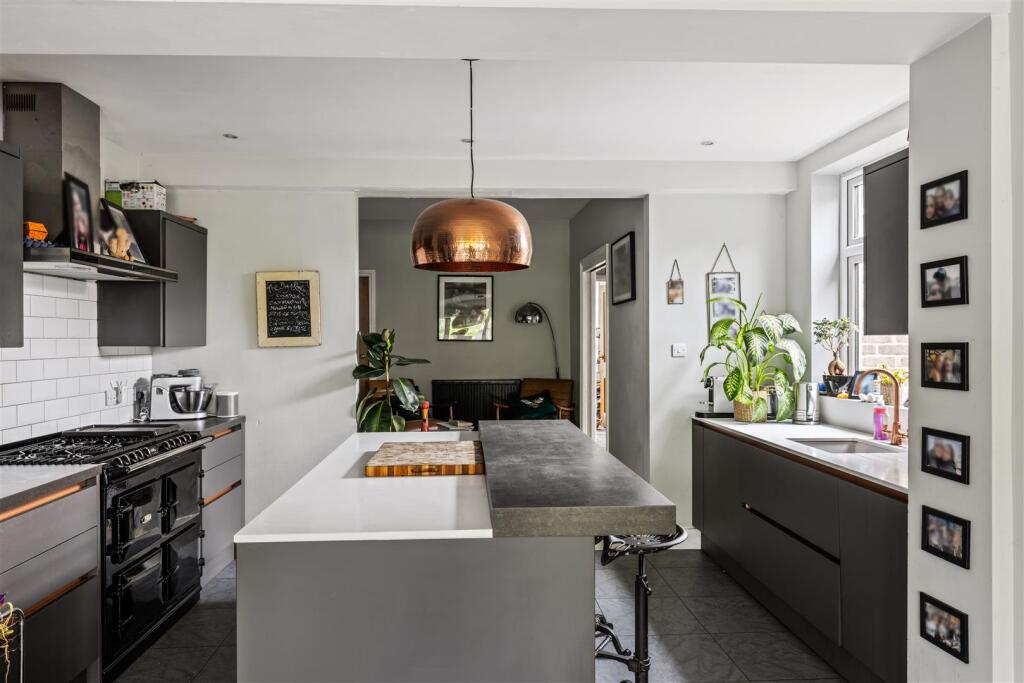
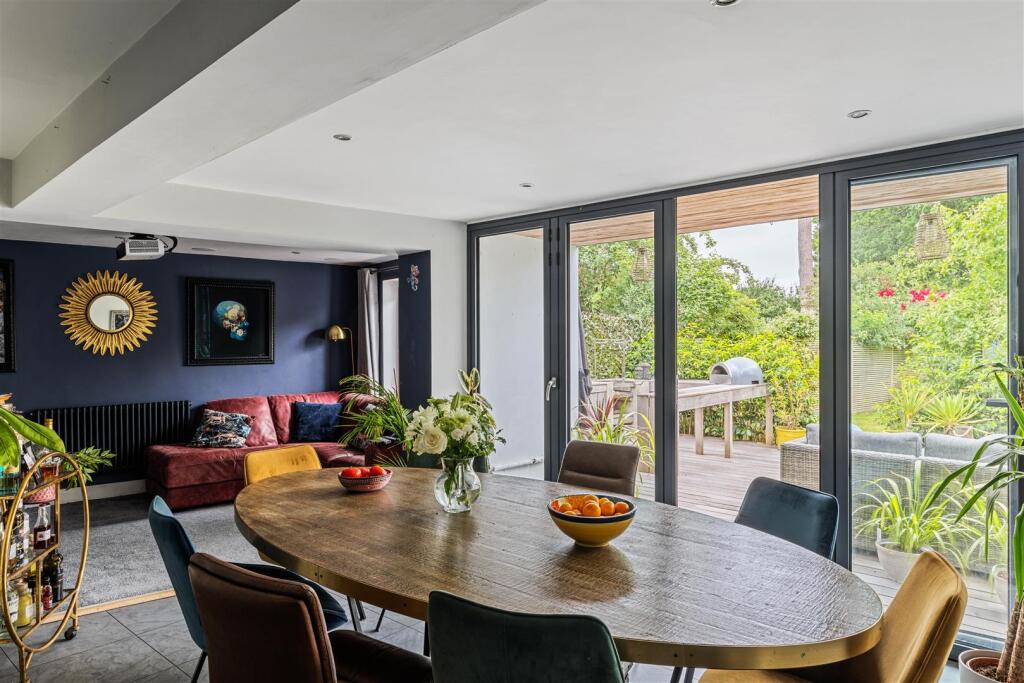
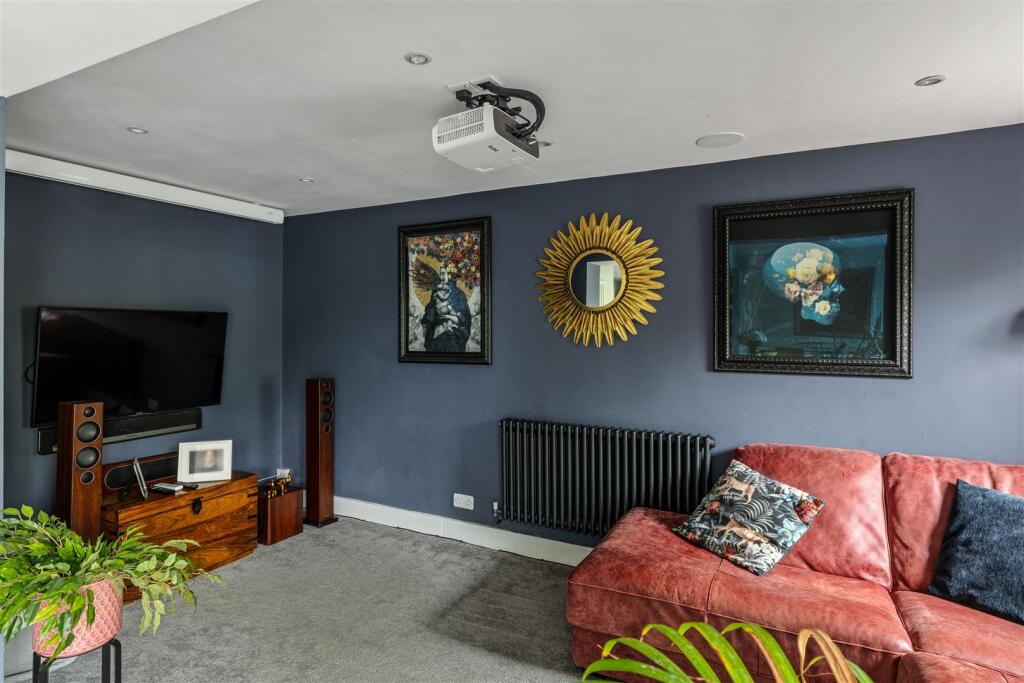
Full Description: Guide Price £750,000 - £800,000 - WATCH THE VIDEO VIEWING | An attractive bay-fronted red brick Victorian semi-detached home with exceptional open-plan kitchen and west-facing garden. Complete chain in place.<br /><br /><b>Guide Price £750,000 - £800,000</b> - <br /><br /><b>Welcome Home</b> - Are you looking for a period property with contemporary interiors, open-plan living and a quintessential village lifestyle? Then this attractive Victorian semi-detached home on Cuckfield Road could be the one for you have been waiting for.<br /><br />Behind its handsome bay-fronted red brick exterior lies a beautifully arranged home of approximately 1,559 sq ft, combining period charm with modern, high-specification finishes and a superb sense of flow. With driveway parking for a couple of cars, a west-facing garden, ultra-fast fibre broadband and gas-fired central heating, this is a house designed for modern family life, entertaining and easy access to all that Hurstpierpoint has to offer.<br /><br />The ground floor accommodation has been thoughtfully arranged to balance character, practicality and sociable living. To the front, the bay-fronted reception room reflects the home’s Victorian heritage, with generous proportions, high ceilings and a traditional fireplace and bay window creating a more intimate sitting room. There is also a separate office, ideal for home working, along with a cloakroom and useful utility space. As the house opens up towards the rear, the feel becomes more contemporary, with the kitchen forming the heart of the home.<br /><br />The open-plan kitchen, dining and family space is the standout feature and central hub of this home. Sleek modern cabinetry, a large island, range-style cooker and statement lighting create a stylish and highly functional kitchen, while the dining and family areas beyond provide excellent space for everyday life and entertaining. The layout flows naturally from cooking to dining to relaxing, with bi-folding doors opening directly onto the decked terrace. This creates a genuine indoor-outdoor connection and makes the rear of the house ideal for summer gatherings, family evenings and informal entertaining.<br /><br />The bedroom accommodation is arranged over the upper two floors. On the first floor there are two bedrooms, including a generous double bedroom, together with a stylish family bathroom featuring both a freestanding bath and separate shower. The second floor provides a further double bedroom with its own en-suite, creating an excellent guest suite, teenager’s room or private principal bedroom space, with useful landing space and eaves storage.<br /><br /><b>Step Outside</b> - Stepping outside, the west-facing rear garden is a real lifestyle feature, enjoying the afternoon and evening sunshine. The decked terrace sits directly off the open-plan living space and has been arranged with seating, planting and an outdoor kitchen/barbecue area, making it a natural extension of the house during the summer months.<br /><br />Beyond the terrace, the garden continues to a lawned area framed by mature trees and established planting, offering privacy, greenery and a calm village garden feel. A detached outbuilding, currently used as a home gym, adds further flexibility for fitness, work or hobbies.<br /><br /><b>The Hurst Life</b> - Cuckfield Road is ideally located just 10 minutes walk from the vibrant and friendly Hurstpierpoint High Street and the local primary school, St Lawrence CofE. This quintessential village is home to a delightful array of shops and eateries, including a deli, bakery, greengrocer, independent boutiques, pubs, restaurants, a library, health centre, and an award-winning cinema— all contributing to its unique charm and appeal.<br /><br />The bustling High Street epitomises quintessential village life and enjoys an eclectic mix of independent stores, shops, boutiques, pubs and restaurants. The New Inn gastropub has great food and you can enjoy a pint of 'Harveys Best' in front of a roaring open fire. The local’s favourite eateries include Village Pizza Kitchen, Hop Tub Taproom/microbrewery, Nurpur Indian, Morleys Bistro and the Fig Tree (fine dining). For a flat white you can head to Fuel or No.7 Coffee shops. Hampers Delicatessen is superb and has freshly baked artisan breads from Fellows Bakery in nearby Ardingly.<br /><br />For hikers, runners, cyclists and dog owners, the beautiful countryside of Hurst Meadows and Sussex Countryside is right on your doorstep.<br /><br />For commuters, Hurstpierpoint is conveniently located for Hassocks Station which sits on the mainline and offers fast, regular services to London (Victoria/London Bridge in approx 54 mins), Brighton (9 mins) and Gatwick International Airport (20 mins). When it comes to schooling, the village is home to the well-regarded St Lawrence CofE Primary School. In the private sector, Hurst College enjoys an excellent reputation. For secondary state education, most children attend Downlands in nearby Hassocks. By car, you can easily access the A23(M).<br /><br /><b>The Specifics</b> - Tenure: Freehold<br />Title Number: WSX244457<br />Local Authority: Mid Sussex District Council<br />Council Tax Band: E<br />Services: Gas fired central heating, mains drainage, mains water & electricity<br />Available Broadband Speed: Ultrafast<br /><br />We believe the above information to be correct and it is provided in good faith but we cannot guarantee its accuracy.<br /><br />