Property Details:
• Type: House
• Tenure: Freehold
• Floor Area: N/A
Key Features:
• SOUTH WEST FACING REAR GARDEN
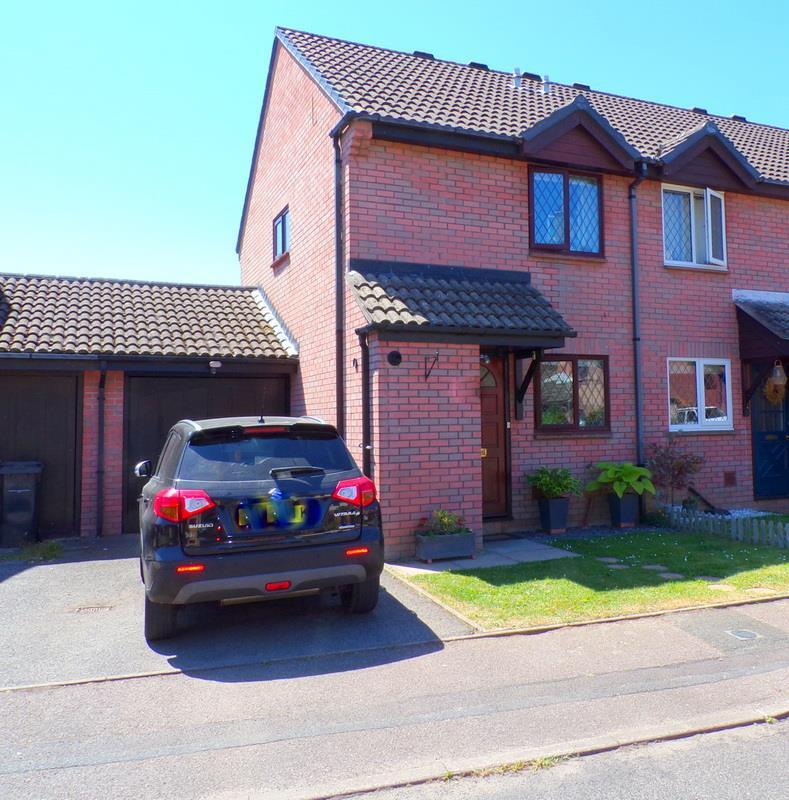
• GARAGE/DRIVEWAY
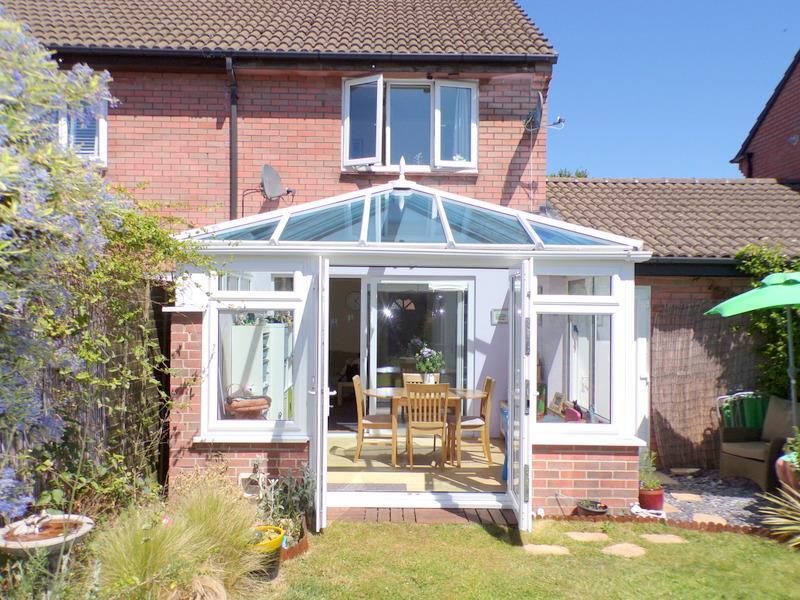
• CONSERVATORY
• TWO DOUBLE BEDROOMS
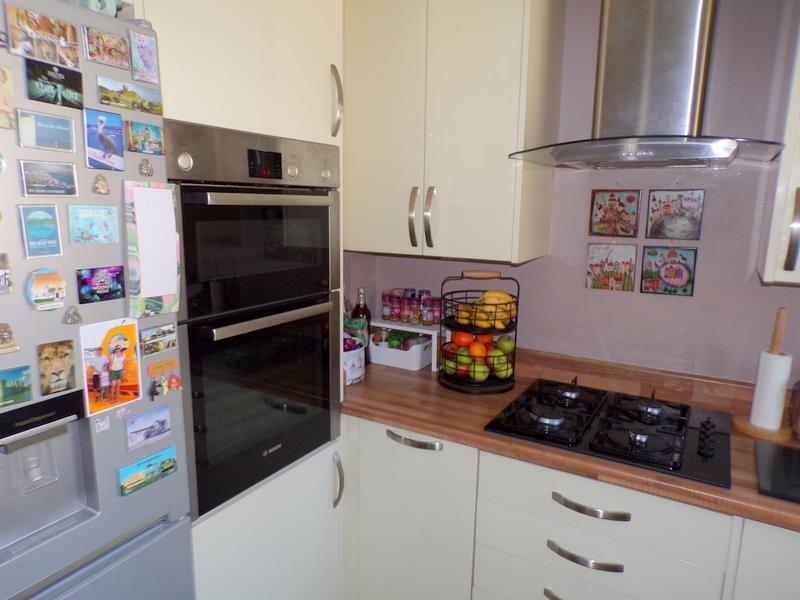
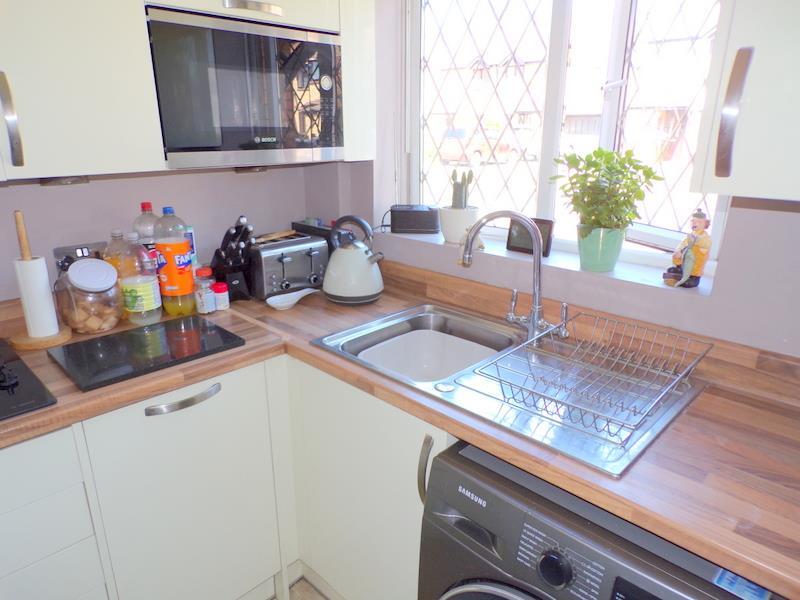
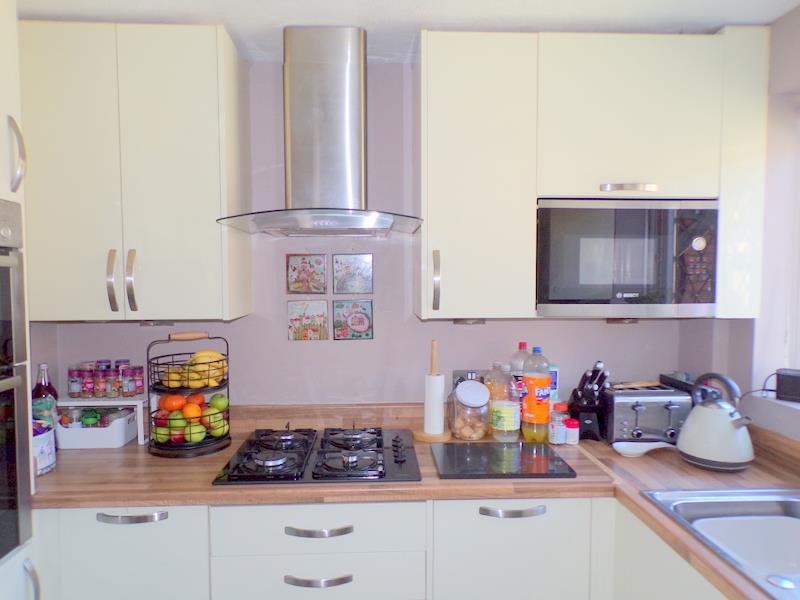
• MODERN KITCHEN
• DOUBLE GLAZED WITH CENTRAL HEATING
• PLENTY OF STORAGE
• MUSCLIFF AREA
• SOUGHT AFTER ROAD
• CLOSE TO POPULAR SCHOOLS
Location:
• Nearest Station: N/A
• Distance to Station: N/A
Agent Information:
• Address: 85 Castle Lane West,
Bournemouth,
BH9 3LH
Full Description:
SIMPSONS ESTATE AGENTS are delighted to bring to the market this two bedroom end terraced house in Cucklington Gardens with a garage, driveway and South West facing rear garden.Situated in the highly desirable Muscliff area, within popular school catchments and close to the Stour Valley Nature reserve, Throop Mill and Castle Point shopping centre.Some of the many highlights are the fitted bedroom furniture, modern kitchen and conservatory. The latter of which, invites natural light and offers a serene space to enjoy the garden views throughout the seasons.Looking for a first home or a tranquil place to settle down, this property presents an excellent opportunity to enjoy comfortable living in a sought-after location.Entrance - Textured ceiling, radiator, doors leading to the ground floor accommodation and understairs cupboard, stairs leading to the first floor.Kitchen - 2.7 x 1.8 (8'10" x 5'10" ) - A modern kitchen with a large selection of wall and floor units in a gloss cream with polished chrome handles, walnut block effect worktops, Gas hob, electric fan double oven, integrated microwave and dishwasher, extractor fan, stainless steel sink, tile effect flooring. Space for a washing machine and fridge freezer, Upvc window to the front aspect.Lounge - 4.2 x 3.6 (13'9" x 11'9") - A superb light bright and spacious room with textured ceiling, papered walls, radiator, sliding patio doors leading into the conservatory.Conservatory - 3.3 x 2.7 (10'9" x 8'10") - A modern brick built construction with Upvc double glazing including Pilkington Blue glass roof, wood effect flooring, power and lighting, and French style patio doors offering access on to the rear garden.Landing - Textured ceiling. Hatch to part boarded loft, doors leading to accommodation.Bedroom 1 - 3.6 x 2.7 (11'9" x 8'10" ) - A generous double bedroom with custom built-in mirrored wardrobes and wall to wall overbed cupboards, radiator, textured ceiling.Upvc window to the rear aspect.Bedroom 2 - 2.7 x 2.7 (8'10" x 8'10" ) - A nice size double bedroom with wall closets providing additional storage, radiator, textured ceiling, ample space for bedroom furniture. Upvc window to the front aspect.Bathroom - 2.0 x 1.7 (6'6" x 5'6") - A modern white suite with tile effect flooring, tiled splashback, WC, hand basin with vanity storage, bath with shower mixer attachment, textured ceiling, extractor fan, heated towel rail.Outside Space - The outside front is laid to lawn with a tarmac driveway, parking for one car and a single garage with up an over black painted manual door and Upvc door to the rear.To the left of the front door is a storage shed housing the combi-boiler and providing further storage.The outside rear Upvc French style doors lead to the lovely South West facing rear garden laid to lawn with a selection of mature shrubs and flowers bordered with 6' fencing.BrochuresCucklington Gardens, Bournemouth