Property Details:
• Type: House
• Tenure: Freehold
• Floor Area: N/A
Key Features:
• Exclusive New Build Detached House
• Open plan Kitchen/Diner
• Three bedrooms
• Two bathrooms
• High end fittings throughout
• Heat source pump and solar panels
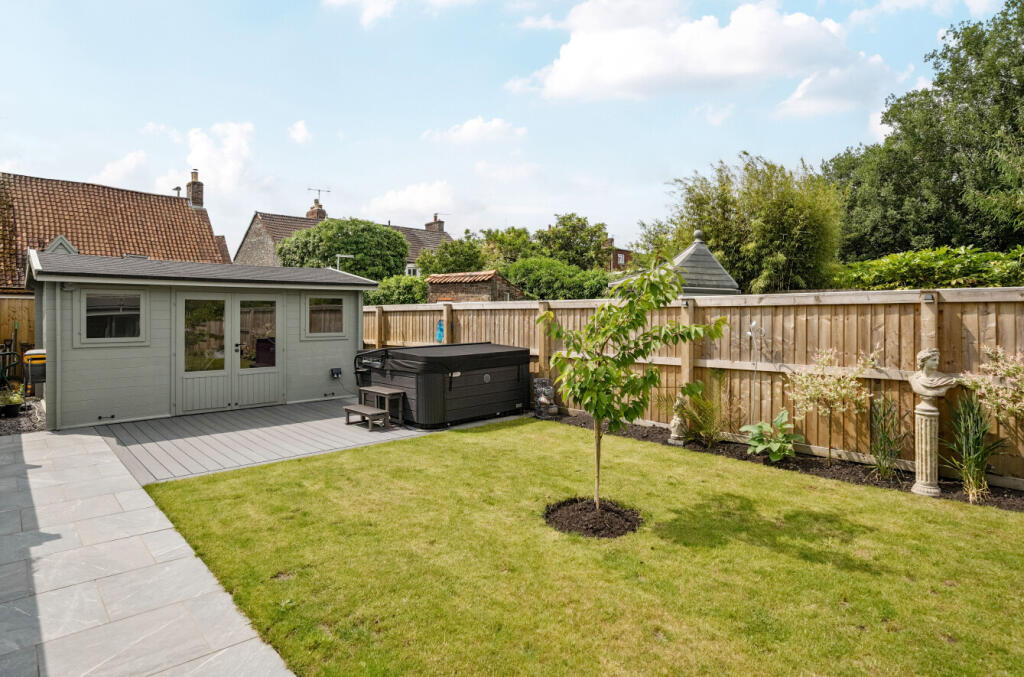
• Fully designed rear garden privately enclosed
• Garden room with fitted bar
• No onward chain
Location:
• Nearest Station: N/A
• Distance to Station: N/A
Agent Information:
• Address: 48-50 Market Place,
Warminster,
BA12 9AN
Full Description:

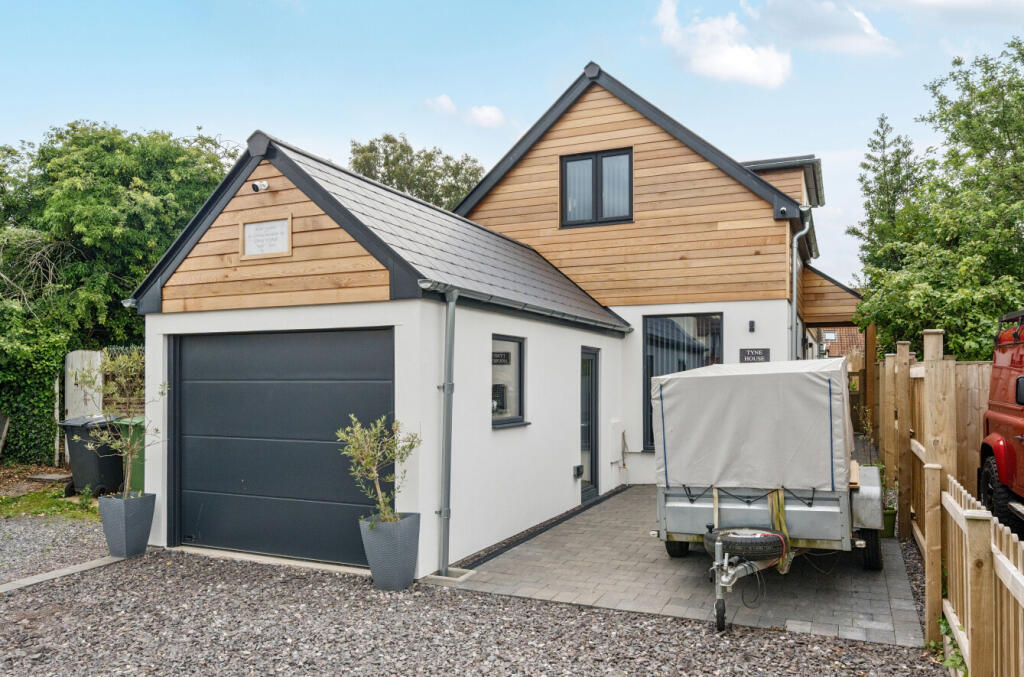
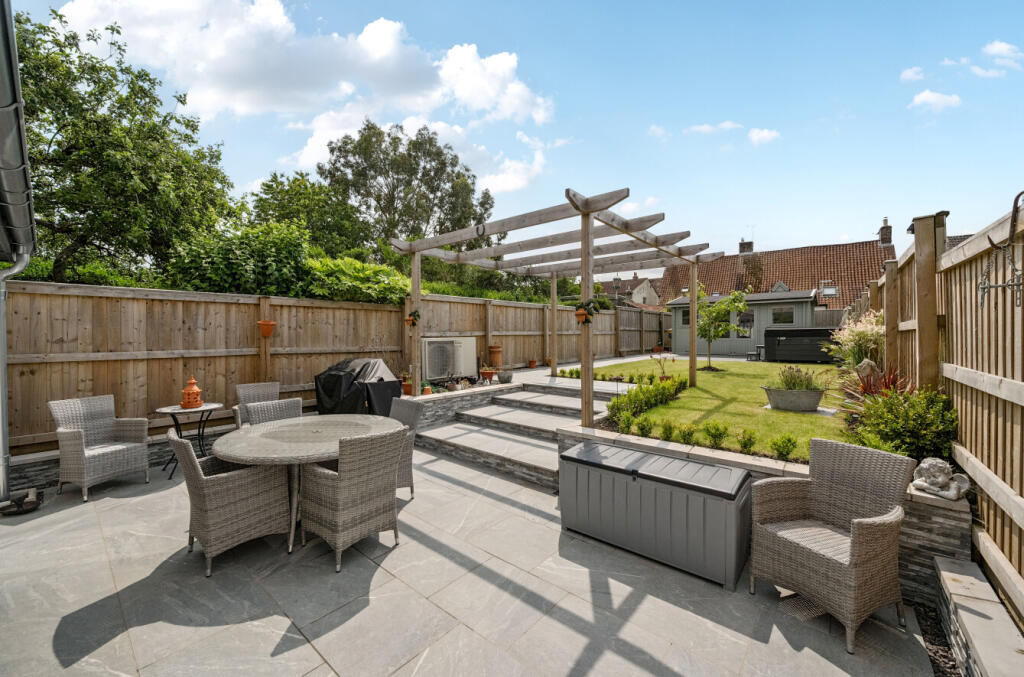
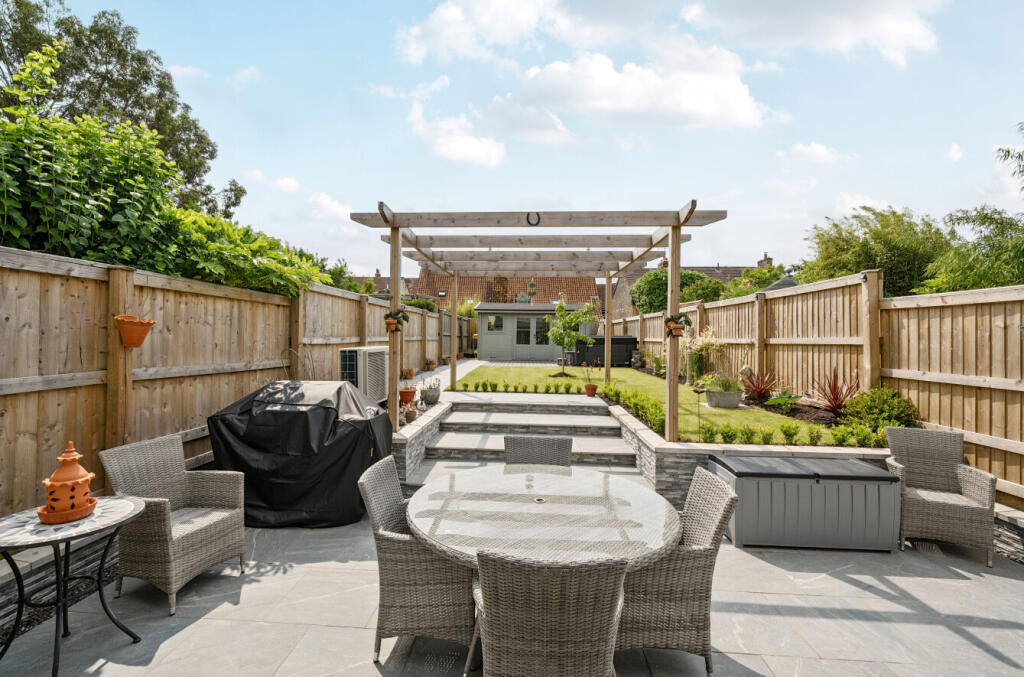
An exceptional individual detached three bedroom new home. It is quietly tucked away down a lane on the western side of the town. The property has been well thought out and is beautifully presented throughout offering flexible living accommodation. It boasts a state -of -the art Kitchen/ Diner with sliding doors out into the rear garden. It provides a host of high end fixtures and economical living to include a heat air source pump and solar panels. The EPC rating is an 'A'. It has a fully enclosed rear garden and a garage and driveway parking. It comes to the market with NO ONWARD CHAIN.DescriptionAn exceptional individual detached three bedroom new home. It is quietly tucked away down a lane on the western side of the town. The property has been well thought out and is beautifully presented throughout. It boasts a state -of -the art Kitchen/ Diner with bifold doors out into the rear garden. It provides a host of high end fixtures with solid oak doors and economical living to include a heat air source pump and solar panels. The EPC rating is an 'A'. It has a fully enclosed rear garden and a garage and driveway parking. It comes to the market with NO ONWARD CHAIN. In brief the accommodation comprises an entrance hall with a door to a newly fitted bathroom, a door leads into bedroom three with built in wardrobes, this is a light room with a floor length window to the front. At the back there is a large open plan kitchen/diner ideal for entertaining. At one end of the room it boats a beautiful designed Kitchen , fully fitted with top quality cupboards and marble work tops ...OutsideAt the front of the property there is a graveled driveway providing parking for two cars. There is a garage with an electric door. A path at the side leads to a covered porch with access to the front door. At the back the garden is fully enclosed with fencing. There are Porcelian tiles offering a good sized siting area. The tiles lead up through the garden with access to a detached garden building with a bar and electric. There is an area of lawn to the side enclosed by dwarf walling and a border to the side with various shrubs. At the bottom of the garden there is a hot tub which is included in the sale. There are twelve solar panels on the roof and there are five cameras around the property.Council TaxBand ' D 'LocationThe historic market town of Warminster offers a wide range of shopping and leisure facilities to include library, sports centre, Snap gym, swimming pool, pre/ primary / secondary / private schools, churches, doctors' and dentists' surgeries, hospital, and post office. Warminster also benefits from a main line railway station to London Waterloo whilst the nearby A303 provides excellent road links to London to the east and Exeter to the west. Local attractions include Longleat House and Safari Park, Shearwater Lake, Stourhead and Salisbury Plain. Warminster train station has connections to Bath/ Bristol / Bradford on Avon / Westbury/ Paddington /Reading. Junction 18 / M4 is 18 miles (29km) The A361 connects to Swindon to the north-east and Barnstaple to the south-west, while the north south A350 primary route to Poole runs close to the town. Bristol Airport which is 30 miles (48 km) west. Bath and Salisbury are about 20 miles away. The A303 is about 10 miles to the south.BrochuresBrochure 1