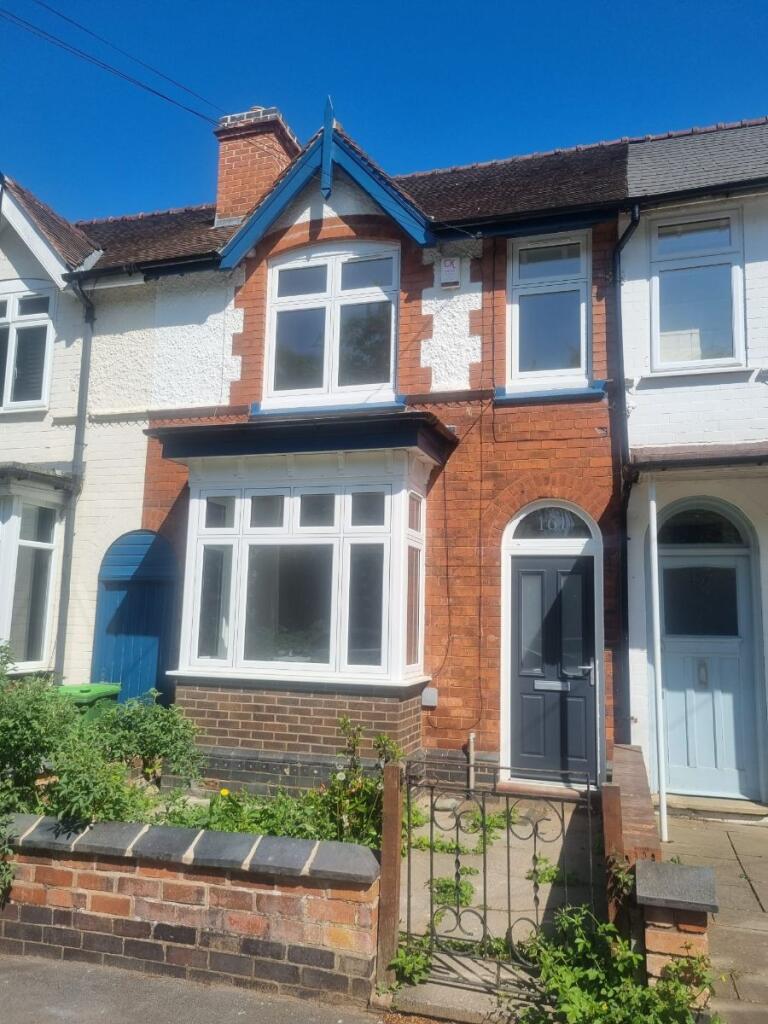
Property Details:
• Type: Terraced
• Tenure: FREEHOLD
• Floor Area: 1011 sqft
Key Features:
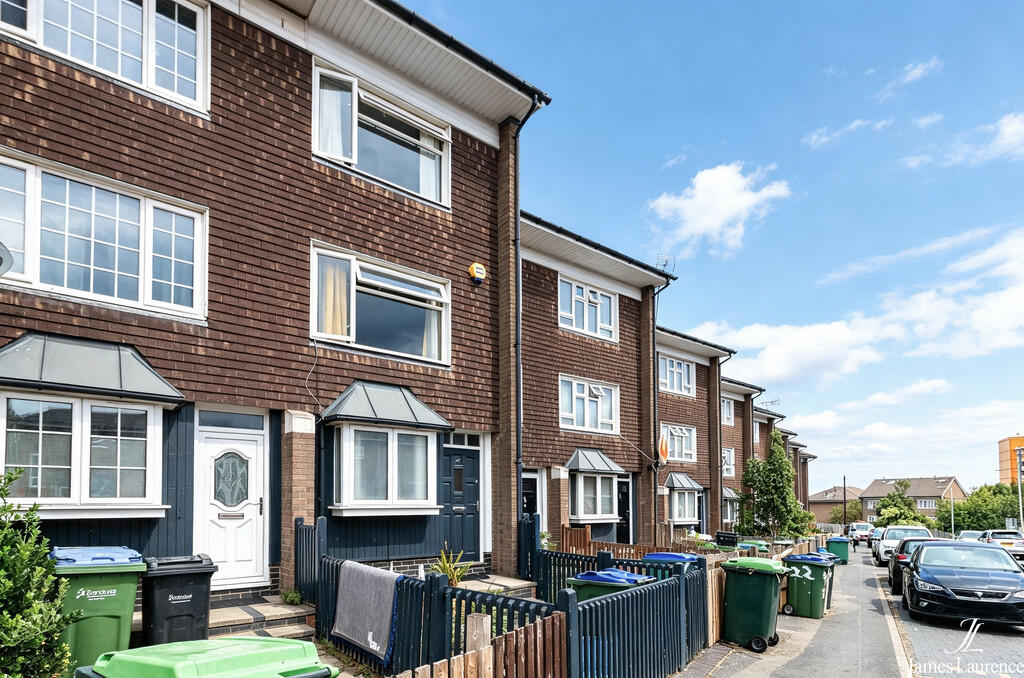
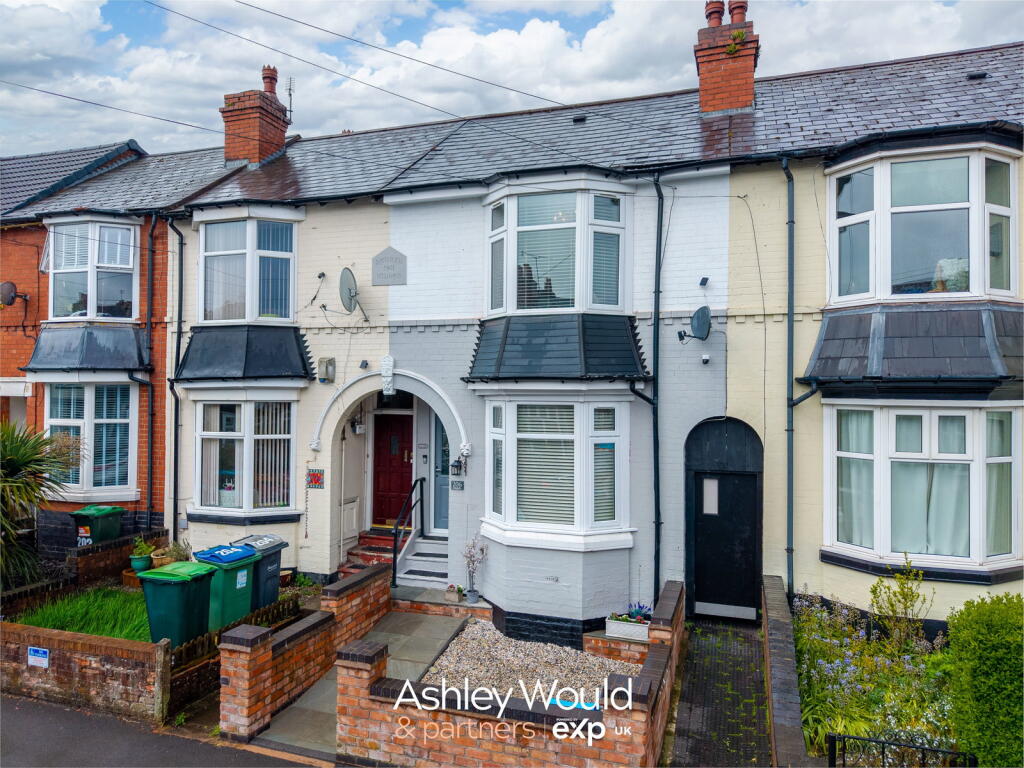
• Four Bedroom Three-Storey Town House
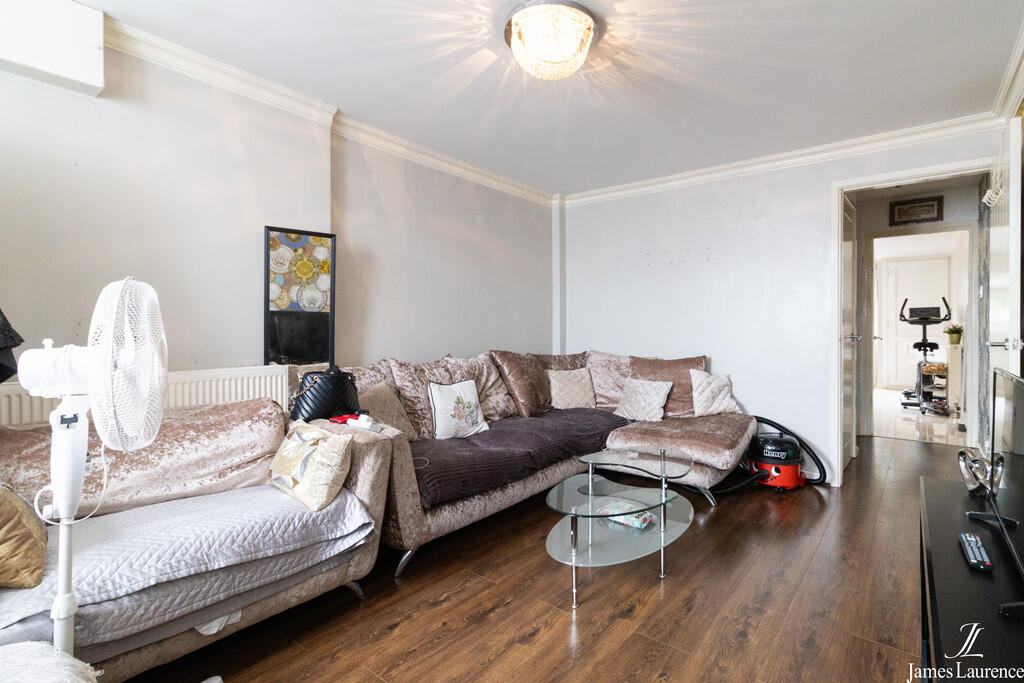
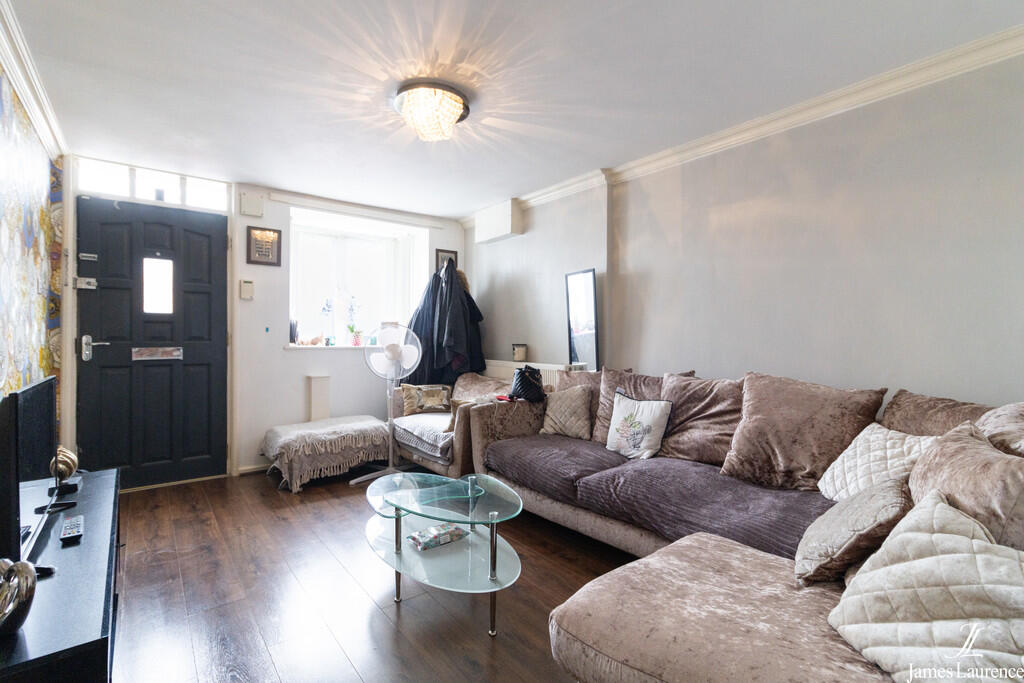
• Spacious Living Area
• Rear Garden With Patio Area
• Bathroom & Separate WC
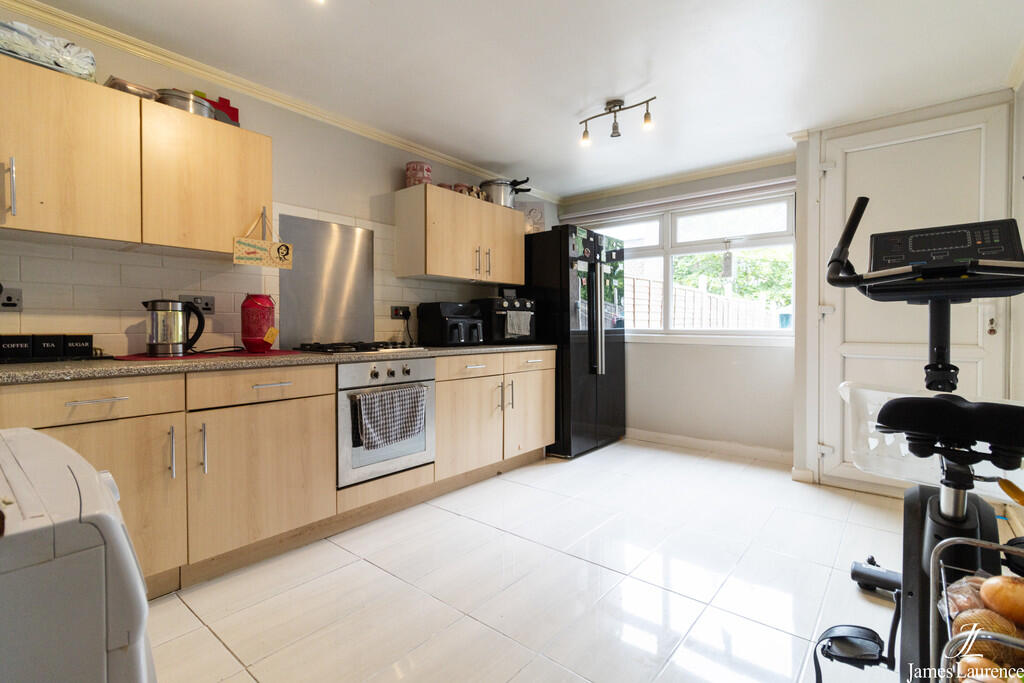
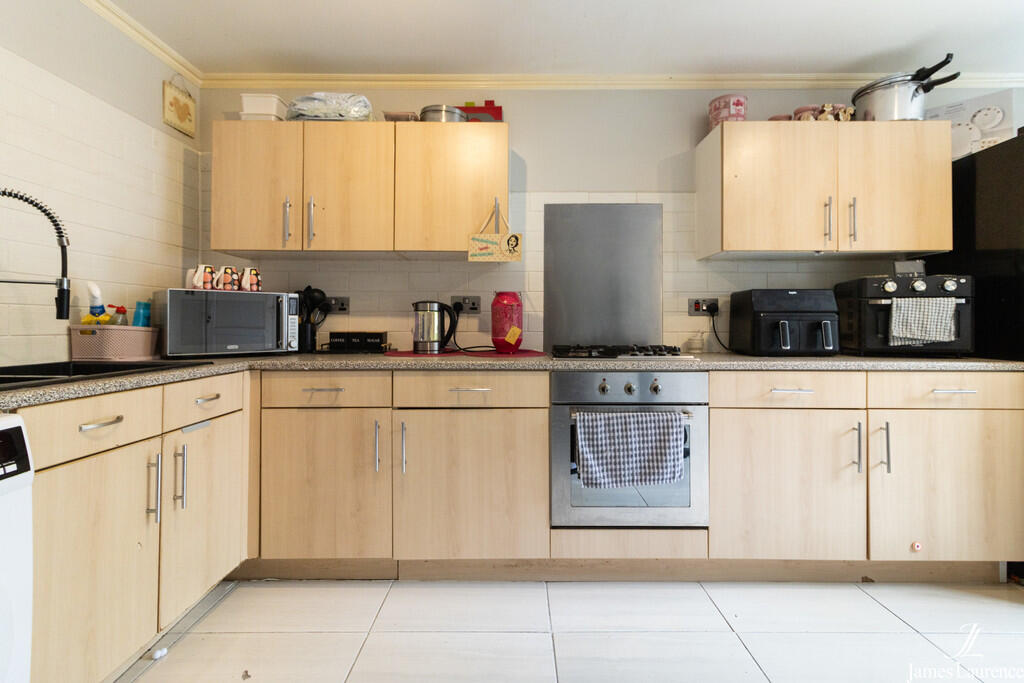
• Large Kitchen
• Circa 1011 sqft
• On-Street Parking
• Walking Distance From Metropolitan Hospital
• Council Tax Band: A
• Viewings Strongly Recommended
Location:
• Nearest Station: Smethwick Galton Bridge Tram Stop
• Distance to Station: 0.6011082734822465 miles
Agent Information:
• Address: 5 Chad Square
Birmingham,
B15 3TQ
Full Description:
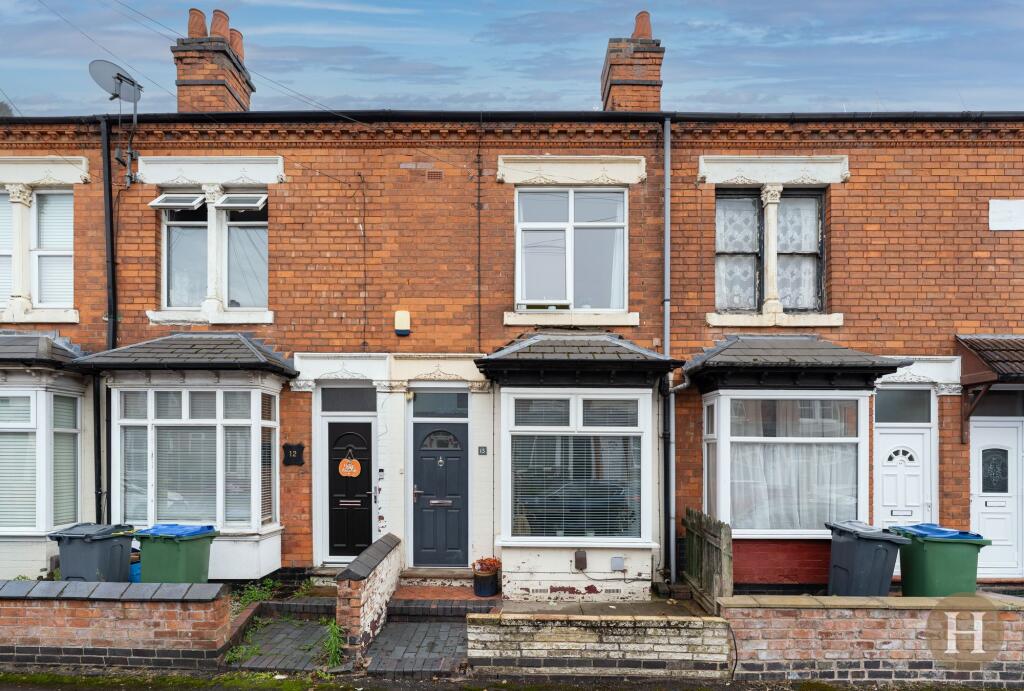
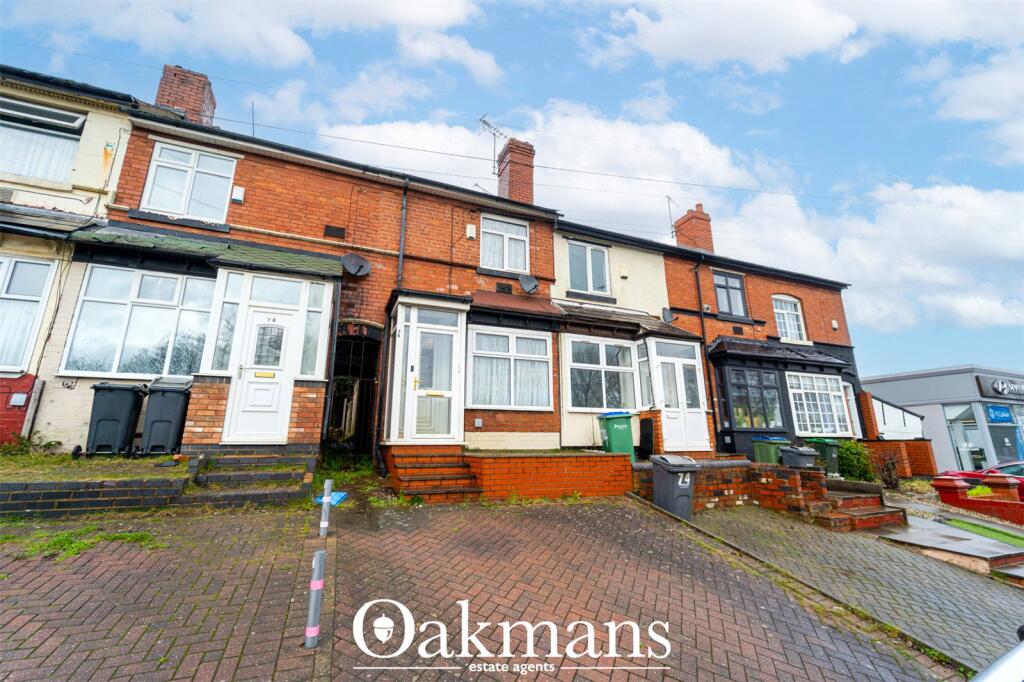
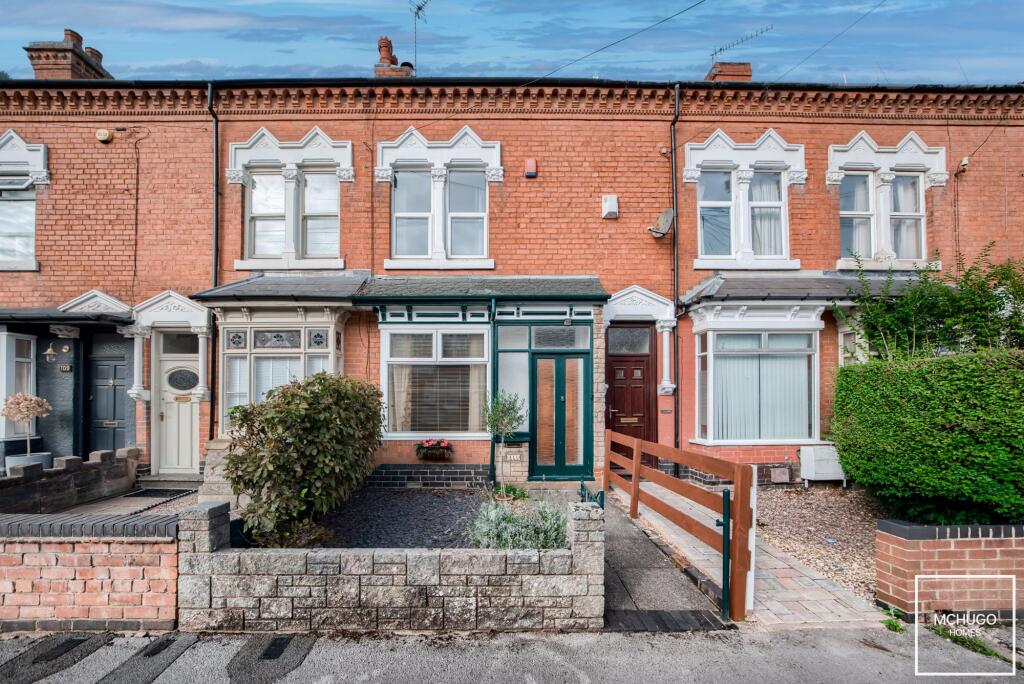
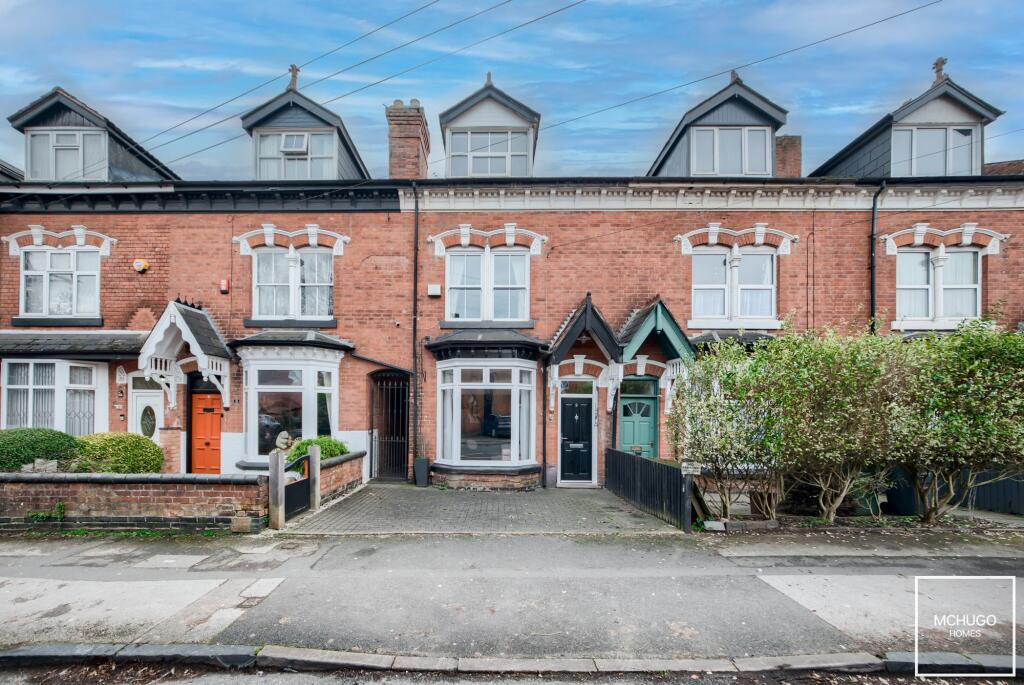
<strong>DESCRIPTION</strong> <strong></strong> A spacious and versatile four-bedroom townhouse arranged across three floors, offering generous living accommodation and a practical layout well suited to families, first-time buyers and investors alike.<br /><br />The property is approached via a small enclosed frontage, with the front door opening directly into a particularly generous living room. Extending across the front portion of the ground floor, this is a comfortable reception space with plenty of room for substantial seating and everyday family living. Wood-effect flooring runs through the room, while the front window provides natural light.<br /><br />Beyond the living room, an inner hallway provides access to the staircase and a useful ground-floor WC before leading through to the kitchen at the rear. The kitchen is a notably good size and is fitted with an extensive range of wall and base units, complementary work surfaces and tiled splashbacks, together with an integrated oven and gas hob. There is further space for freestanding appliances and ample room to incorporate additional storage or a small dining area if desired. A large rear window and external door provide plenty of light and direct access onto the garden.<br /><br />The first floor accommodates two generous double bedrooms. Both are well proportioned, with the larger bedroom spanning the full width of the property and providing excellent space for freestanding furniture.<br /><br />A further staircase rises to the second floor, where two additional bedrooms provide excellent flexibility for family living, guest accommodation or home-working. Also on this level is the main bathroom, fitted with a panelled bath with shower over, wash basin and WC, together with useful additional storage positioned off the landing.<br /><br />Outside, to the front of the property there is a foregarden with a paved path leading to the front door of the property. To the rear is a generous lawned garden with a patio area. On-street parking is available. <br /><br /><strong>LOCATION</strong> <strong></strong> Cuin Road has a variety of good schools within a one mile radius, with St Matthew's CofE Primary School and Victoria Park Primary being the closest.<br /><br />Doctors surgeries, opticians, dentists, and notably The Sandwell Metropolitan University Hospital are within a one mile radius, also with the access to public transport you should never be pushed for finding any of these.<br /><br />As well as Birmingham City Centre for shopping needs, there are also the options of Windmills Chopping Centre Smethwick and Bearwood High Street under two miles from the property, giving you a wider range of grocery stores, clothes shops and more.<br /><br />Doctors surgeries, opticians, dentists, and notably The Sandwell Metropolitan University Hospital are within a one mile radius, also with the access to public transport you should never be pushed for finding any of these.<br /><br />As well as Birmingham City Centre for shopping needs, there are also the options of Windmills Chopping Centre Smethwick and Bearwood High Street under two miles from the property, giving you a wider range of grocery stores, clothes shops and more. <br /><br /><strong>JAMES</strong> <strong>LAURENCE</strong> <strong>ESTATE</strong> <strong>AGENTS</strong> <strong></strong> Agents Note: We have not tested any of the electrical, central heating or sanitaryware appliances. Purchasers should make their own investigations as to the workings of the relevant items. Floor plans are for identification purposes only and not to scale. All room measurements and mileages quoted in these sales particulars are approximate. All material information stated below has been provided by our client, but we would request all information to be verified by the purchaser's chosen solicitor. <br /><br />Fixtures and Fittings: All those items mentioned in these particulars by way of fixtures and fittings are deemed to be included in the sale price. Others, if any, are excluded. However, we would always advise that this is confirmed by the purchaser at the point of offer.<br /><br />Tenure: Freehold <br />Services: All mains' services are connected to the property.<br />Local Authority: Sandwell metropolitan borough council<br />Council Tax Band - A <br /><br />To complete our comprehensive service, James Laurence Estate Agents is pleased to offer the following:-<br /><br />Free Valuation: Please contact the office on to make an appointment. <br /><br />Residential Lettings and Management: If you are interested in letting out your property or are considering renting a property, please contact our office to find out further information.<br /><br />Conveyancing: Very competitively priced rates agreed with our panel of local experienced and respected Solicitors. Please contact this office for further details.<br /><br />Financial Services: James Laurene Estate Agents work with an independent Mortgage Service offering face to face mortgage advice to suit your needs. Please contact the office on to make a free appointment. <br />