Property Details:
• Type: Detached
• Tenure: FREEHOLD
• Floor Area: N/A
Key Features:
• Off road parking
• En-suite shower room
• Cellar
• Four bedrooms
• Detached
• Grade II listed
• Freehold
• Council tax band F
• EPC F
Location:
• Nearest Station: Channel Tunnel Terminal Station
• Distance to Station: 4.03232402471227 miles
Agent Information:
• Address: 130
Sandgate Road
Folkestone
CT20 2BW
Full Description:
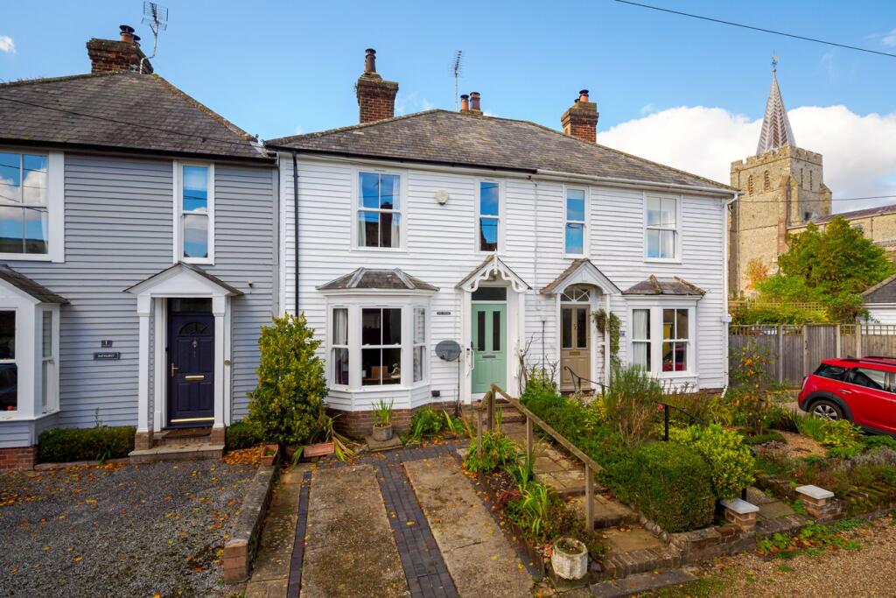
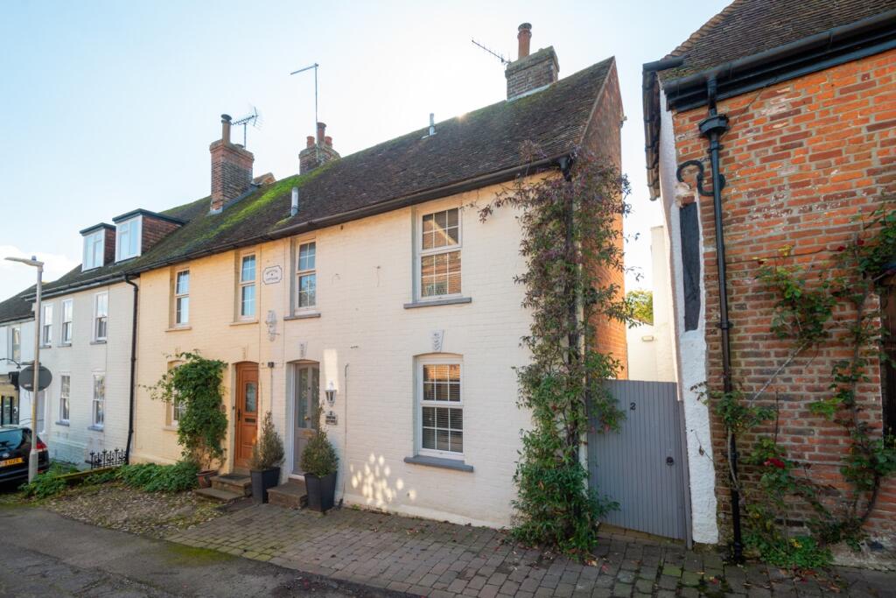
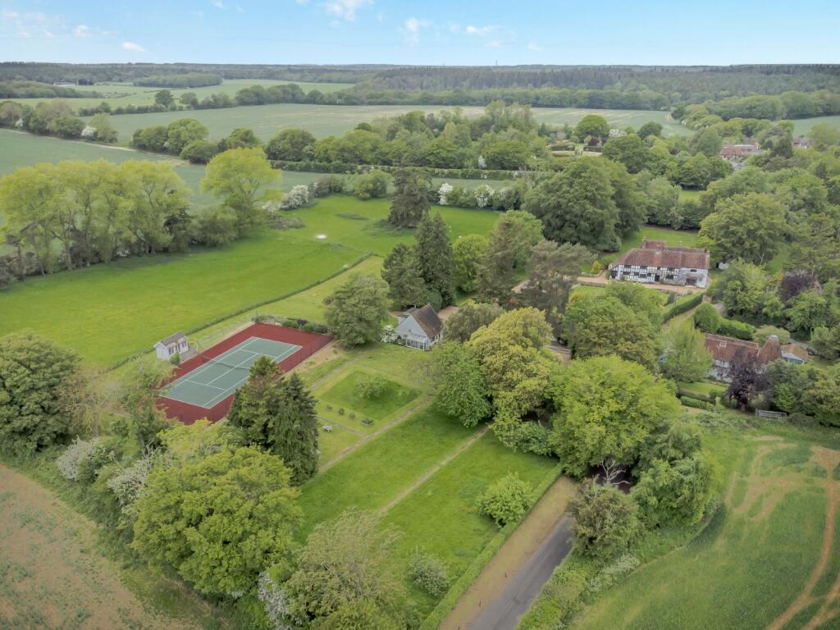
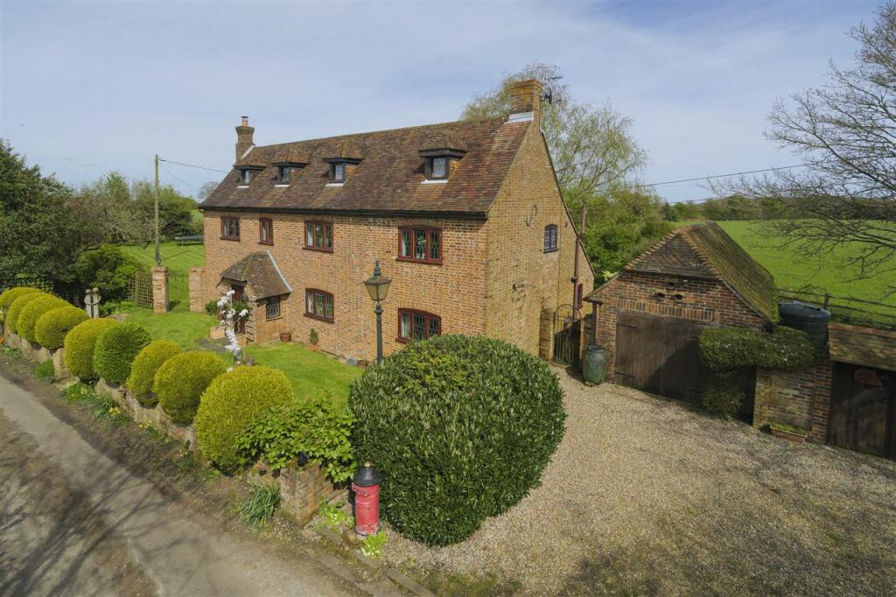
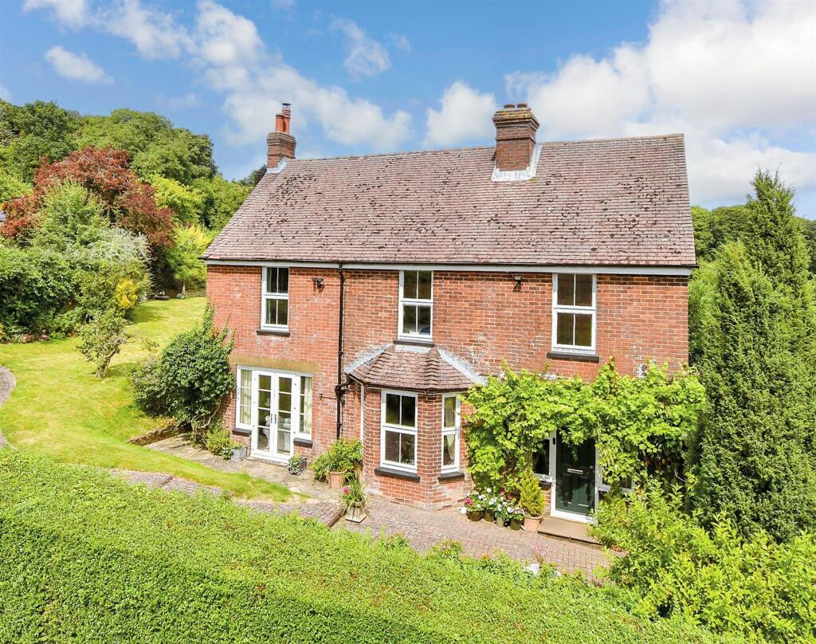
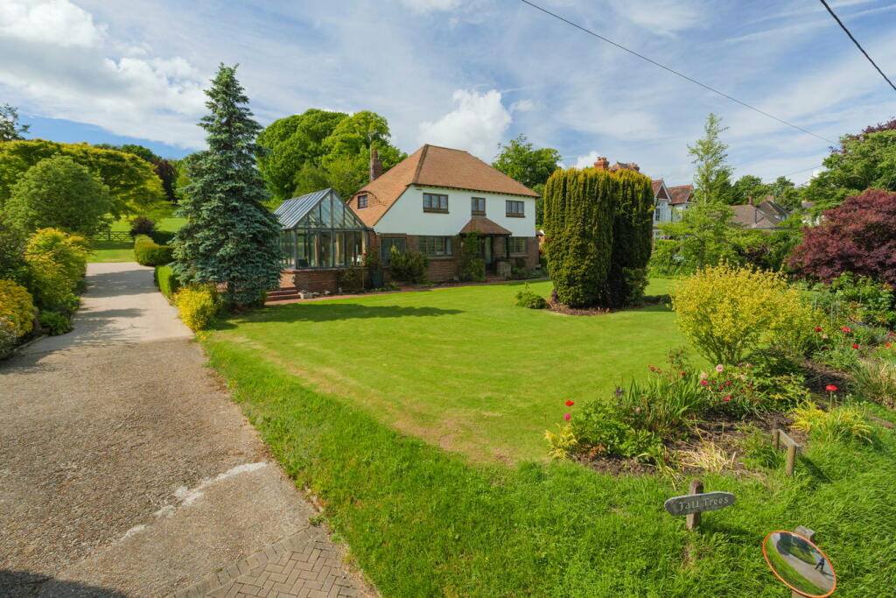
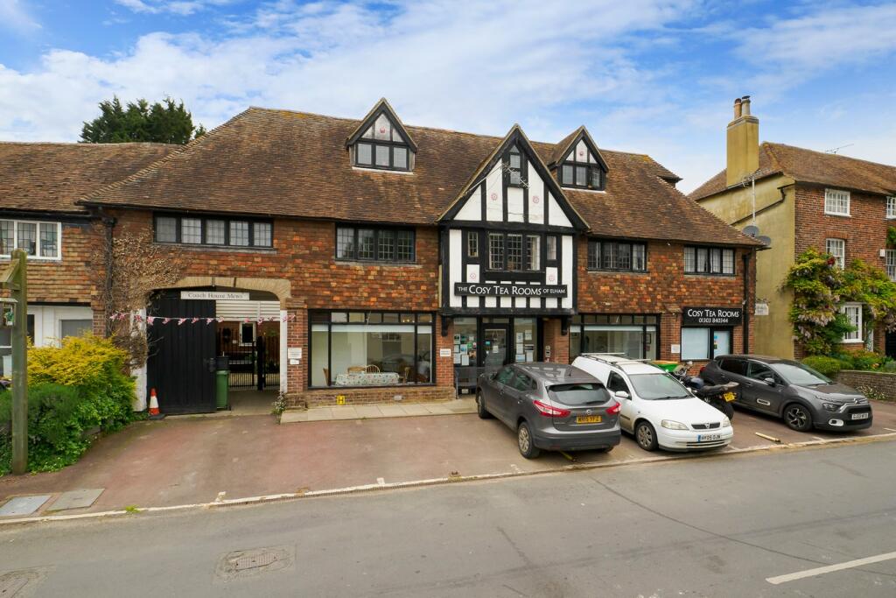
<strong></strong> <strong></strong> MARTIN&CO are delighted to offer for sale this Grade II listed, 4-bedroom detached house in the picturesque village of Elham; a sought-after village between Hythe and Canterbury. The property enjoys a convenient, central position within the village, with a south-westerly garden and separate parking for two cars.<br /><br />Accommodation includes four reception rooms, providing versatile living and entertaining space. The sitting room and dining room feature deep bay sash windows, with the sitting room also benefitting from a fireplace, creating a clear focal point. A separate breakfast room with an inglenook fireplace adds further character, whilst the kitchen enjoys good natural light. The property also benefits from a useful a utility room, boot room and a ground floor w/c. There is also a cellar offering useful additional storage.<br /><br />Upstairs, there are four bedrooms: three doubles and one single. The main bedroom is served by an en-suite shower room, and there is a spacious family bathroom. <br /><br />Outside, the south-westerly garden offers an appealing outlook and aspect perfect for family gatherings.<br /><br />Elham provides a range of local amenities including a village shop, tea rooms, public house, primary school, doctors' surgery and sports facilities, all contributing to a thriving village environment. The surrounding countryside offers attractive walking routes.<br /><br />Hythe lies approximately 7 miles away, with seafront, supermarkets and additional services, while Canterbury is about 12 miles away, with wider shopping, cultural and educational facilities. High-speed rail services from Folkestone offer connections into London, providing a viable commuting option for buyers requiring access to the capital. <br /><br /><strong>LIVING</strong> <strong>ROOM</strong> <strong>14' 11" x 12' 1" (4.55m x 3.68m)</strong> <br /><br /><strong>DINING</strong> <strong>ROOM</strong> <strong>14' 9" x 11' 10" (4.5m x 3.61m)</strong> <br /><br /><strong>BREAKFAST</strong> <strong>ROOM</strong> <strong>13' 11" x 9' 3" (4.24m x 2.82m)</strong> <br /><br /><strong>STUDY</strong> <strong>9' 0" x 9' 2" (2.74m x 2.79m)</strong> <br /><br /><strong>WC</strong> <strong>5' 1" x 2' 8" (1.55m x 0.81m)</strong> <br /><br /><strong>UTILITY</strong> <strong>ROOM</strong> <strong>4' 2" x 8' 9" (1.27m x 2.67m)</strong> <br /><br /><strong>KITCHEN</strong> <strong>13' 10" x 8' 9" (4.22m x 2.67m)</strong> <br /><br /><strong>CELLAR</strong> <strong>12' 7" x 11' 9" (3.84m x 3.58m)</strong> <br /><br /><strong>BEDROOM</strong> <strong>13' 0" x 12' 6" (3.96m x 3.81m)</strong> <br /><br /><strong>BEDROOM</strong> <strong>11' 7" x 12' 4" (3.53m x 3.76m)</strong> <br /><br /><strong>ENSUITE</strong> <strong>4' 4" x 9' 3" (1.32m x 2.82m)</strong> <br /><br /><strong>BEDROOM</strong> <strong>10' 8" x 9' 4" (3.25m x 2.84m)</strong> <br /><br /><strong>BEDROOM</strong> <strong>6' 2" x 9' 3" (1.88m x 2.82m)</strong> <br /><br /><strong>TENURE:</strong> <strong></strong> Freehold <br /><br /><strong>EPC:</strong> <strong></strong> F <br /><br /><strong>COUNCIL</strong> <strong>TAX</strong> <strong>BAND:</strong> <strong></strong> F <br /><br /><strong>MONEY</strong> <strong>LAUNDRING</strong> <strong>REGULATIONS:</strong> <strong></strong> Intended Buyers will be asked to produce photographic ID as well as a recent proof of address and we would ask for your cooperation in order that there will be no delay in agreeing the sale (subject to contract) <br /><br /><strong>IMPORTANT</strong> <strong>NOTE</strong> <strong>TO</strong> <strong>BUYERS:</strong> <strong></strong> Whilst we endeavour to make our sales details accurate and reliable, if there is any point which is of particular importance to you, please contact the office and we will be pleased to check the information. Do so, particularly if contemplating travelling some distance to view the property.<br /><br />All measurements have been taken using a sonic / laser tape measure and therefore, may be subject to a small margin of error. All Measurements are Approximate. The mention of any appliances and/or services within these Sales Particulars does not imply they are in full and efficient working order.<br /><br />Our team of highly qualified Financial Consultants can provide you with up to the minute information on many of the rates available. To arrange an appointment, telephone this office. YOUR HOME IS AT RISK IF YOU DO NOT KEEP UP REPAYMENTS ON A MORTGAGE OR OTHER LOANS SECURED ON IT. Full written quotation available on request. A suitable life policy may be required. Loans subject to status. Minimum age 18.