Property Details:
• Type: Semi-Detached
• Tenure: N/A
• Floor Area: N/A
Key Features:
• ELEVATED OPEN OUTLOOK TO REAR
• POPULAR LOWER BRUNSHAW
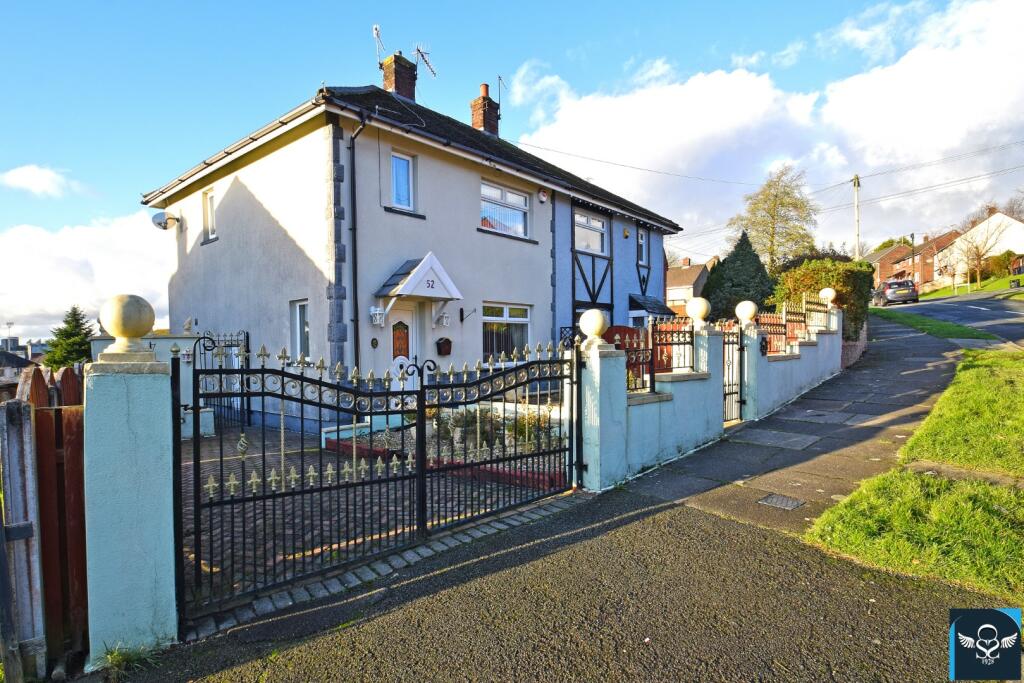
• MODEST-SIZED SEMI-DETACHED HOME
• EXCELLENT FURTHER POTENTIAL
Location:
• Nearest Station: N/A
• Distance to Station: N/A
Agent Information:
• Address: 36 Manchester Road,
Burnley,
BB11 1HJ
Full Description:
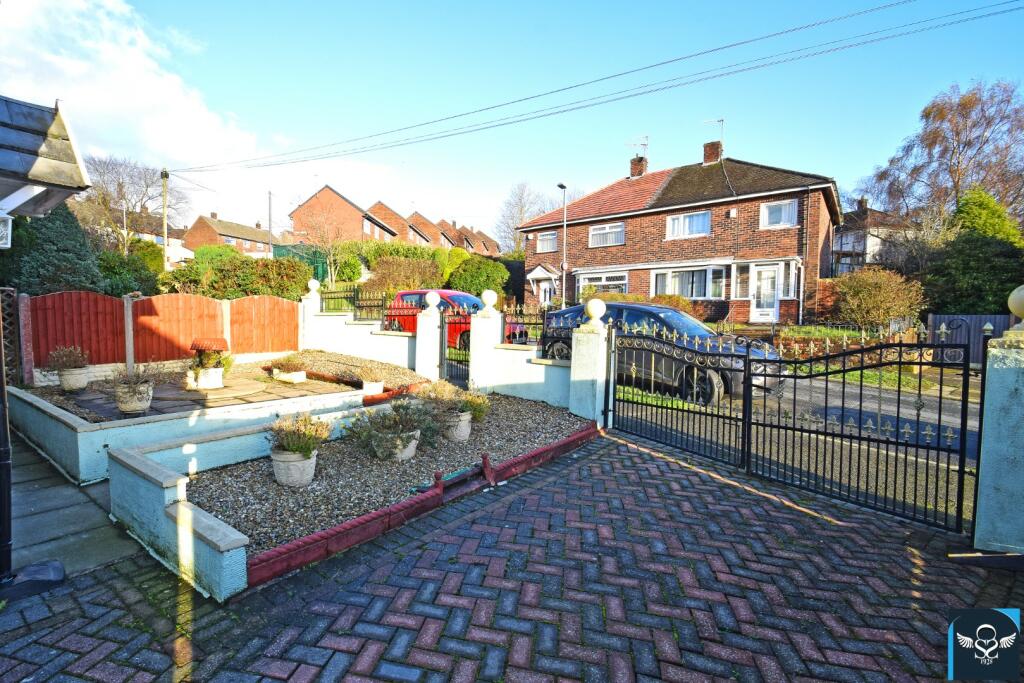
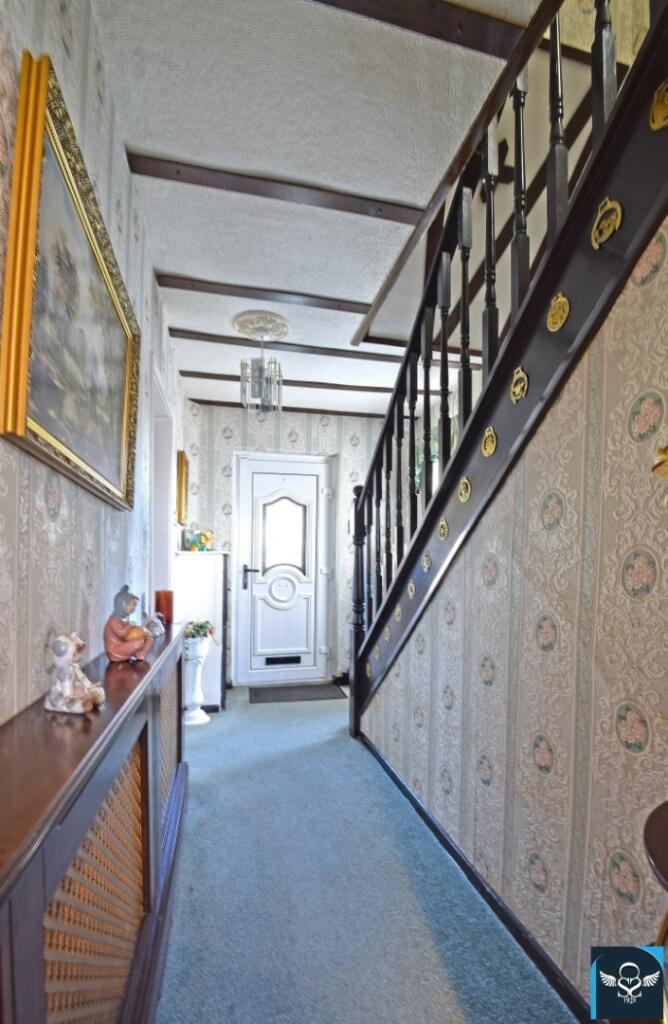
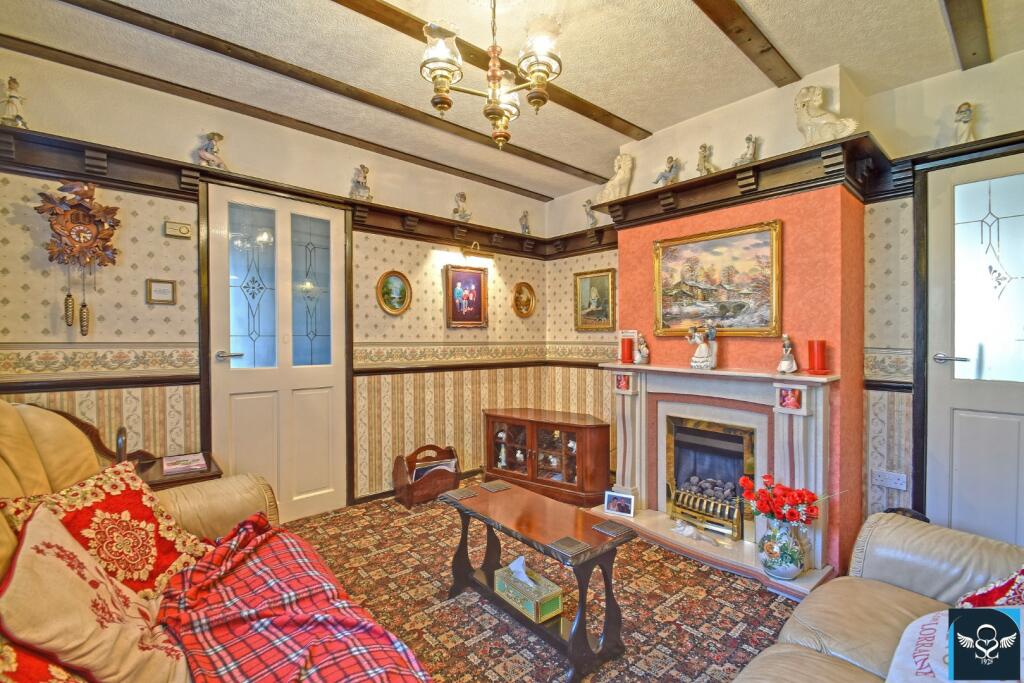
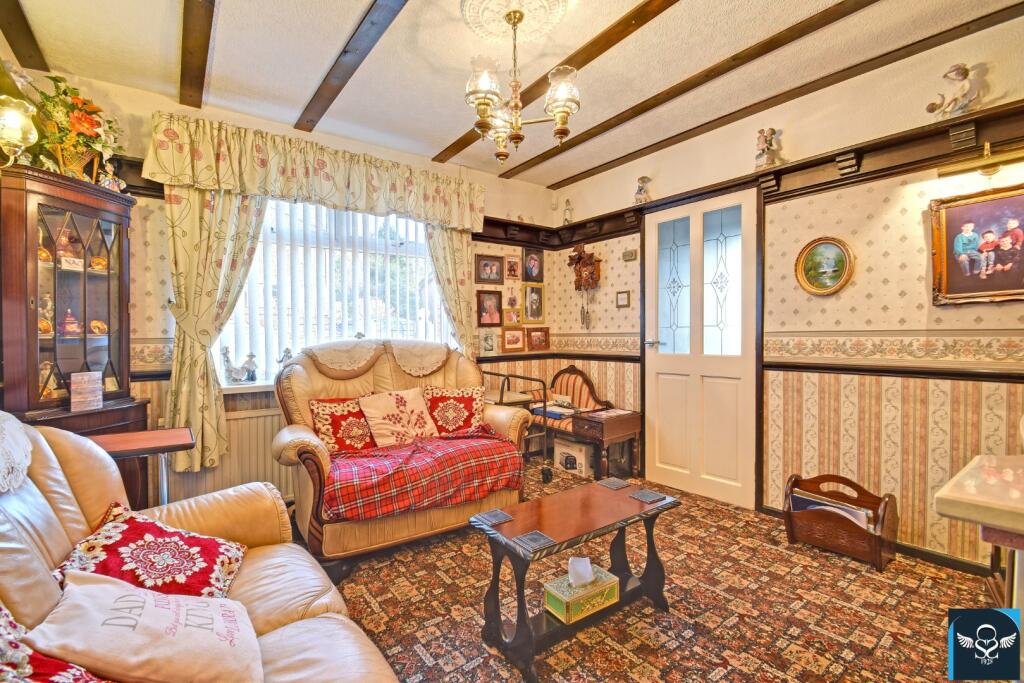
Occupying a choice position, boasting an elevated open outlook to the rear elevation and located just-off Brunshaw Avenue. Well placed within walking distance of Lyndhurst Road amenities, with regular bus routes into town and a stones-throw away from Towneley Parkland, Burnley Brunshaw Primary School and the Unity College super-school.An attractive semi-detached property affording modest-sized, easily maintained accommodation which will appeal to first time buyers, couples and young families alike. The well-presented interior benefits from the usual comforts, where a further programme of modernisation offers excellent potential to make your own. Externally the property offers ample gardens to the front and the rear, with a private block-paved driveway accessed through wrought iron gates to the front. An early appointment to view is highly recommended. Briefly Comprising:- Reception Hallway, Attractive Lounge and Dining Kitchen, TWO DOUBLE-SIZED BEDROOMS, Bathroom, Low Maintenance Garden to the front with Dwarf walling and Wrought Iron Railings, Ample Enclosed Garden to the Rear with paved patio and Lawn.The Accommodation Afforded is as follows:- UPVC Entrance DoorHaving leaded double glazed centre panels and opening into:-Reception Hallway12’08” x 6’05”Stairs with wood spindle balustrade ascending to the first floor level, inbuilt meter / storage cupboard, radiator with feature cover. UPVC framed double glazed window to the side elevation. Twin frosted glazed panelled doors leading from hallway and opening into:-Reception Room One12’01” x 11’04”into chimney breast recess. Feature marble fireplace with matching inlay / hearth and inset coal-effect living flame gas fire, fitted delft rack, wall light point, radiator. UPVC framed double glazed window to the front elevation. Twin frosted glazed panelled door opening into:-Dining Kitchen8’11” x 18’04”Composite sink unit and drainer with cupboards under, matching range of wall, base and glazed peninsular unit incorporating stainless steel oven / grill and four-ring gas hob with concealed extractor hood over, co-ordinating worktops and part-tiled walls, tiled floor area, space for fridge freezer, plumbing for washing machine, radiator. Twin frosted glazed panelled door returning to hallway. UPVC framed double glazed window boasting an elevated open outlook to the rear and UPVC door with double glazed centre panel and double glazed panel to side, opening into the rear garden.First Floor Landing6’01” x 7’10”Return wood spindle balustrade, inbuilt storage cupboard housing gas combination boiler. UPVC framed double glazed window to the side elevation. Doors from the landing and opening into:-Bedroom One10’10” x 18’04”Fitted range of wardrobes and cupboards with matching bedside cabinets and dressing table, radiator. Two UPVC framed double glazed windows to the front elevation.Bedroom Two9’04” x 10’02”Inbuilt storage cupboard with louver doors, radiator, dado rail. UPVC framed double glazed window affording an open outlook to the rear elevation.Bathroom5’06” x 7’10”Three piece suite incorporating panelled bath with electric shower fittings, tiled area and glazed screen over, pedestal wash basin and low-level WC, radiator, fully tiled walls. Two UPVC framed frosted double glazed windows.OutsideDwarf rendered walling and wrought iron railings to the front, wrought iron gate with block-paved pathway to the front between low-maintenance gravelled beds, twin wrought iron gates opening onto a block-paved driveway to the front / side. Enclosed garden to the rear with elevated paved patio area and steps descending to a neat lawn, screened by timber perimeter fencing abutting open area to the rear.Services : Mains supplies of gas, water and electricity.Viewing : By appointment with our Burnley office. BrochuresBrochure 1