Property Details:
• Type: Detached
• Tenure: FREEHOLD
• Floor Area: 5490 sqft
Key Features:
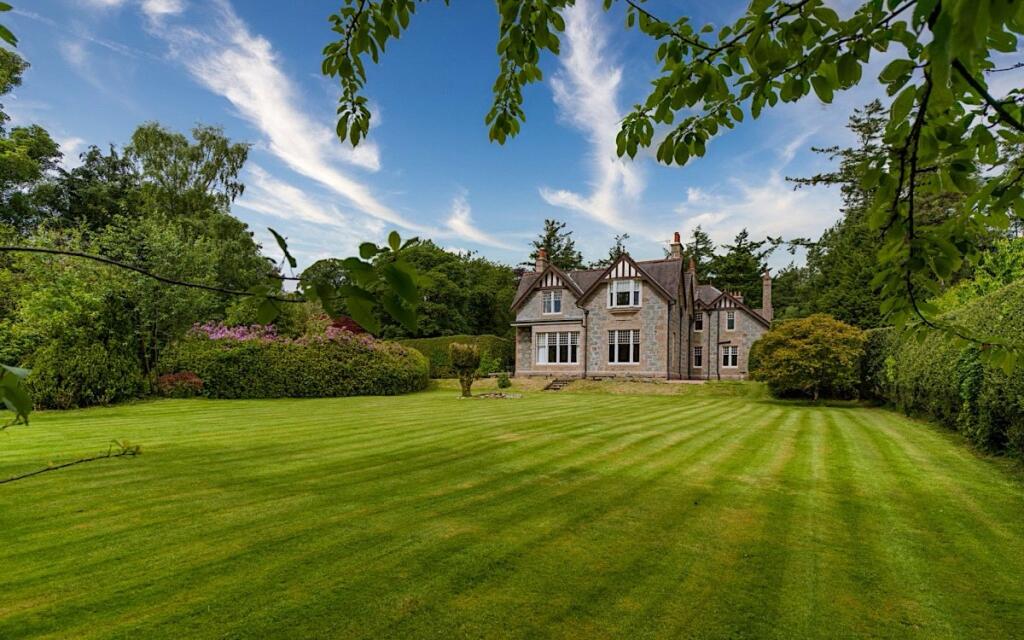
• Stunning Arts & Crafts house
• Sought-after residential area with easy access to city centre by car or excellent bus service
• Self-contained two bed annexe ideal for multi-generational living
• Lovely period features and plenty of traditional character
• Generous and easily maintained garden grounds
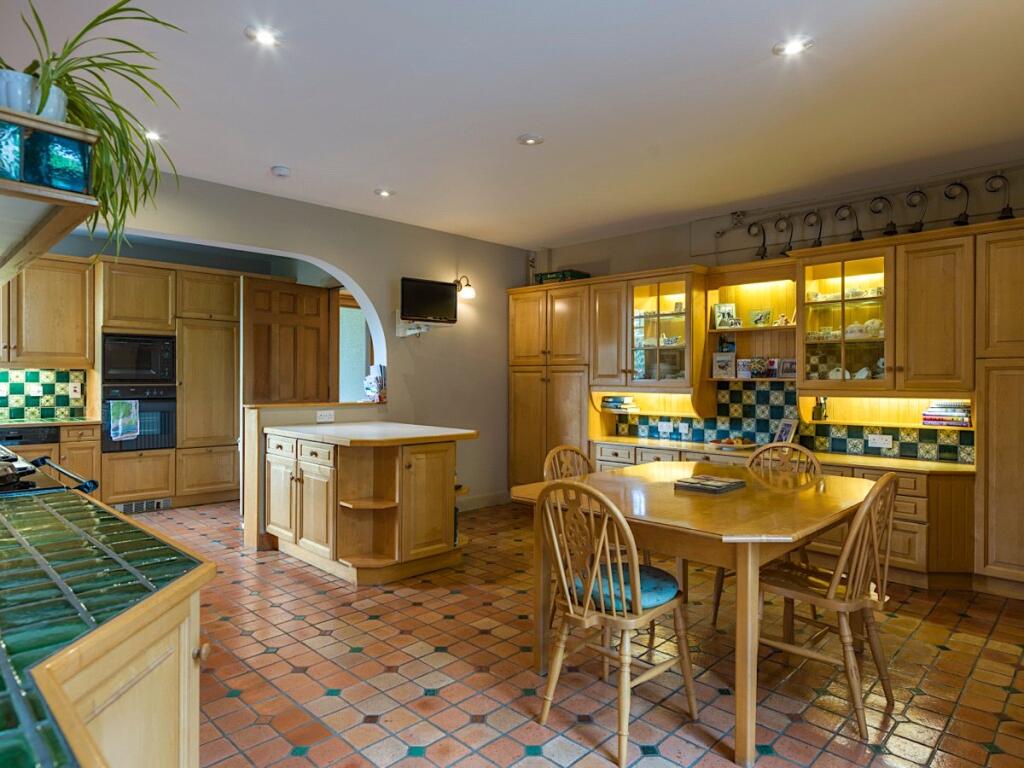
• Big dining kitchen with AGA
• Peaceful and secluded rural environment within city boundary
• Ideally situated for quick access in all directions
• A good variety of local shops nearby
• EPC Rating = E
Location:
• Nearest Station: Portlethen Station
• Distance to Station: 5.544904804234347 miles
Agent Information:
• Address: 37 Albyn Place
Aberdeen
AB10 1YN
Full Description:
Beautiful Edwardian villa with two acres of garden grounds.<br /><br />
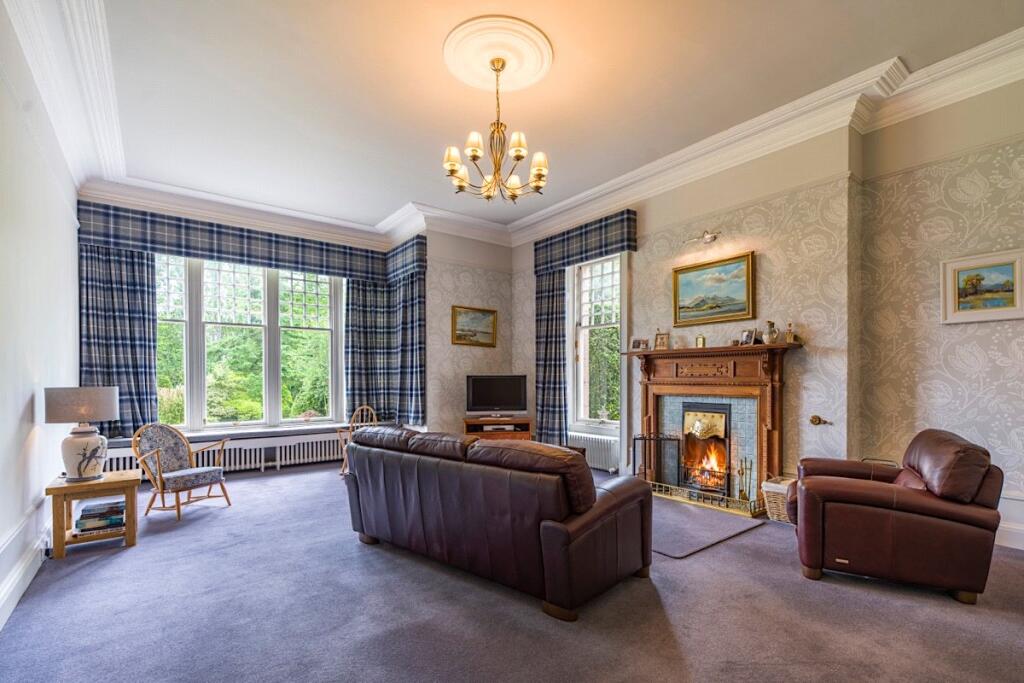
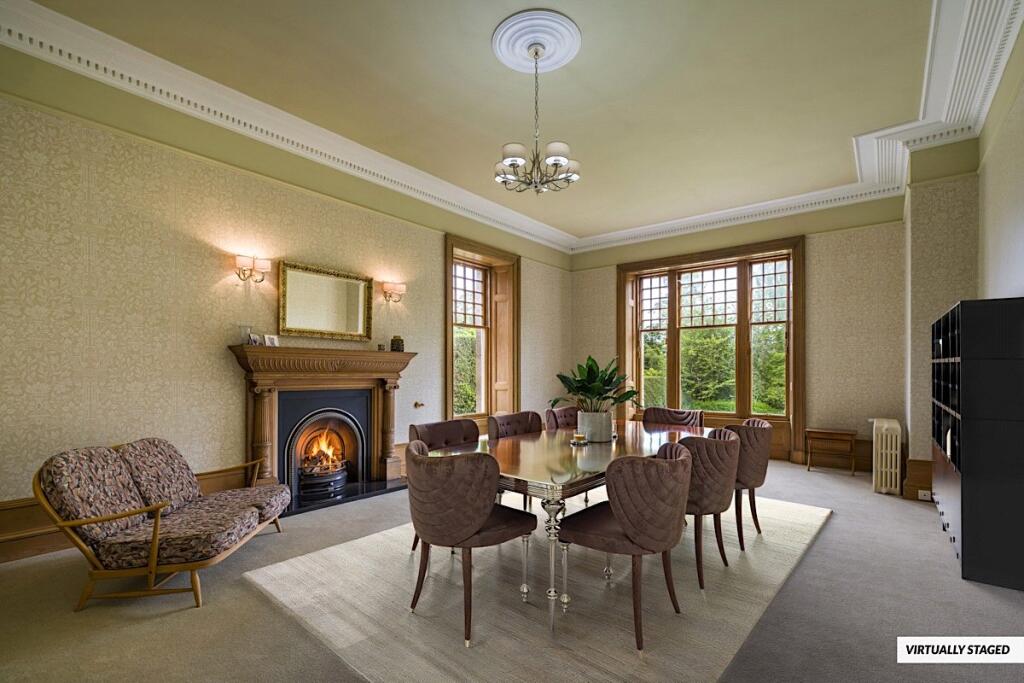
<b>Description</b><br /><br />Set amidst approximately two acres of private, mature garden grounds in Milltimber, a sought-after suburb of Aberdeen just 6 miles west of the city centre, this charming seven bedroom detached villa, built with a pleasing mix of pink and grey granite, dating from circa 1905 and offers spacious, beautifully proportioned accommodation that includes a self-contained annexe apartment.<br /><br />Internally, the property retains a wealth of original character, with period detail reflecting the quality of early 20th century workmanship. Features include traditional fireplaces and panelled doors. A fine oak staircase forms an impressive focal point within the main house, rising gracefully between floors, while the adjoining annexe benefits from its own secondary staircase, lending flexibility and independence to the accommodation.<br /><br />Culter Lodge is an impressive two-storey residence spanning over 5,000 square feet across two floors. With its distinctive windows, fine stonework and Jacobean-style gable detailing it has an Arts and Crafts feel that is typical of country homes of the Edwardian period, making for a characterful and inviting exterior. <br /><br />Inside, the accommodation begins with a useful vestibule which opens into a welcoming L shaped reception hall with broad polished floorboards and a splendid oak staircase which curves up to the first floor. All the main living space is off the hall: there are three reception rooms which would traditionally have been the drawing room, sitting room, and dining room. Each has large windows bringing in plentiful natural light, and original fireplaces. The dining kitchen is the hub of the house and has a wonderful terracotta-tiled floor and warming AGA in traditional British Racing Green. In addition to the AGA there are two ovens and an electric hob, and extensive fitted cabinetry along with generous space for informal dining. French doors open onto the garden and a utility room sits usefully off.<br /><br />Upstairs the main house has five double bedrooms including the principal bedroom which benefits from a spacious bathroom with both bath and separate shower. There are two further bathrooms servicing the other three bedrooms.<br /><br />Culter Lodge is currently configured with a self-contained two floor annexe which is effectively the east wing of the house. As this forms part of the main building it could easily be reincorporated into the house if preferred. The annexe comprises a fitted kitchen and two reception rooms on the lower level and two bedrooms and a bathroom on the upper level. <br /><br />Outside: Culter Lodge is set in an especially generous plot of about 2 acres, offering wonderful seclusion and privacy. The driveway provides parking and access to the garage. The garden is predominantly expanses of lush lawn interspersed with planted areas and mature trees. Most of the boundaries are of stone walls and fencing. <br /><br />Garage: Detached from the property is a tandem garage with a slate-clad lean to roof.<br /><br /><b>Location</b><br /><br />Milltimber is a suburb of Aberdeen, lying 6 miles west of the city centre. Nearby amenities include Kippie Lodge Sports and Country Club with its swimming pool, tennis courts and nine hole golf course. Cults and Peterculter provide 18 hole golf courses. Milltimber provides good transport links to Aberdeen City and includes a primary school and secondary education at Cults Academy. There is private schooling available at Robert Gordon’s School, St Margaret’s, and Albyn School as well as the International School at Pitfodels. Aberdeen also has two universities and a college of further education. Royal Deeside and its myriad of leisure pursuits is easily accessible. The property is conveniently situated for the Aberdeen Western peripheral route, which has greatly improved travel both north and south of the city with easy access to the airport and industrial hubs at Dyce and Westhill. Aberdeen International Airport offers regular flights to London and other UK and European cities. There are regular train services from Aberdeen, including a sleeper to King’s Cross, London. Aberdeen provides all the services of a major city, including business, leisure and health facilities, theatres and cinemas, restaurants and a wide range of shopping. <br /><br /><br />DISTANCES:<br />Cults: (3miles) <br />Bieldside: (2miles) <br />Peterculter: (½mile) <br />Aberdeen: (6miles)*<br />*All distances are approximate<br /><br />Square Footage: 5,490 sq ft<br />
<br />
<br />Acreage: 2 Acres
<br /><br /><b>Additional Info</b><br /><br />Viewings: Strictly by appointment with Savills – <br /><br />Services: Mains electricity, gas, water and drainage. Gas central heating. Windows are mainly of a sash and casement design fitted with single glazing and have recently been overhauled by a professional contractor. There is a replacement double glazed window to the first floor bathroom. <br /><br />Fixtures & Fittings: Standard fixtures and fittings are included in the sale. <br /><br />Servitude rights, burdens and wayleaves: The property is sold subject to and with the benefit of all servitude rights, burdens, reservations and wayleaves, including rights of access and rights of way, whether public or private, light, support, drainage, water and wayleaves for masts, pylons, stays, cable, drains and water, gas and other pipes, whether contained in the Title Deeds or informally constituted and whether referred to in the General Remarks and Stipulations or not. The Purchaser(s) will be held to have satisfied himself as to the nature of all such servitude rights and others.<br /><br />Possession: Vacant possession and entry will be given on completion.<br /><br />Offers: Offers, in Scottish legal form, must be submitted by your solicitor to the Selling Agents. It is intended to set a closing date but the seller reserves the right to negotiate a sale with a single party. All genuinely interested parties are advised to instruct their solicitor to note their interest with the Selling Agents immediately after inspection.<br /><br />Deposit: A deposit of 10% of the purchase price may be required. It will be paid within 7 days of the conclusion of Missives. The deposit will be non-returnable in the event of the Purchaser(s) failing to complete the sale for reasons not attributable to the Seller or his agents.