Property Details:
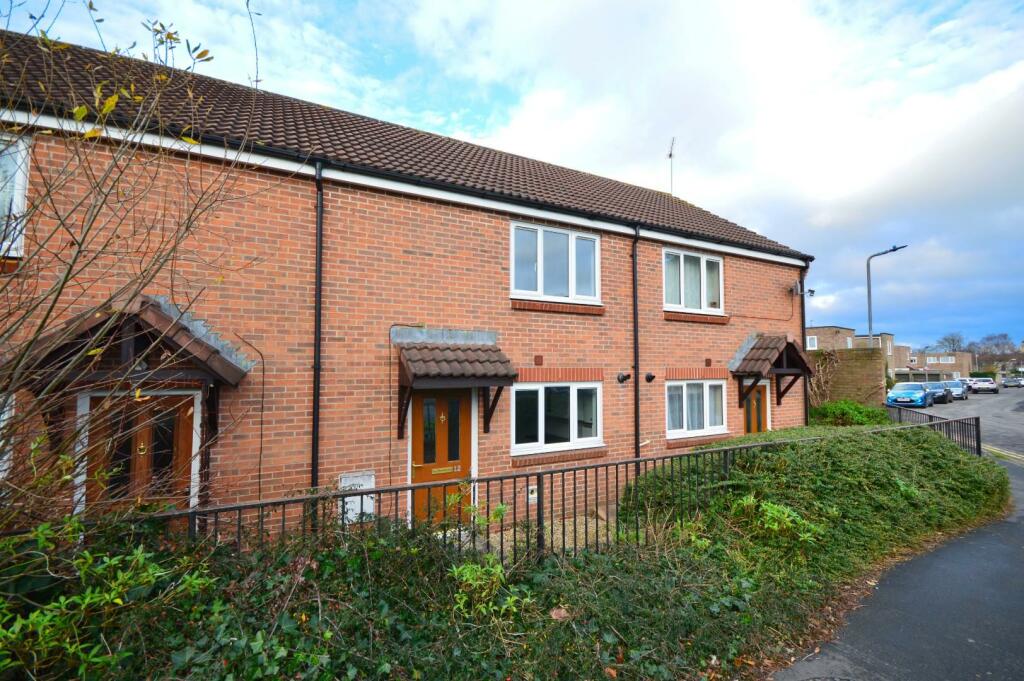
• Type: Terraced
• Tenure: N/A
• Floor Area: N/A
Key Features:
• Close to shops and amenities
• Enclosed low maintenance rear garden
• uPVC double glazing
• Gas fired central heating
Location:
• Nearest Station: N/A
• Distance to Station: N/A
Agent Information:
• Address: 45 Courtenay Road,
Keynsham,
Bristol,
BS31 1JU
Full Description:
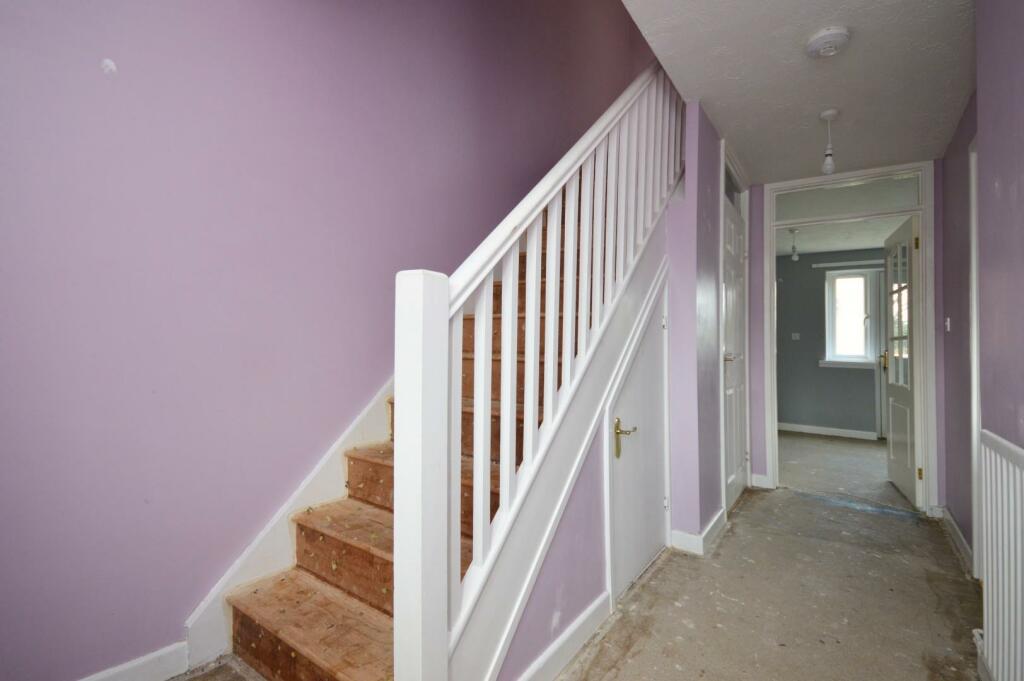
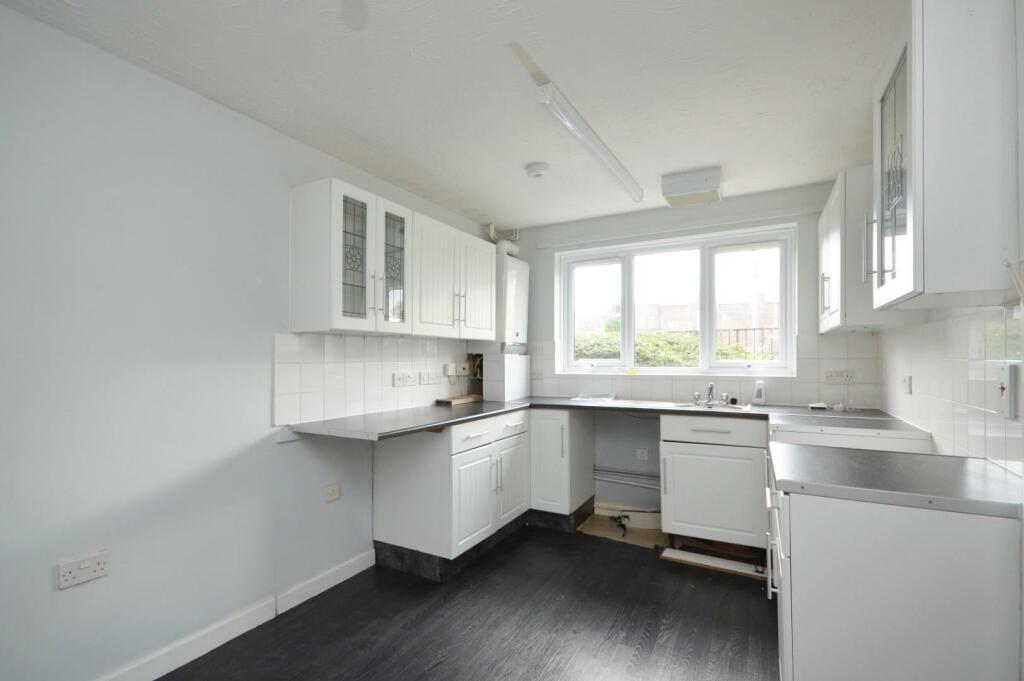
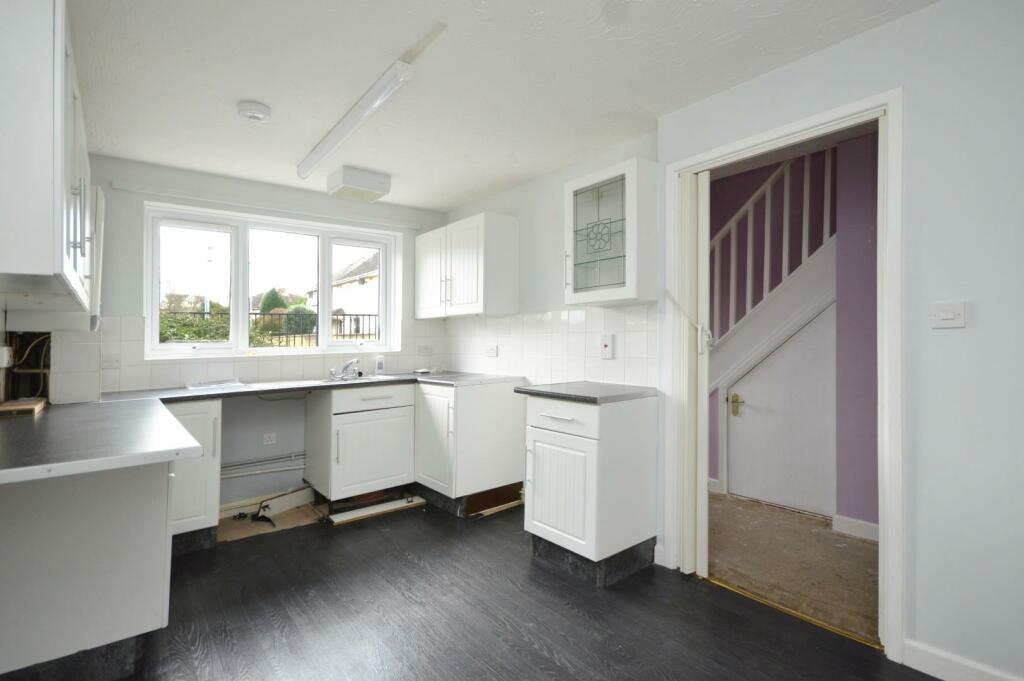
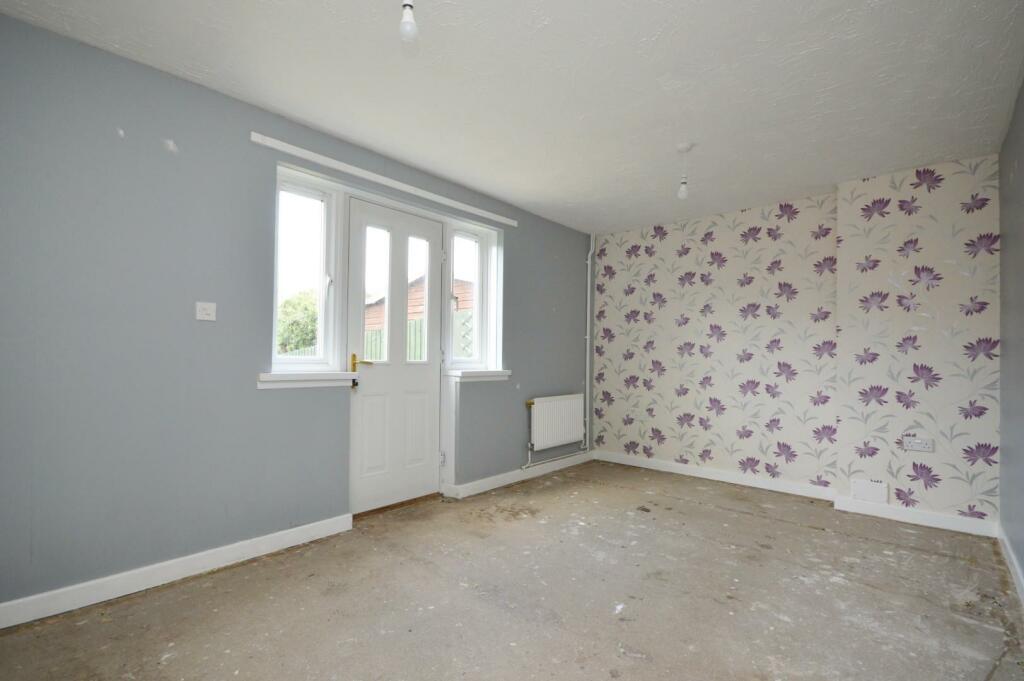
Nestled on Culvers Road in the charming town of Keynsham, Bristol, this delightful two-bedroom terraced house presents an excellent opportunity for first time buyers. The property is ideally located within easy walking distance of Keynsham High Street, where a variety of shops and amenities await, as well as the local train station, ensuring convenient access to nearby cities.Upon entering, one will appreciate the warmth and comfort provided by the gas-fired central heating and the benefits of uPVC double glazing throughout. Additionally, the property features a handy downstairs w/c, enhancing practicality for residents and guests alike. The low-maintenance enclosed rear garden is a perfect retreat for relaxation or outdoor entertaining, providing a private space to enjoy the fresh air without the burden of extensive upkeep. Importantly, this property comes with the added advantage of no onward sales chain, allowing for a smoother transition for prospective buyers. With its appealing features and prime location, this terraced house is a wonderful place to call home. Do not miss the chance to view this property and discover all it has to offer.Entrance via front door intoHallway - 4.28 x 2.00 (14'0" x 6'6") - Stairs rising to first floor landing, understairs storage cupboard, single radiator, doors toDownstairs W/C - Wash hand basin with taps over, close coupled w/c, extractor, single radiator.Kitchen/Dining Room - 4.28 x 2.71 (14'0" x 8'10") - uPVC double glazed window to front aspect, a range of wall and floor units with work surface over, single sink drainer unit with mixer taps over, space and plumbing for washing machine, space for cooker and freestanding fridge freezer, wall mounted Baxi boiler, open plan into dining area - single radiator.Living Room - 4.81 x 2.97 (15'9" x 9'8") - uPVC double glazed windows to rear aspect, uPVC double glazed pedestrian door opening to rear garden, 2 single radiators.First Floor Landing - Access to loft space, 2 storage cupboards, doors toBedroom One - 3.74 x 3.08 (12'3" x 10'1") - uPVC double glazed window to front aspect, single radiator, walk in wardrobe with fitted shelving.Bedroom Two - 4.83 x 2.17 (15'10" x 7'1") - uPVC double glazed window to rear aspect, single radiator.Bathroom - Paneled bath with shower attachment over, close coupled w./c, pedestal wash hand basin with taps over, single radiator, extractor.Outside - The rear garden has a patio area immediately adjacent to the property ideal for garden furniture, step down to the remainder which is laid mainly to artificial lawn and is fully enclosed by wood fencing with a pedestrian gate to the rear of the garden.Directions - Sat Nav BS31 2DWBrochuresCulvers Road, Keynsham, BristolMaterial InformationBrochure