Log in Sign up
Back to search Home Countries United Kingdom Ringwood Cunningham Close, Ringwood, BH24 1XW
£325,000

Cunningham Close, Ringwood, BH24 1XW

Cunningham Close, Ringwood, BH24 1XW
3 beds 1 baths End of Terrace

Property facts

Property type
End of Terrace
Bedrooms
3
Bathrooms
1

Only details supplied with this listing are shown. Ask the listing contact to confirm measurements, taxes and costs.

About this home

Property Details: • Type: End of Terrace • Tenure: FREEHOLD • Floor Area: N/A

Key Features: • NO CHAIN/VACANT POSSESSION & KEYS IN OFFICE • CALL FOR FURTHER INFORMATION AND TO ARRANGE A PRIVATE VIEWING • DELIGHTFUL, SPACIOUS AND STYLISH FAMILY HOME • INCREDIBLY POPULAR LOCATION CLOSE TO LOCAL SHOPS AND THE NEW FOREST NATIONAL PARK • 3 WELL PROPORTIONED BEDROOMS AND MODERN FAMILY BATHROOM • LOVELY OPEN PLAN KITCHEN DINING ROOM • CENTRAL HEATING AND DOUBLE GLAZING • BEAUTIFULLY KEPT, ESTABLISHED GARDENS • LARGE 15' BY 14' GARAGE & PARKING • VIEWING STRONGLY RECOMMENDED TO APPRECIATE THIS IMPRESSIVE HOME

Location: • Nearest Station: Hinton Admiral Station • Distance to Station: 7.329690779440964 miles

Agent Information: • Address: 52-54 High Street, Ringwood, Hampshire, BH24 1AG

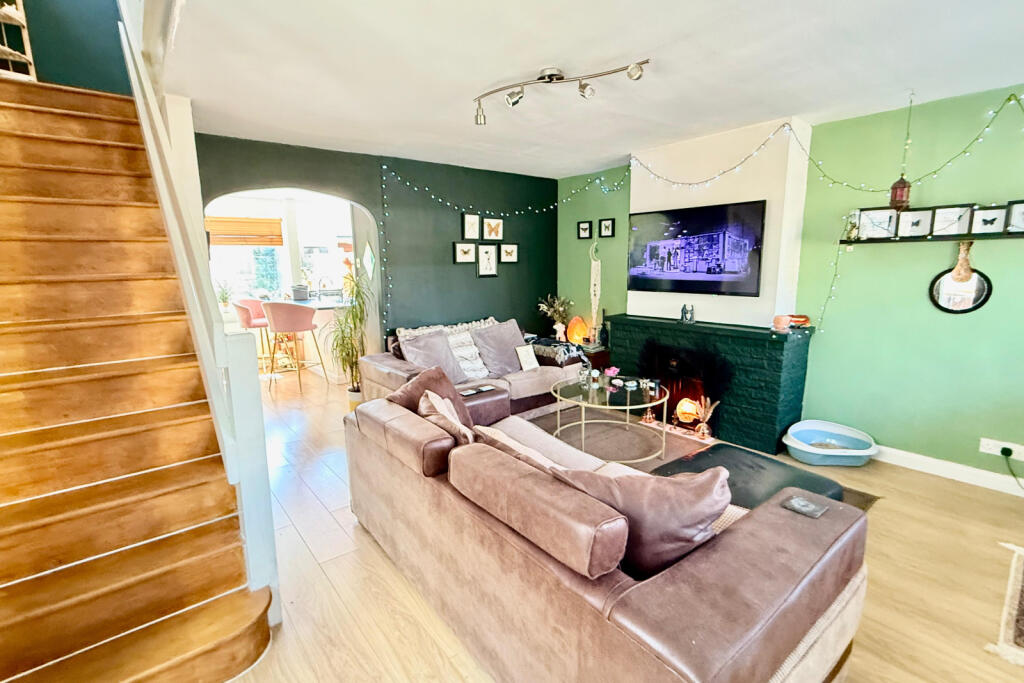
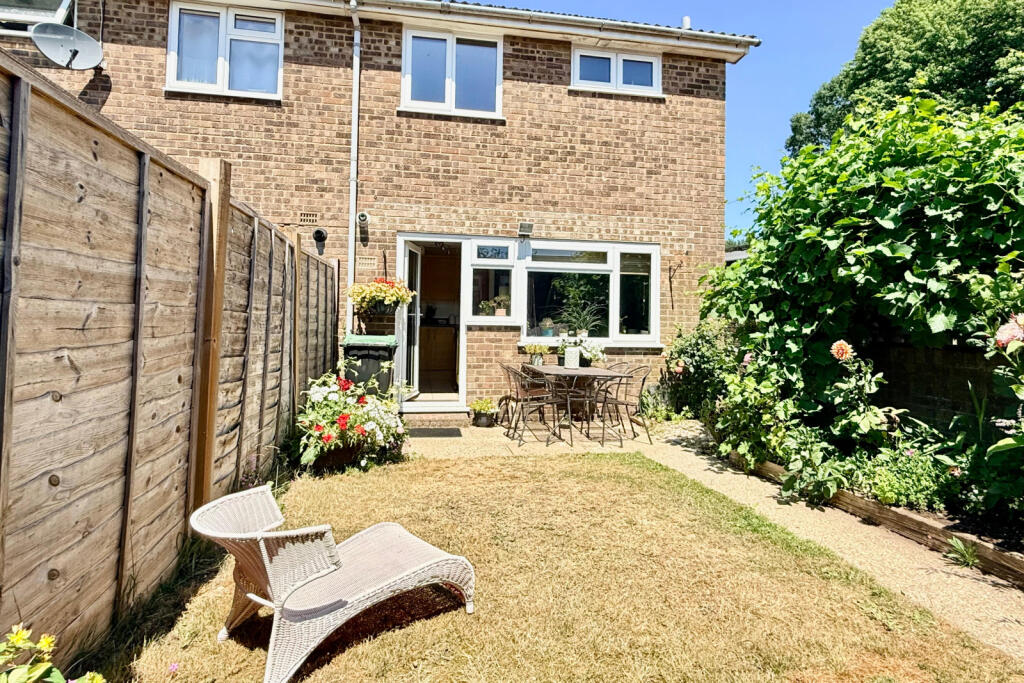
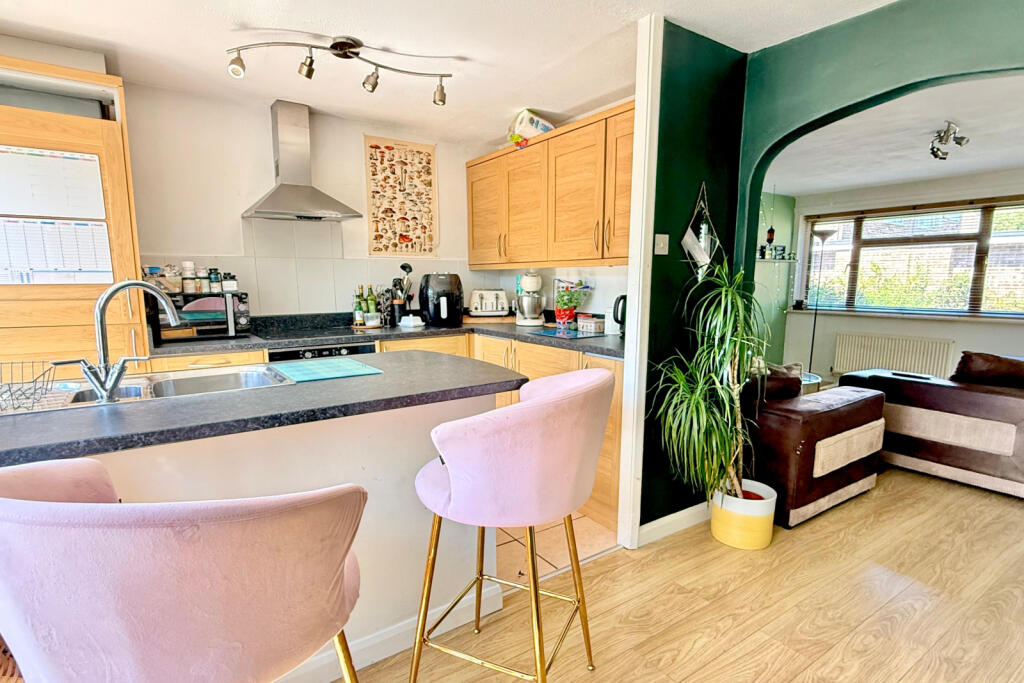
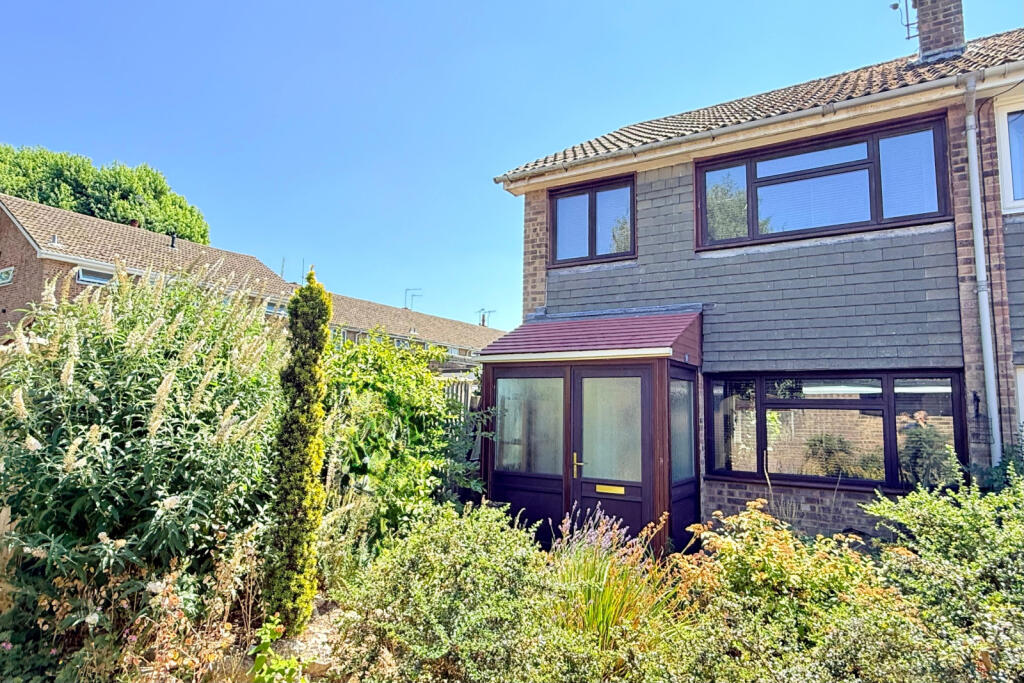
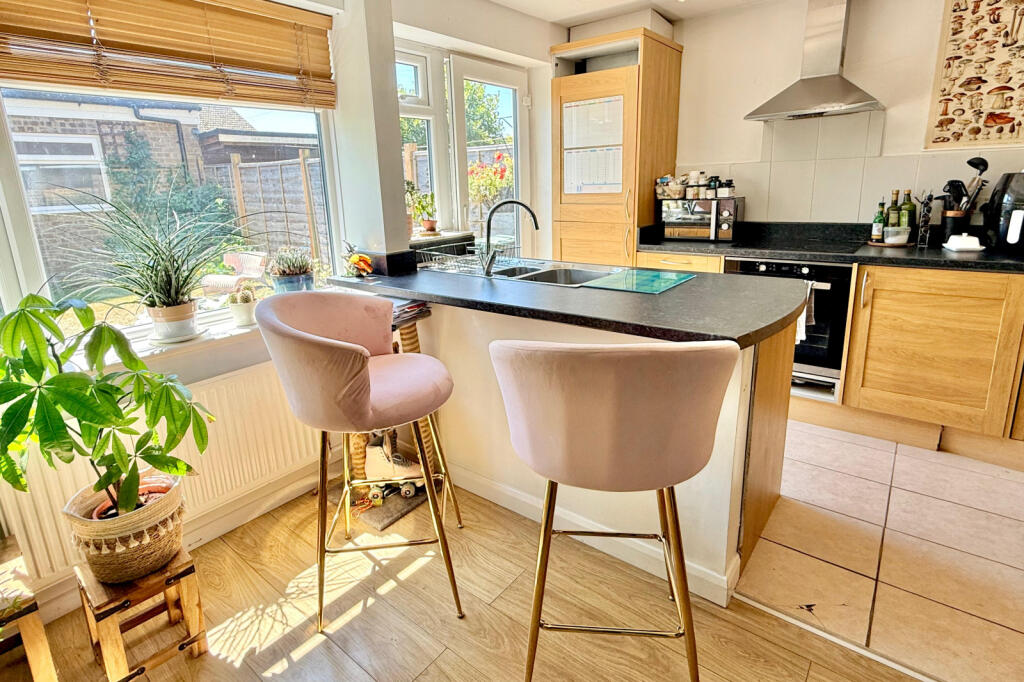
Full Description: <p>A wonderful, peaceful position, private parking and a large garage, are just a few features of this delightful, stylish and spacious family home, which is located close to local shops and the New Forest National Park (within 400 metres).</p><p>This impressive property offers well-planned accommodation, comprising three first floor bedrooms serviced by a crisp white family bath/shower room, plenty of useful storage and a well thought out, part open plan ground floor. </p><p>Entering this home from the enclosed porch, leads you into the sitting room, which is bright and spacious with a feature fire and laminate flooring, which extends through to the full-width, open plan kitchen/dining room, which is fitted in a range of contemporary style, oak effect units with contrasting granite style worktops and tiled splash backs. There is a really useful built-in breakfast bar and integrated oven, hob and filter/extractor unit. </p><p>This delightful property further benefits from a double glazed side porch/utility, double glazing, gas central heating (a Vaillant boiler) and a side utility porch. </p><p>The rear garden is a particular feature and is accessed by a double glazed door from the kitchen. It is enclosed by fencing with gorgeous, established and well stocked flower and shrub beds and a well tended lawn. Located at the back of the garden is a very large garage with single up and over door measuring approximately 14’ by 15’. It has power, light a pedestrian door to the garden and a small utility area. This incredibly useful space would make a fantastic gym, home office or workshop. An allocated parking space is also conveyed in the sale.</p><p>The front garden is designed with ease of maintenance in mind, planted with mature ground covering shrubs and hedging.</p><p><br /></p>
Features & amenities

Features & finishes
NO CHAIN/VACANT POSSESSION &amp
KEYS IN OFFICE
CALL FOR FURTHER INFORMATION AND TO ARRANGE A PRIVATE VIEWING
DELIGHTFUL
SPACIOUS AND STYLISH FAMILY HOME
INCREDIBLY POPULAR LOCATION CLOSE TO LOCAL SHOPS AND THE NEW FOREST NATIONAL PARK
3 WELL PROPORTIONED BEDROOMS AND MODERN FAMILY BATHROOM
LOVELY OPEN PLAN KITCHEN DINING ROOM
CENTRAL HEATING AND DOUBLE GLAZING
BEAUTIFULLY KEPT
ESTABLISHED GARDENS
LARGE 15' BY 14' GARAGE &amp
PARKING
VIEWING STRONGLY RECOMMENDED TO APPRECIATE THIS IMPRESSIVE HOME

Location

If the interactive map is unavailable, open the supplied location in maps.

Open location in maps

The pin uses coordinates supplied with this listing. Confirm the exact location with the listing contact.

Listing information

Original source
www.rightmove.co.uk
Added to Mirror

Added and updated dates describe the Mirror record. Source publication and verification dates are shown separately when known; none establishes time on market. Confirm current price and availability with the listing contact.

View original listing

Similar homes nearby

Photos coming soon
For Sale
£784,000
South Gorley, Ringwood, BH24 3NL
4 bd 2 ba Bungalow
Ringwood
Listed by Hearnes Estate Agents, Ringwood
Photos coming soon
For Sale
£318,500
The Mount, Ringwood, BH24
3 bd 1 ba Terraced
Ringwood
Listed by Fells New Forest Property, Ringwood
Photos coming soon
For Sale
£325,000
32 Linford Road, Ringwood, BH24
3 bd 1 ba Terraced
Ringwood
Listed by Visum, Nationwide
Photos coming soon
For Sale
£490,000
Southampton Road, Ringwood, BH24 1HU
3 bd 2 ba Chalet
Ringwood
Listed by Hearnes Estate Agents, Ringwood
Photos coming soon
For Sale
£155,000
Town Centre, Ringwood, BH24 1AQ
2 bd 1 ba Maisonette
Ringwood
Listed by Hearnes Estate Agents, Ringwood
Photos coming soon
For Sale
£895,000
Linford Road, Ringwood, BH24
4 bd 2 ba Detached
Ringwood
Listed by Fells New Forest Property, Ringwood
Photos coming soon
For Sale
£625,000
Fernwood Close, Ringwood, BH24 2NQ
4 bd 3 ba Detached
Ringwood
Listed by Hearnes Estate Agents, Ringwood
Photos coming soon
For Sale
£600,000
St. Leonards, Ringwood, BH24
3 bd 3 ba Detached
Ringwood
Listed by Austin & Wyatt, Ringwood
£325,000
3 beds · 1 baths
Log in Sign up